U-Build logo
  • Our Designs
  • Projects
  • Shop
  • Journal
  • About Us
  • FAQs
  • All
  • Box Library
  • Extensions
  • Houses
  • Arts & Exhibitions
  • Live Workshops
  • Commercial Fit-Outs
  • Cabins & Tiny Homes
  • Garden Studios
  • Interior Design
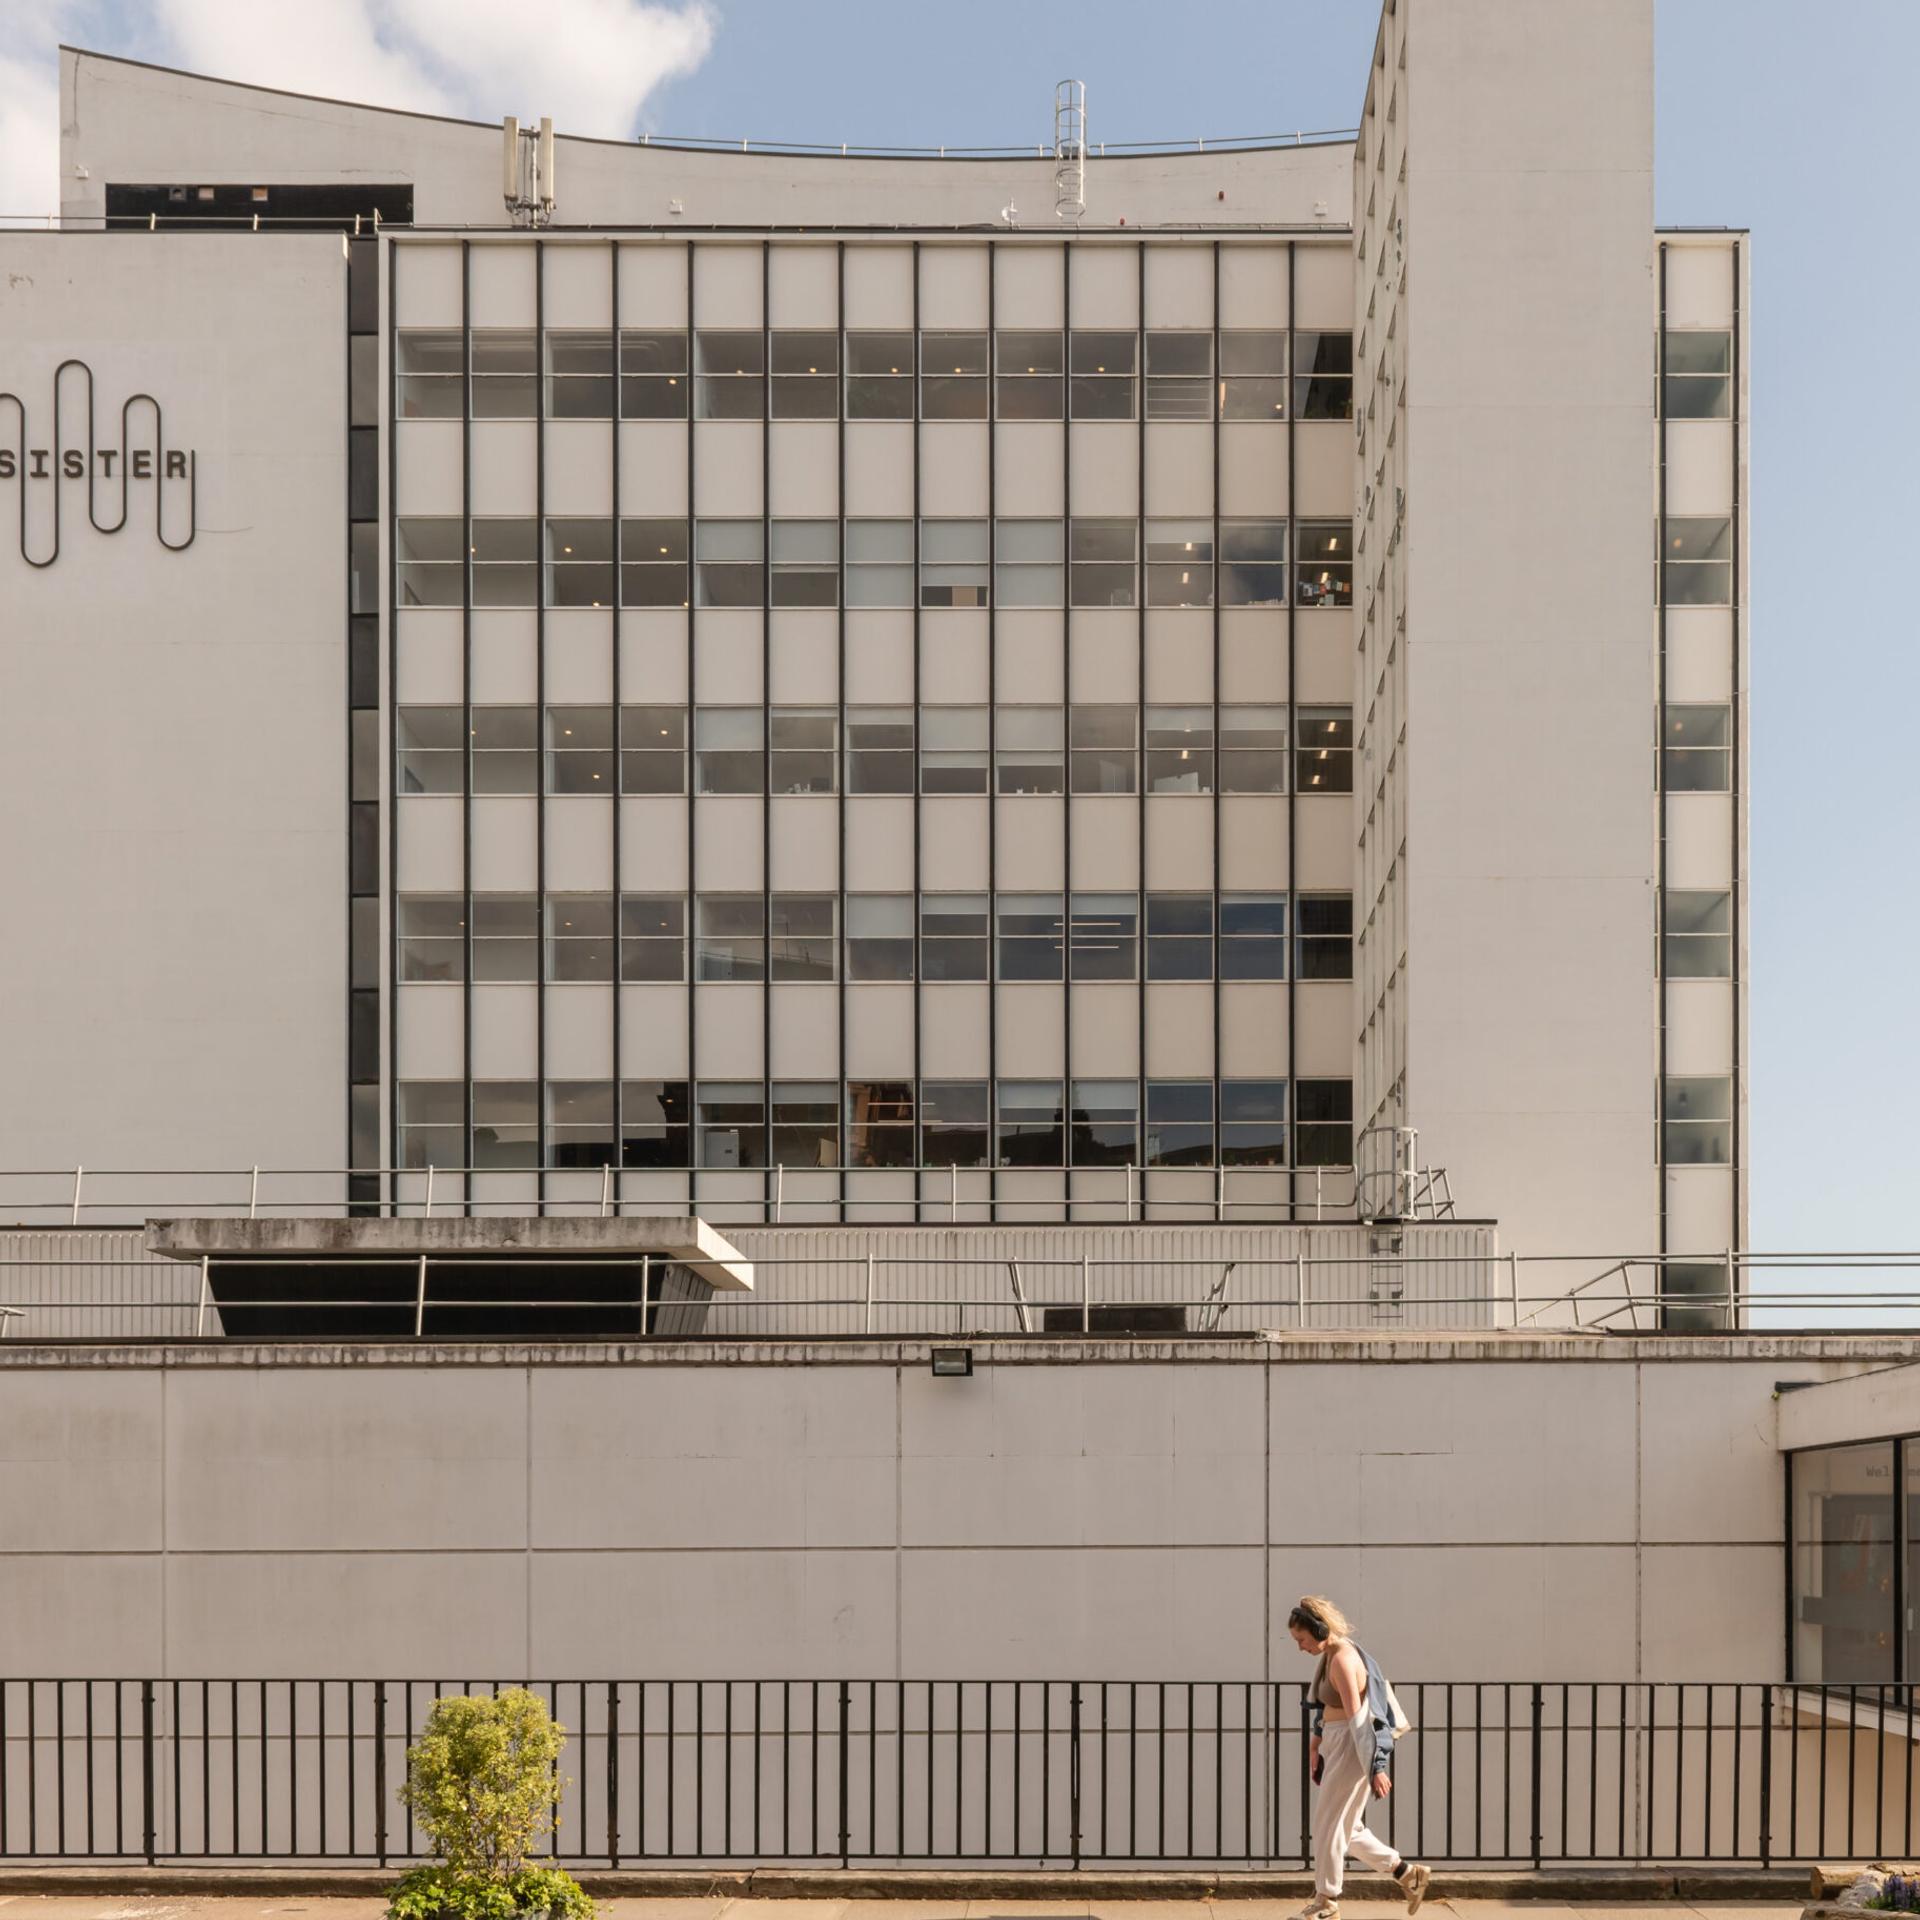
A person walks along a pavement in front of a modern, multi-storey building with large windows and a sign reading Sister on the upper left side, under a blue Manchester sky—home to innovative Sustainable Ventures.

Renold Building Meeting Pods, Manchester

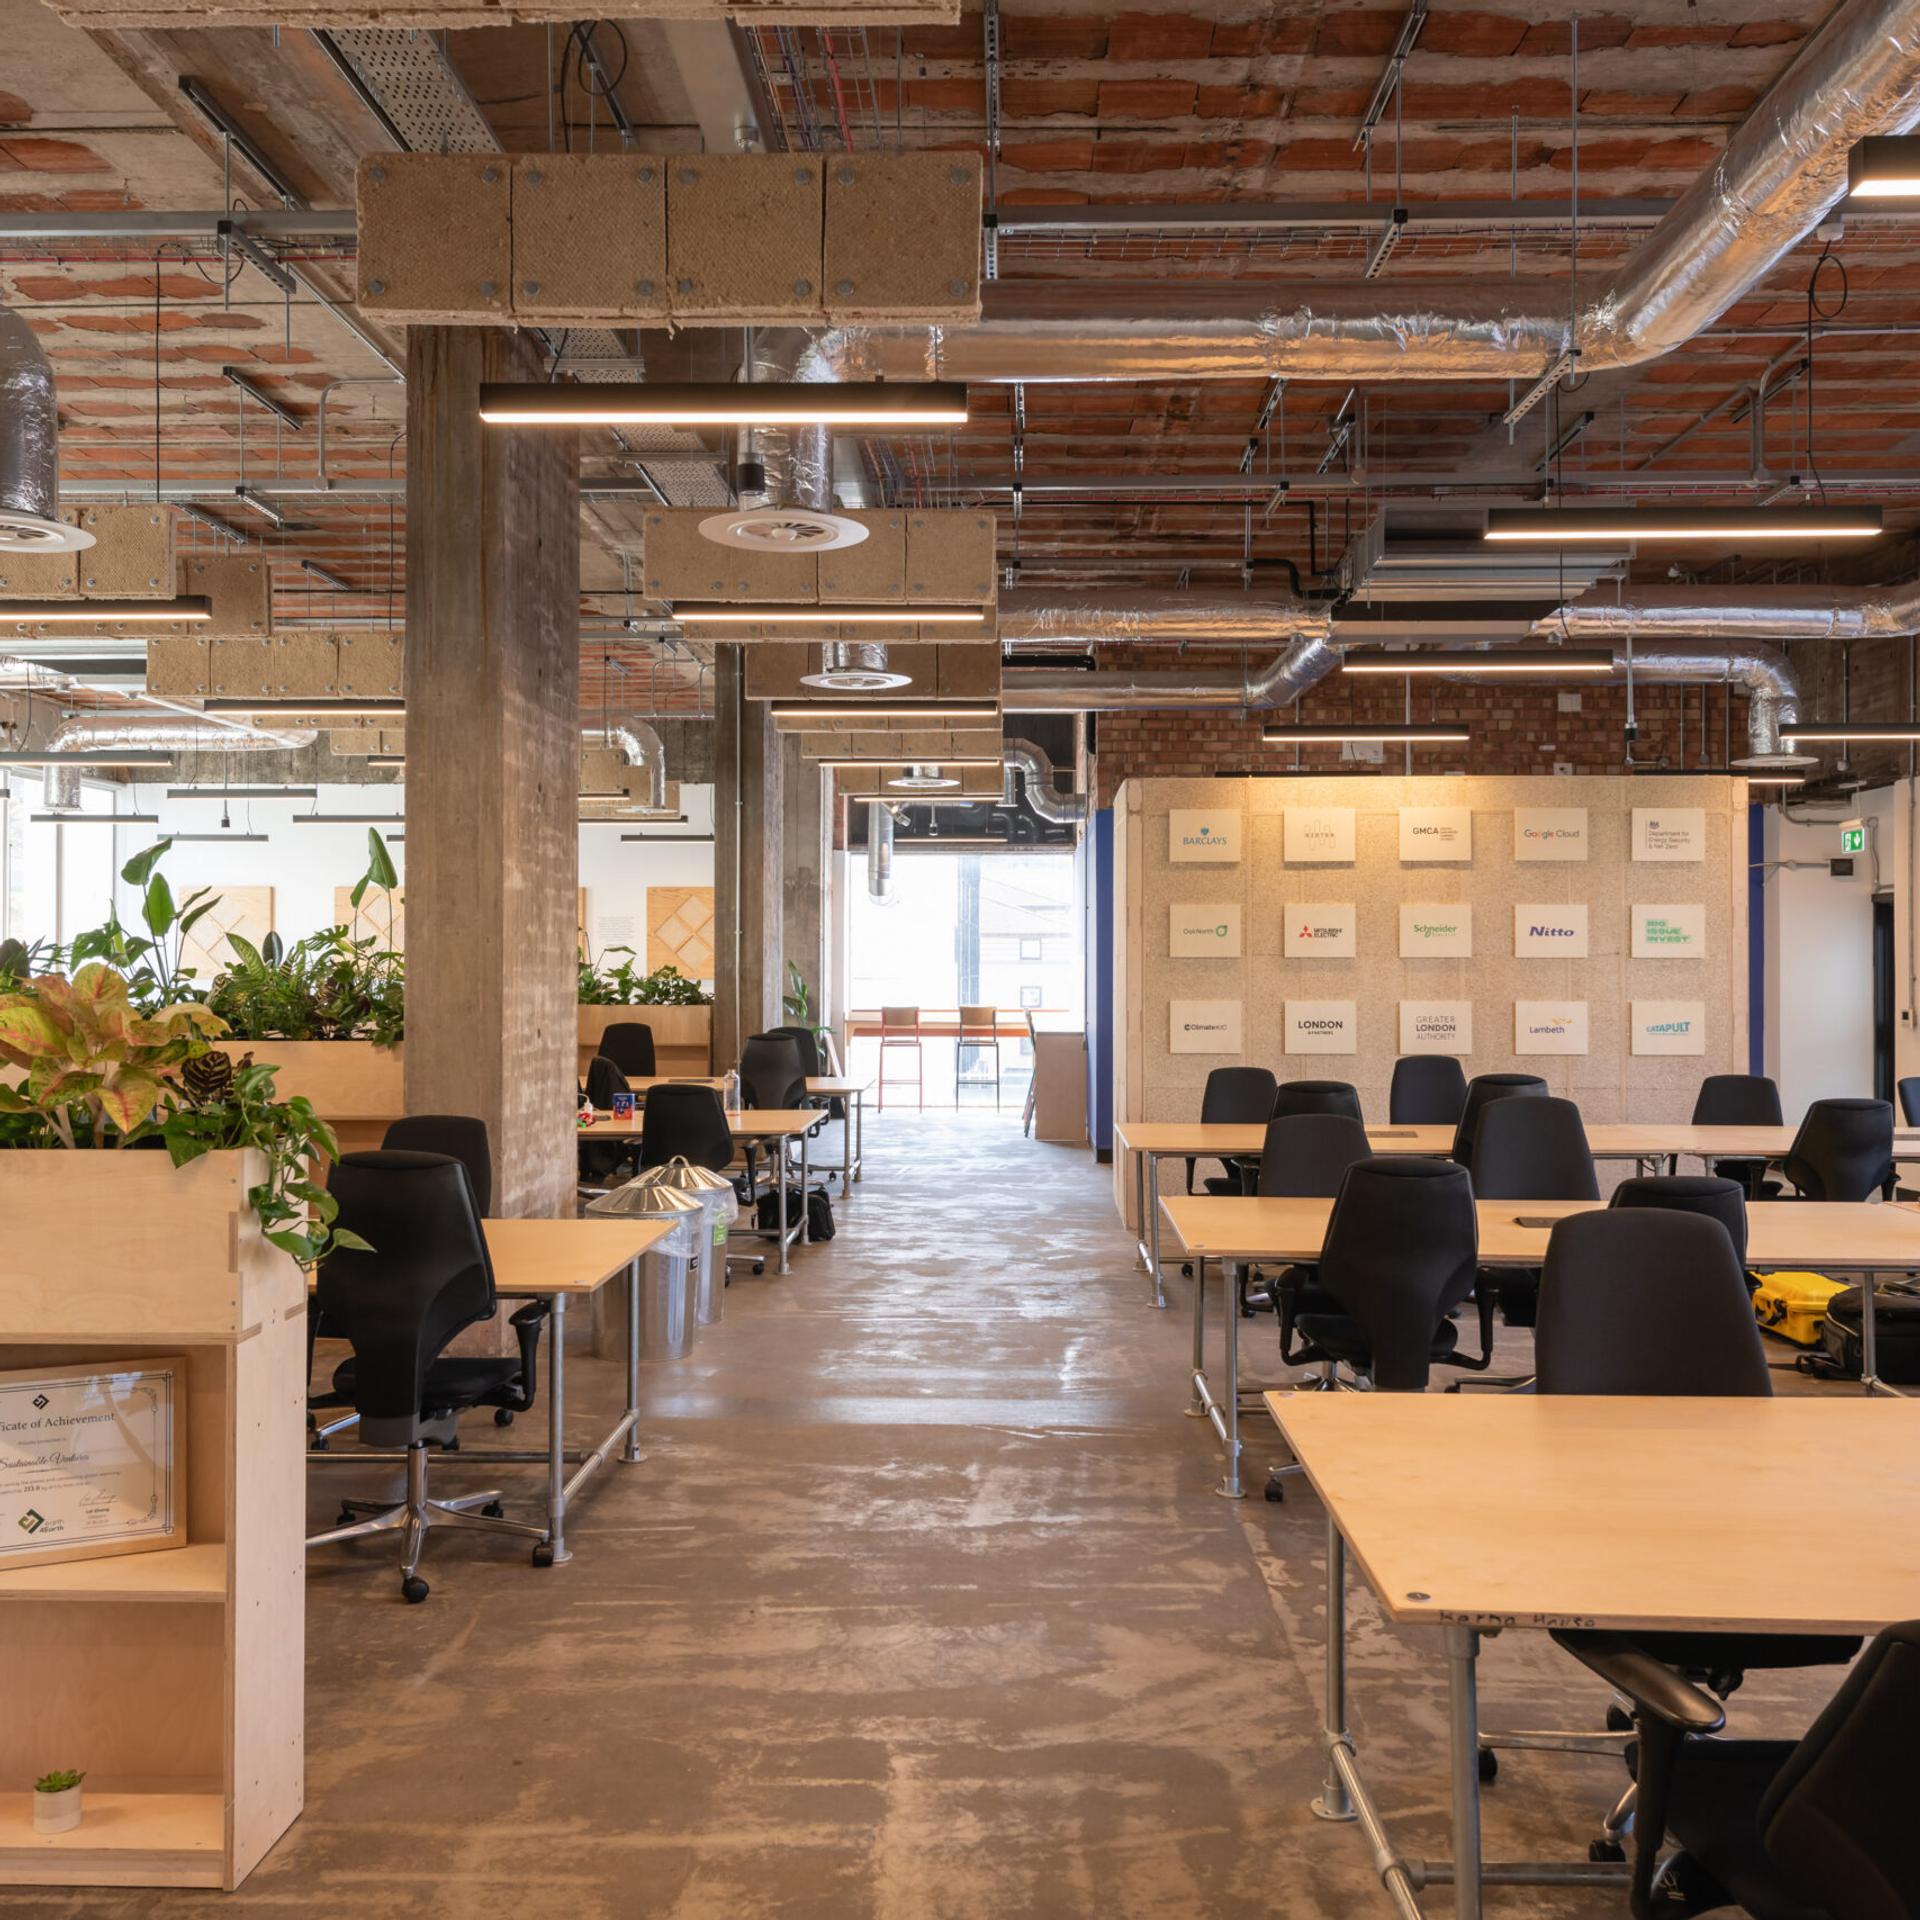
Open-plan modern office in Manchester with wooden desks, black chairs, and exposed ceilings. Large windows fill the space with natural light. Plants and bookshelves add greenery—a fitting home for Sustainable Ventures and a hub for sustainable business.

Sustainable Ventures, Manchester

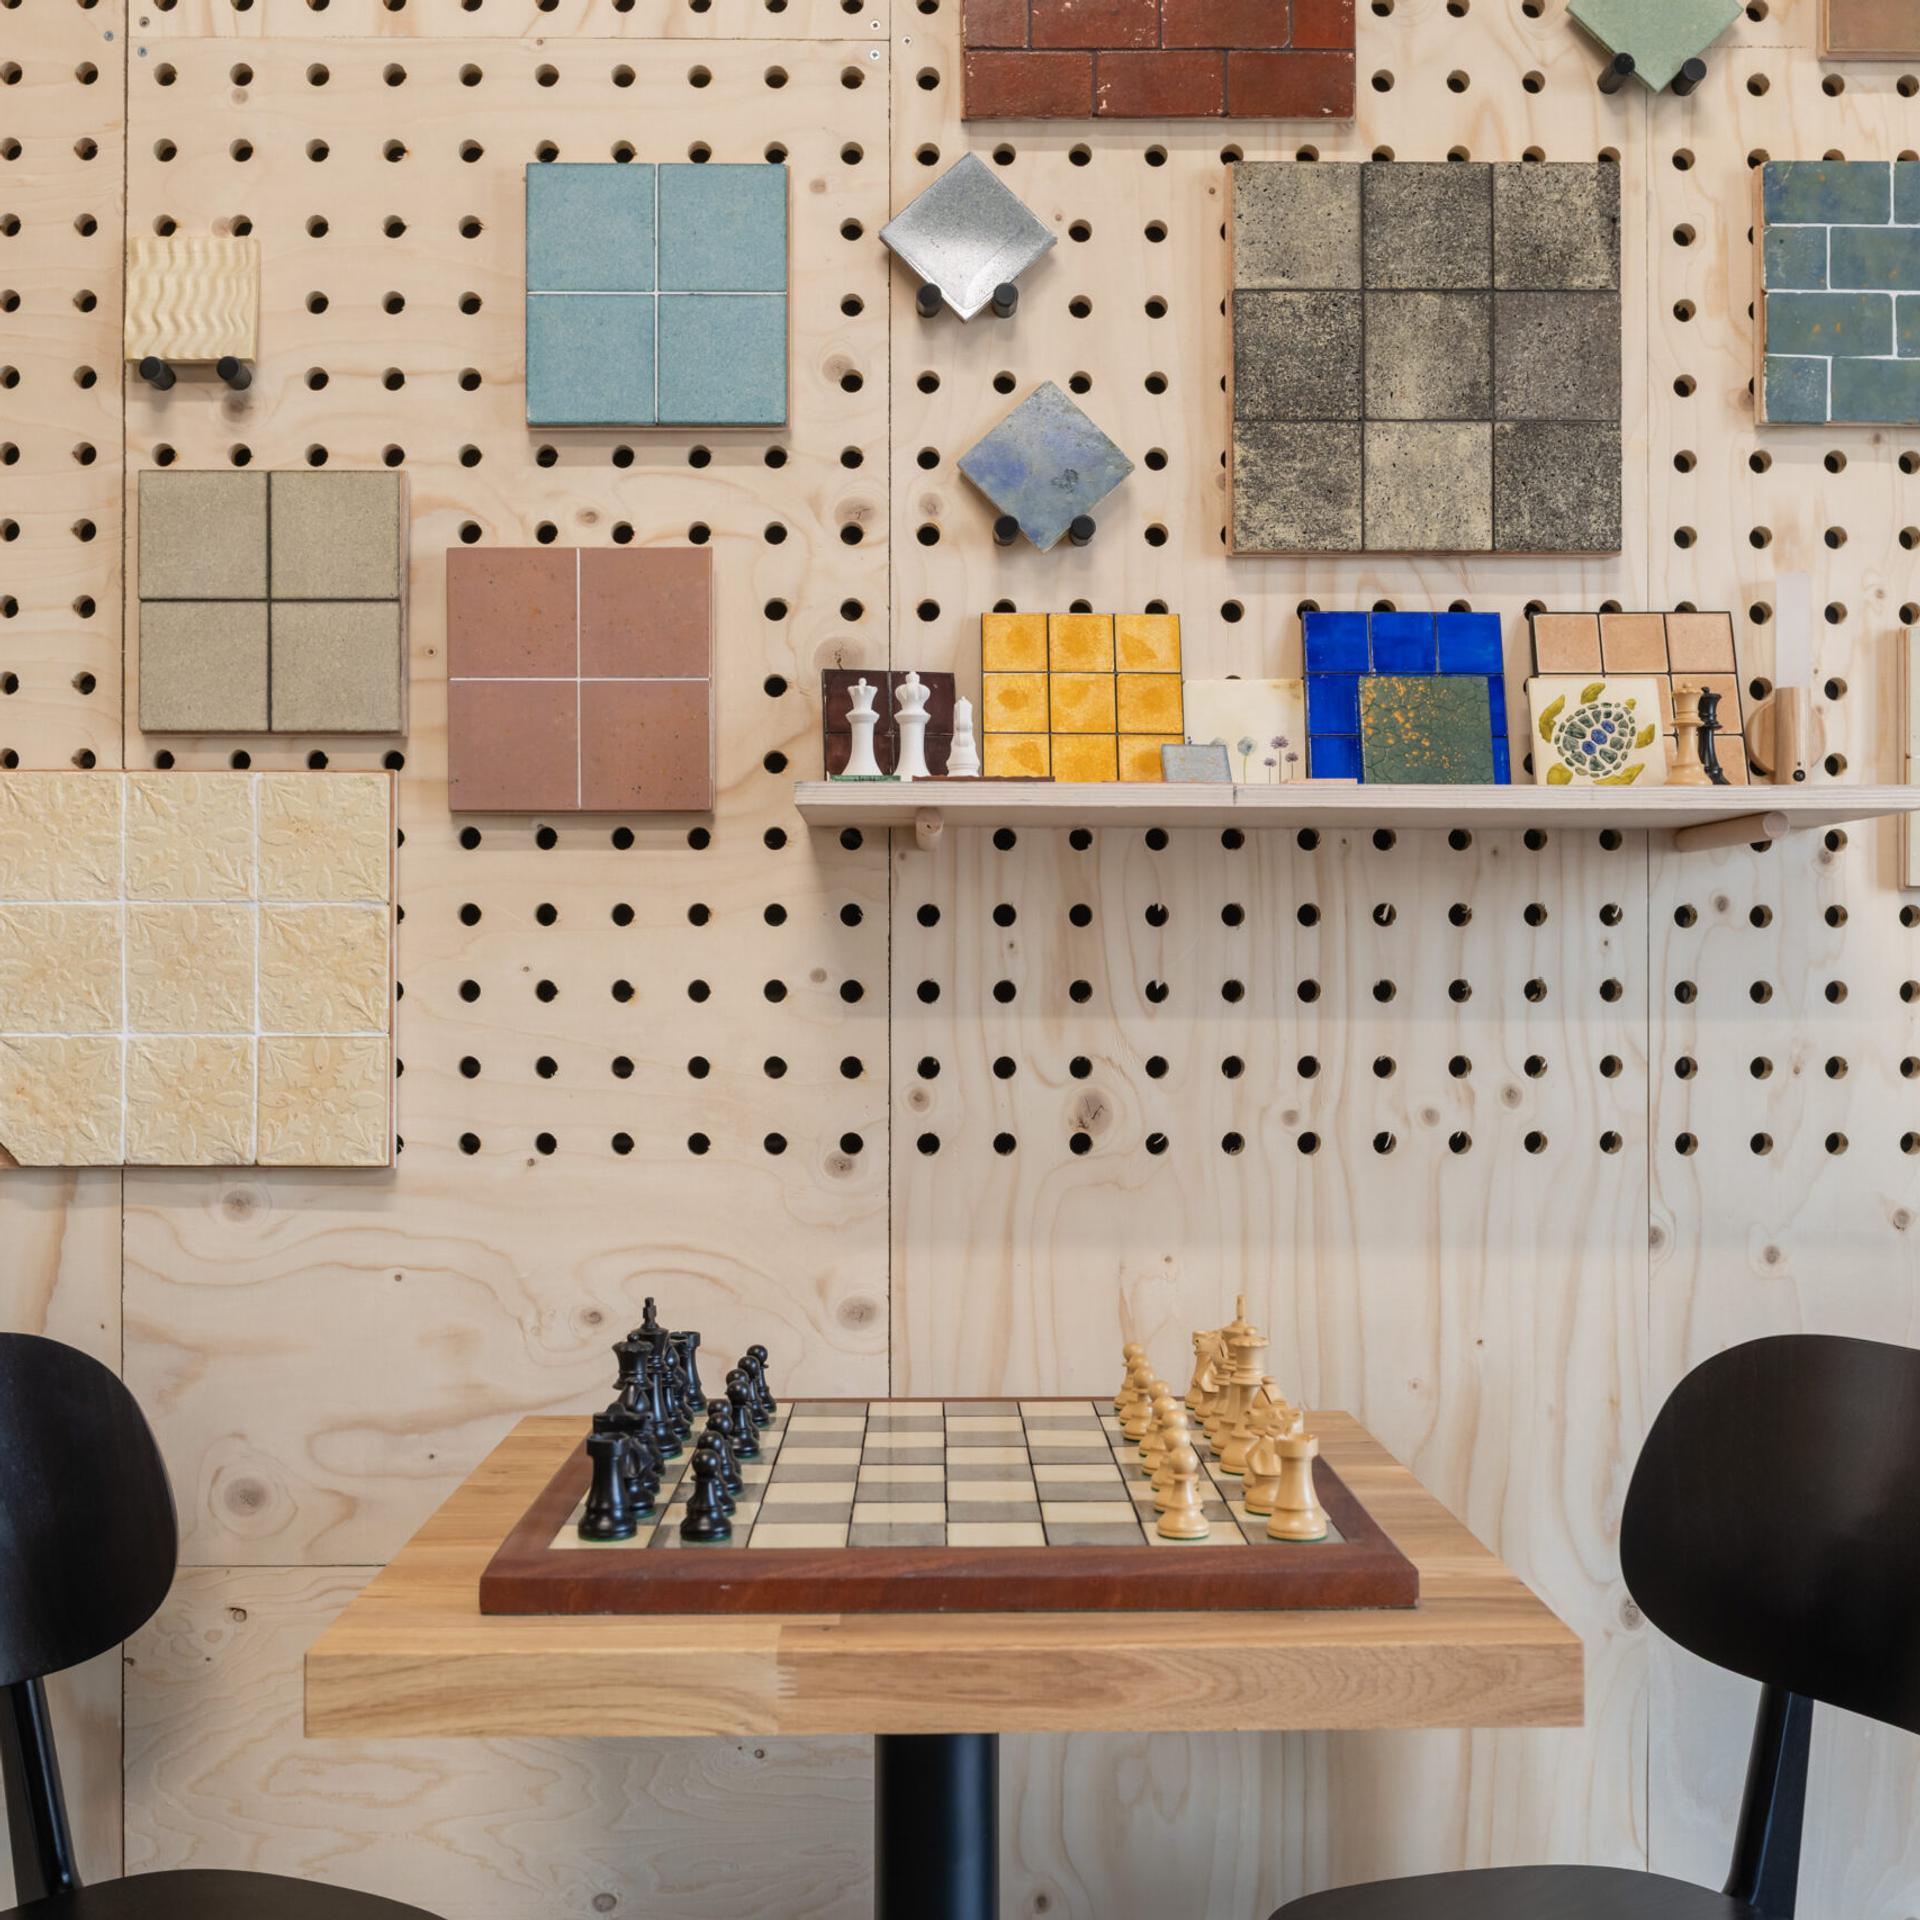
Two black chairs face a square table with a chessboard and pieces. The pegboard wall displays colourful tile samples from the Dekiln Showroom, with some plants partially visible on the sides.

DeKiln Workshop & Showroom

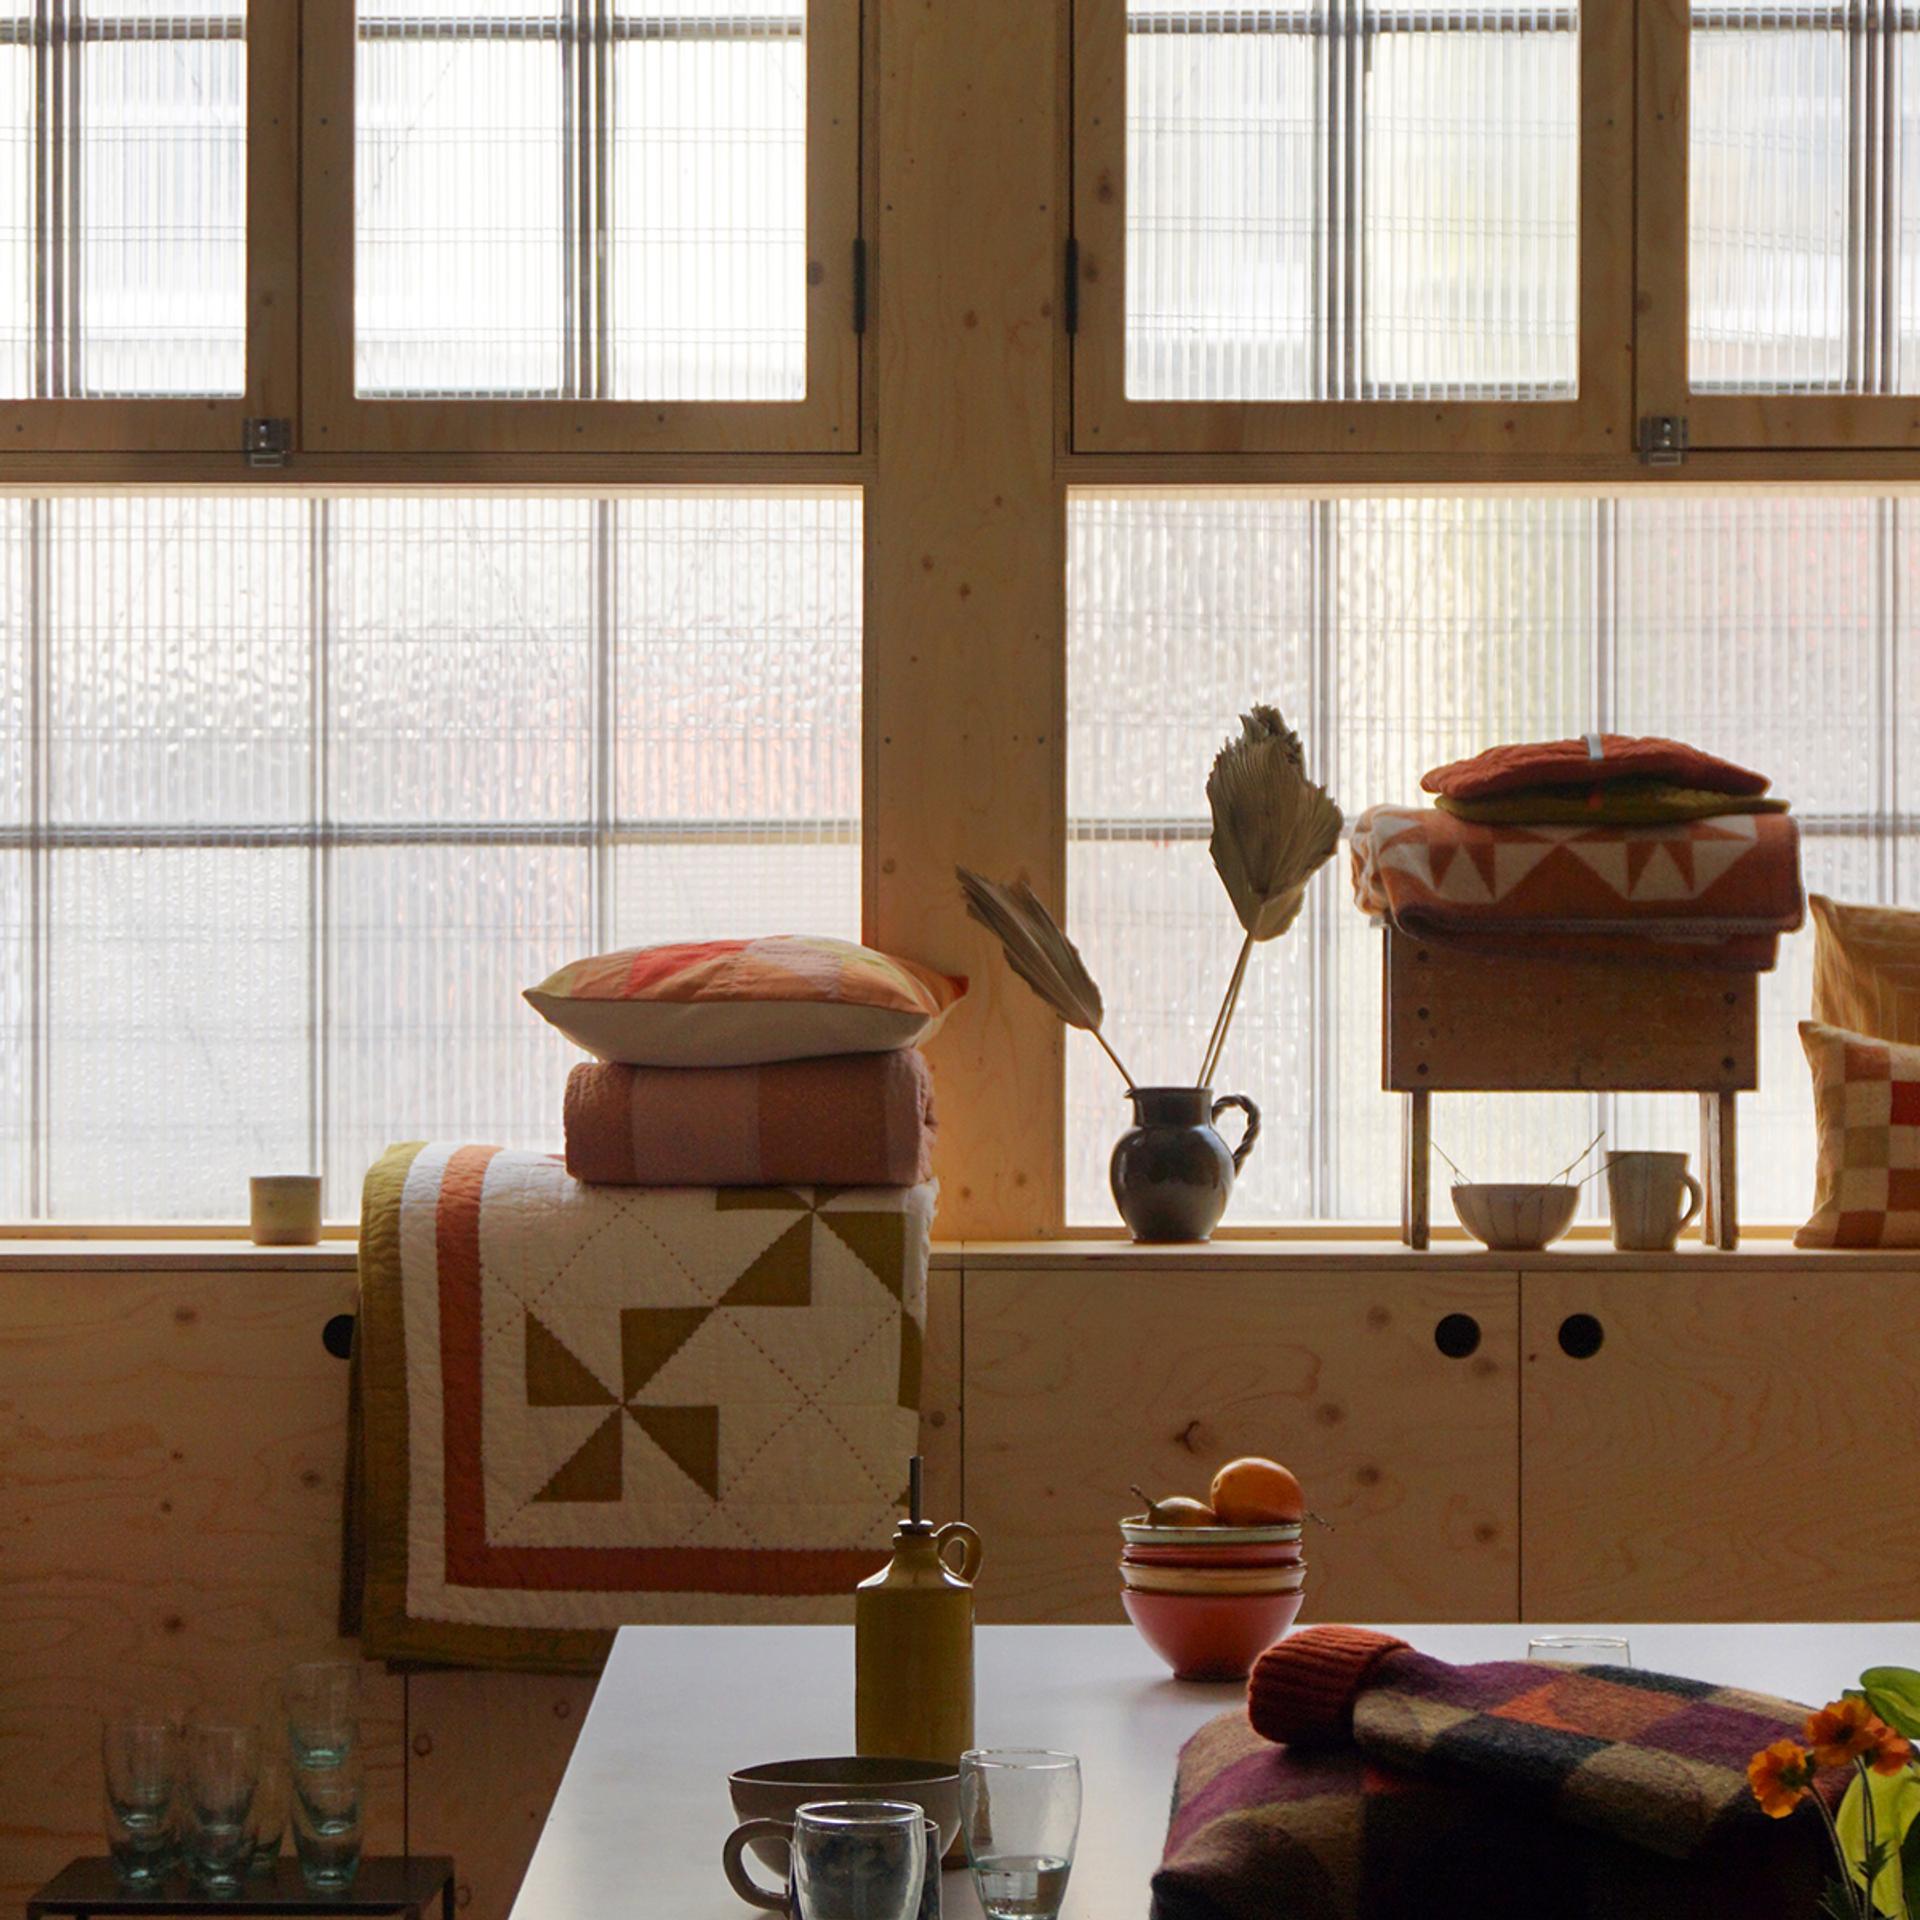
A cosy room with large windows, folded quilts and pillows on a sustainable spruce bench, a coat on a hook, mugs and glasses on a white table, and a vase with dried leaves. Warm, natural light fills the space.

London Centre for Book Arts Update

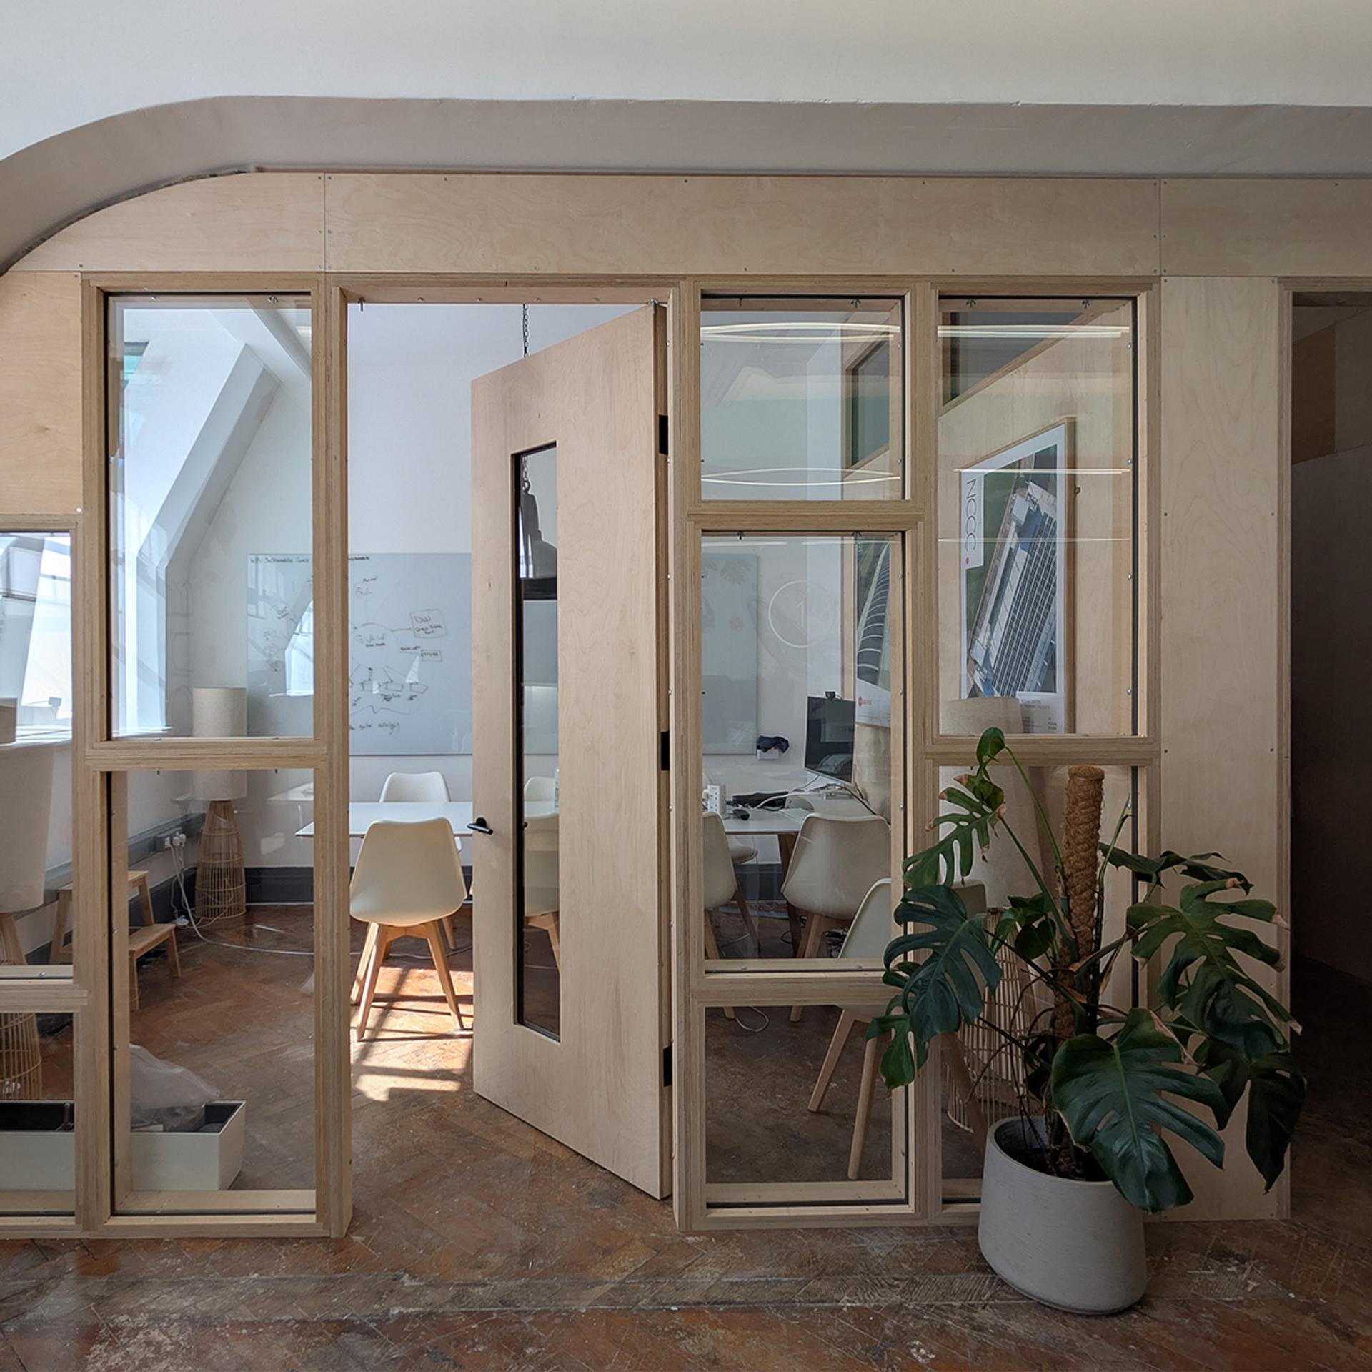
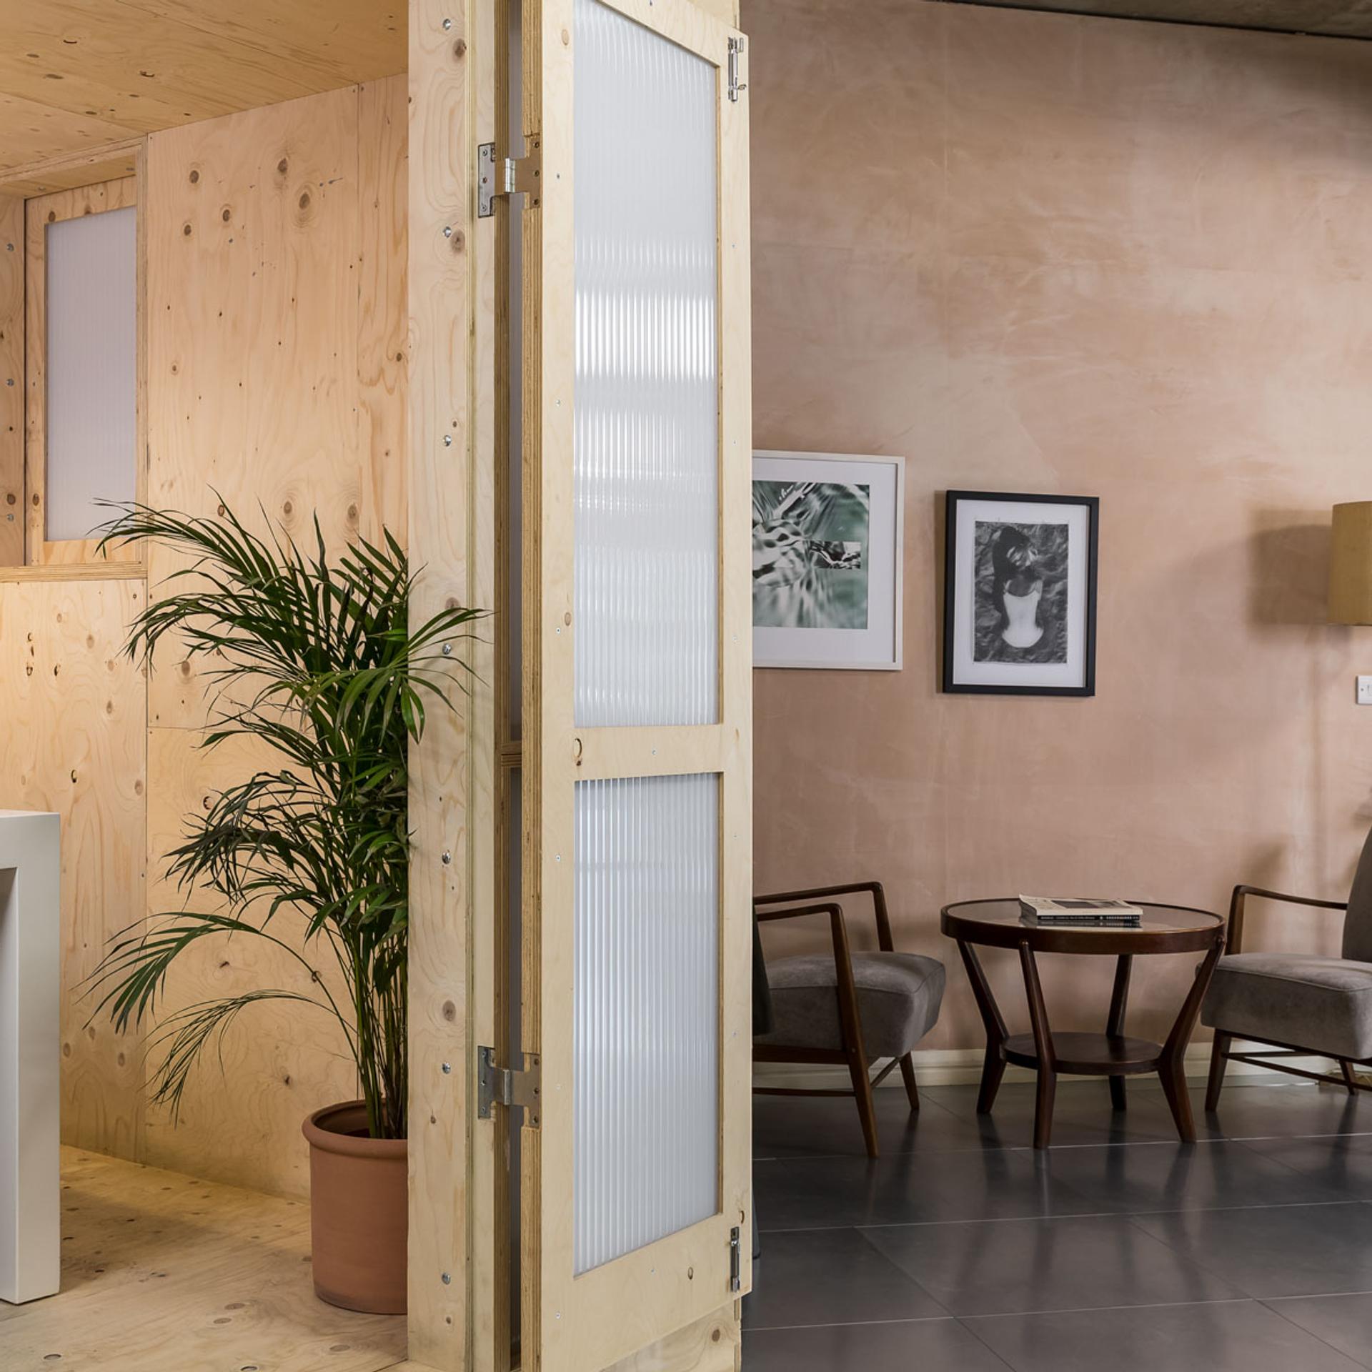
A modern office meeting room with glass and sustainable birch wood walls, a large plant in front, and several chairs and tables inside. Natural light fills the space through windows and glass panels.

Solivus Office Fit Out

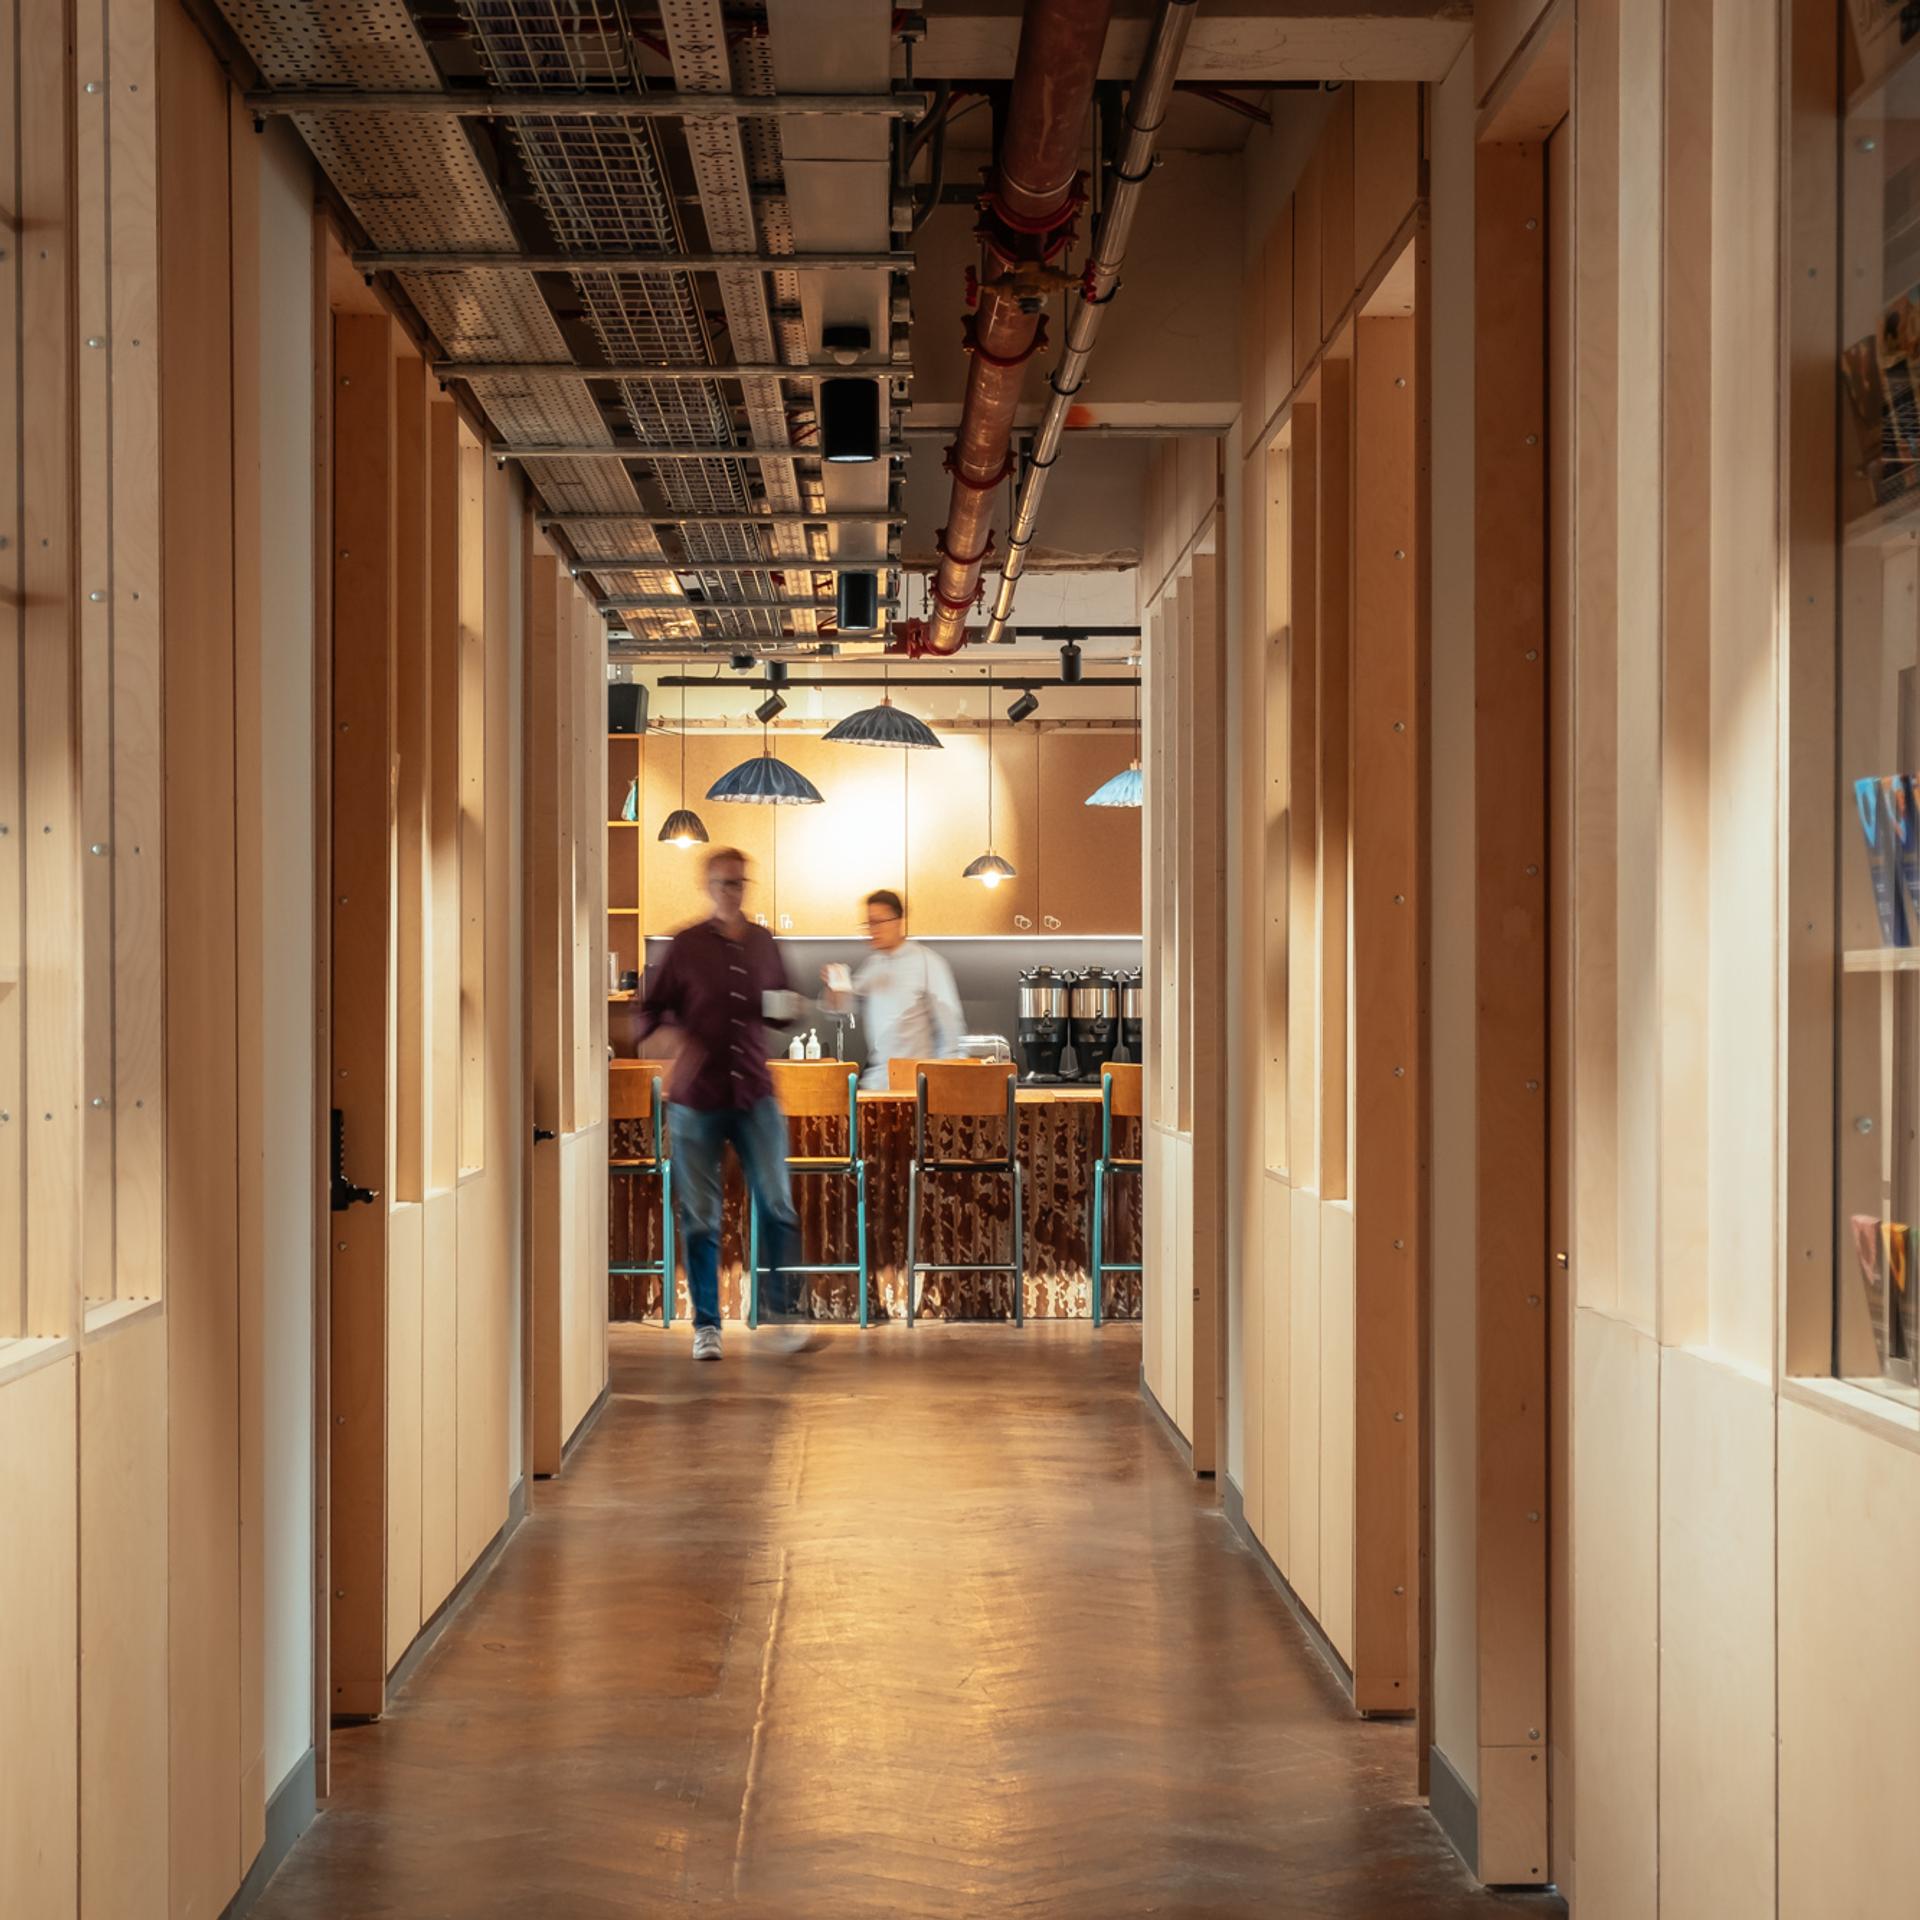
A modern office corridor with birch plywood walls and ceiling pipes leads to a well-lit communal area. Two people are visible in the background, one walking and one standing near bookshelves and hanging lights.

Sustainable Workspaces, County Hall 5th Floor

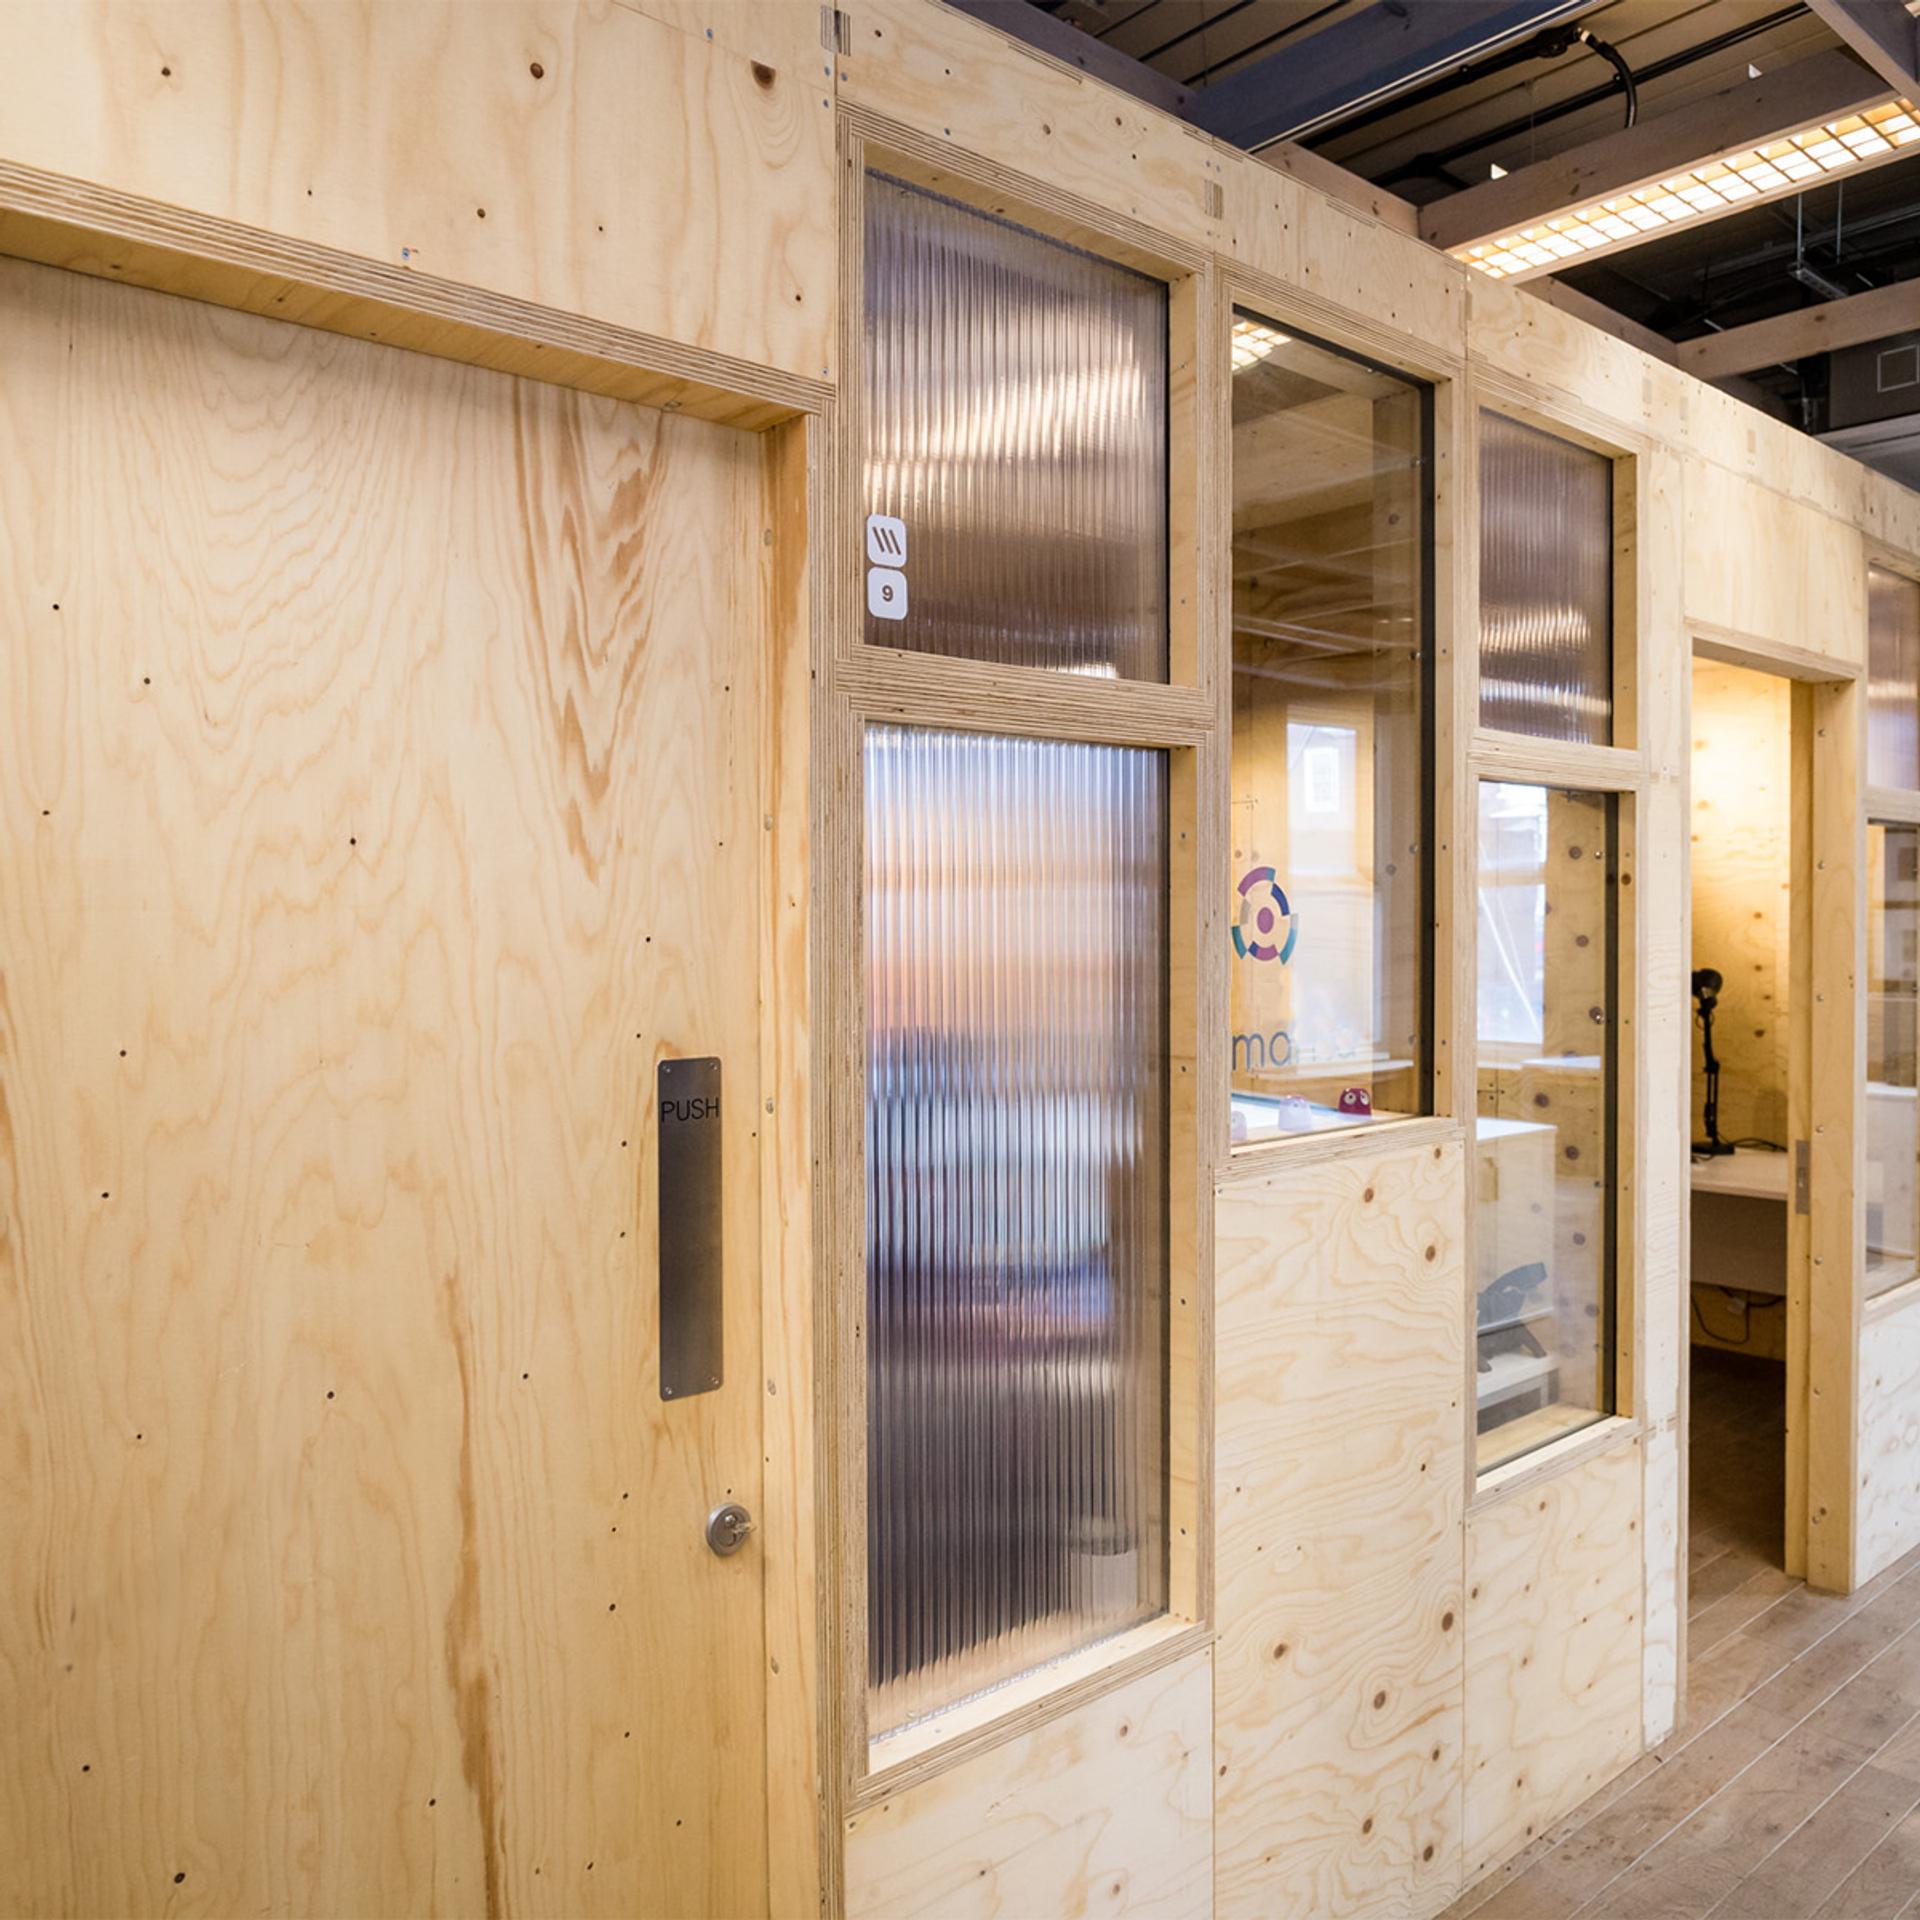
A corridor with timber construction features wooden walls and doors, each with frosted or reeded glass panels. The minimalist interior showcases natural timber, visible grain patterns, and a sustainable, unfinished look.

Coworking Interior Fit Out – South London

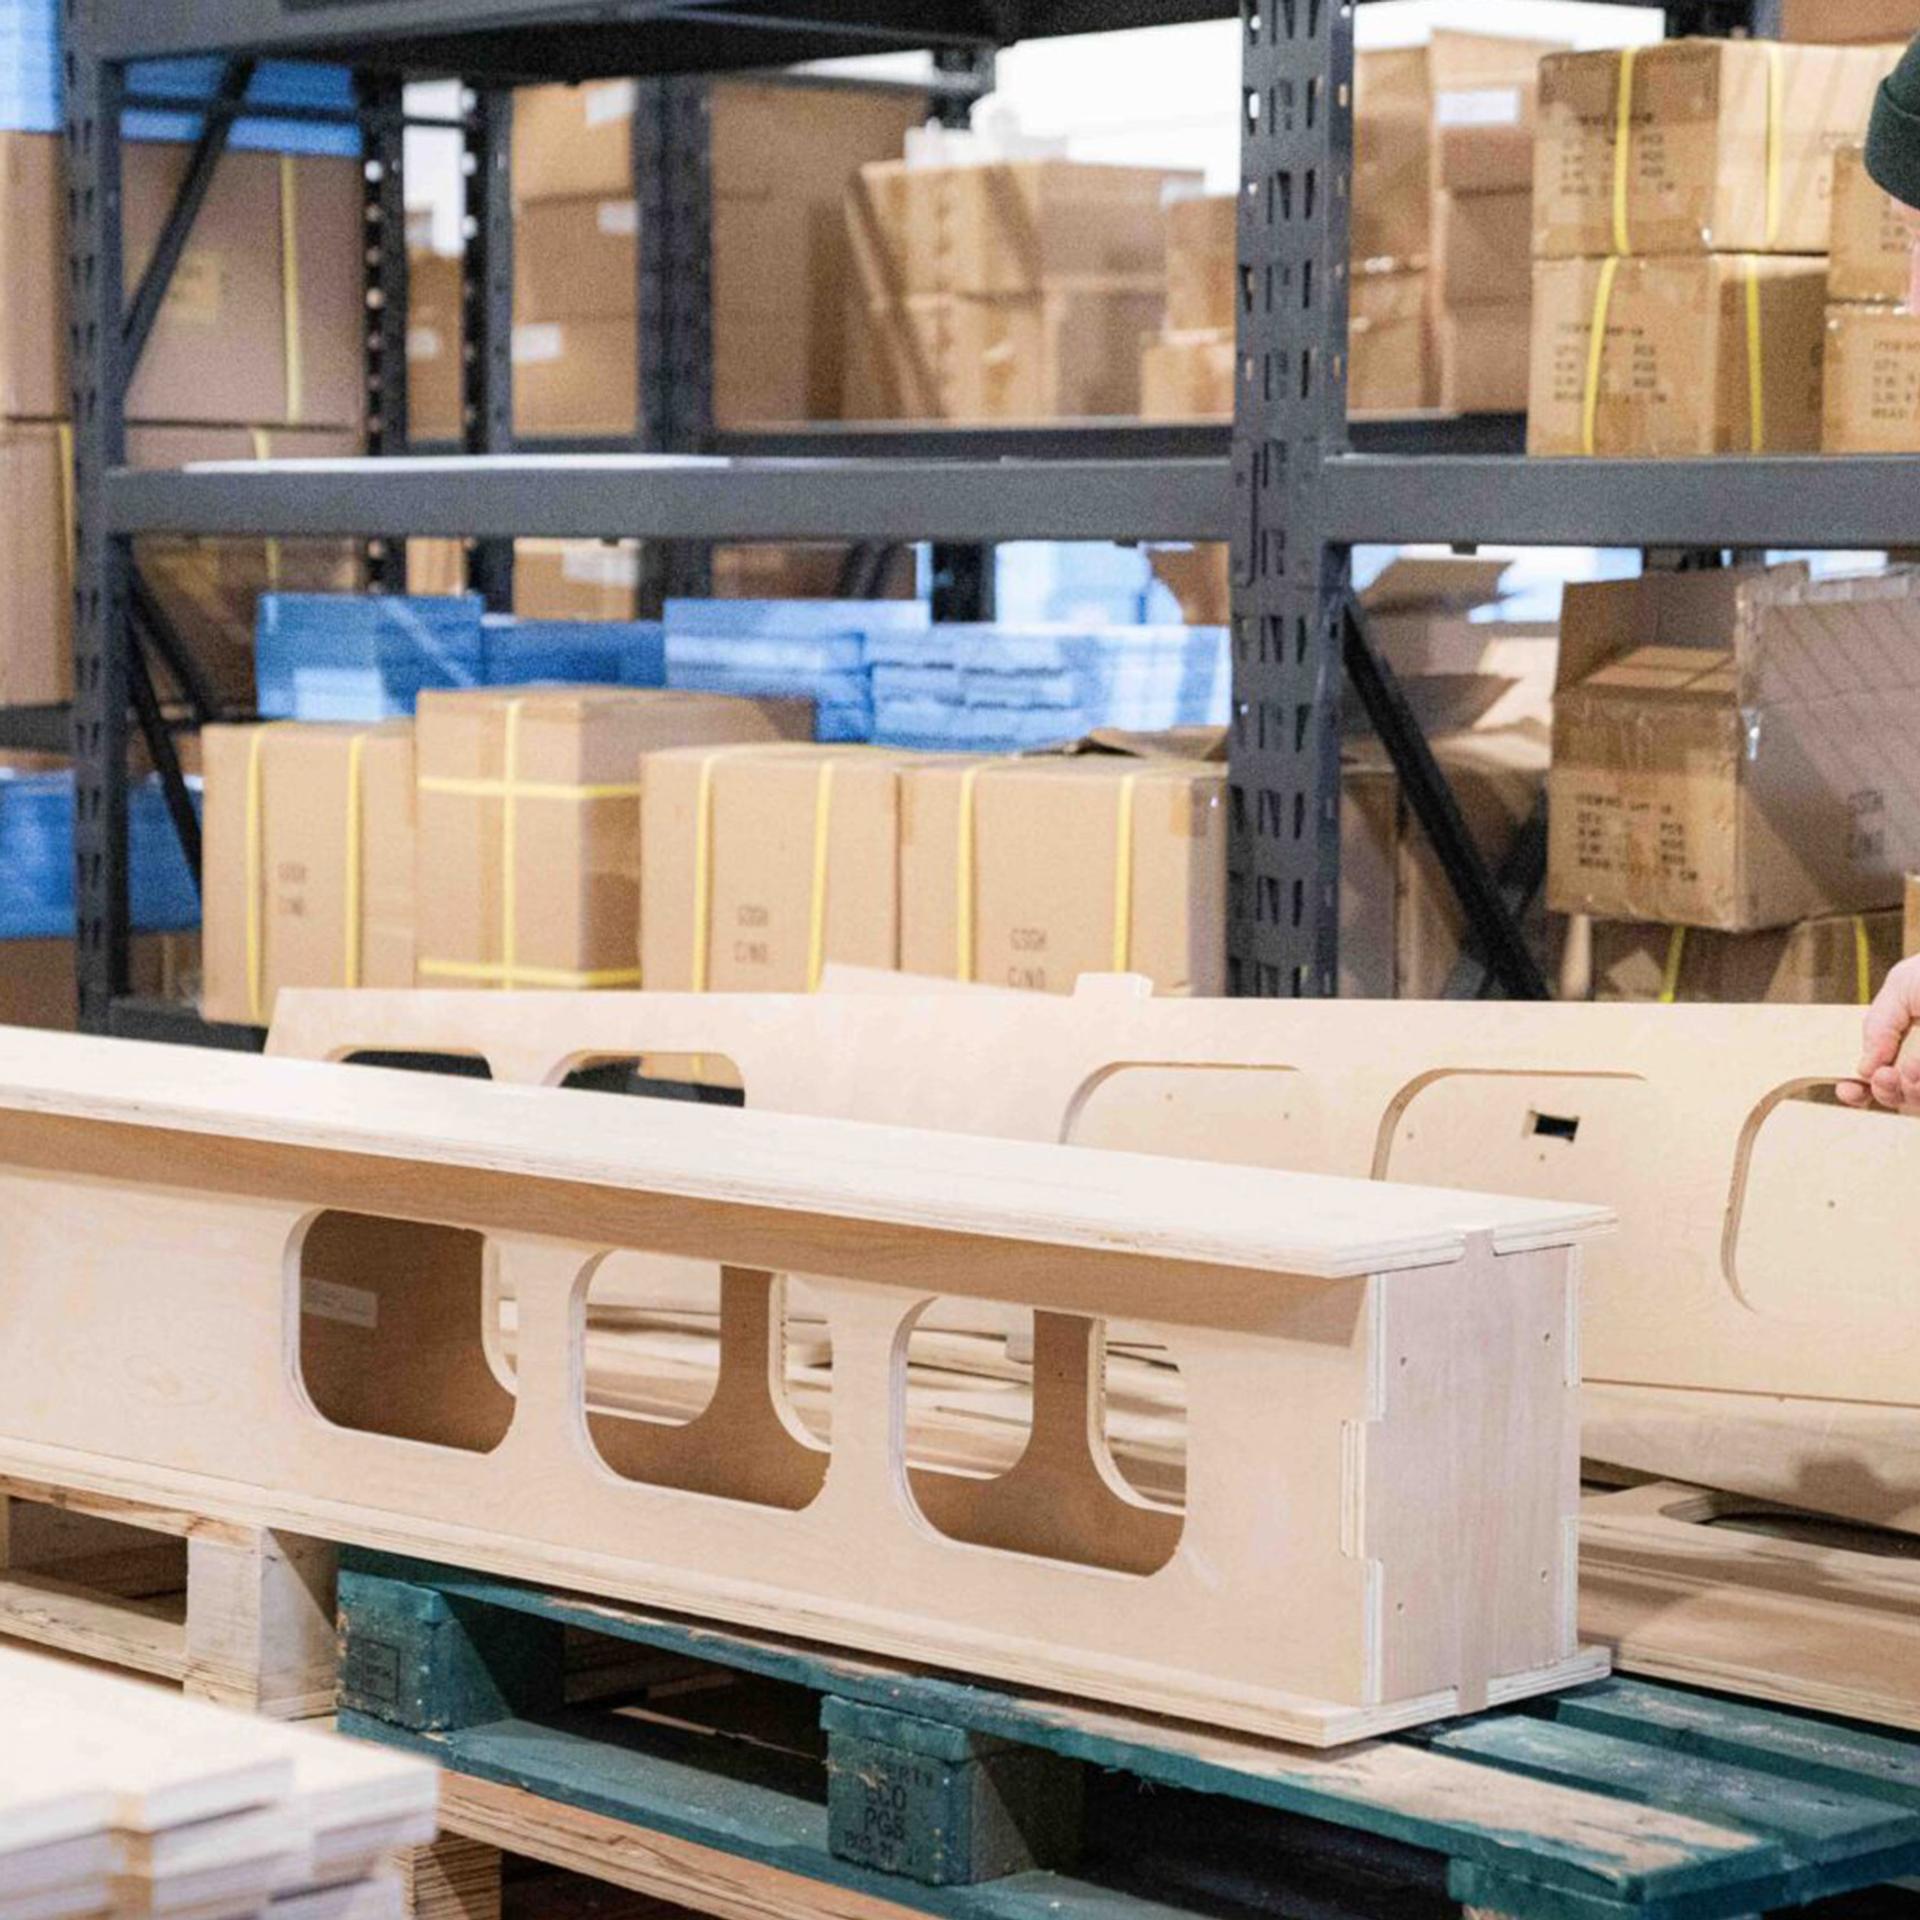
A person assembling or inspecting a large modular wooden box with several rectangular cut-outs in a warehouse filled with stacked cardboard boxes and shelves.

Digital Nomads

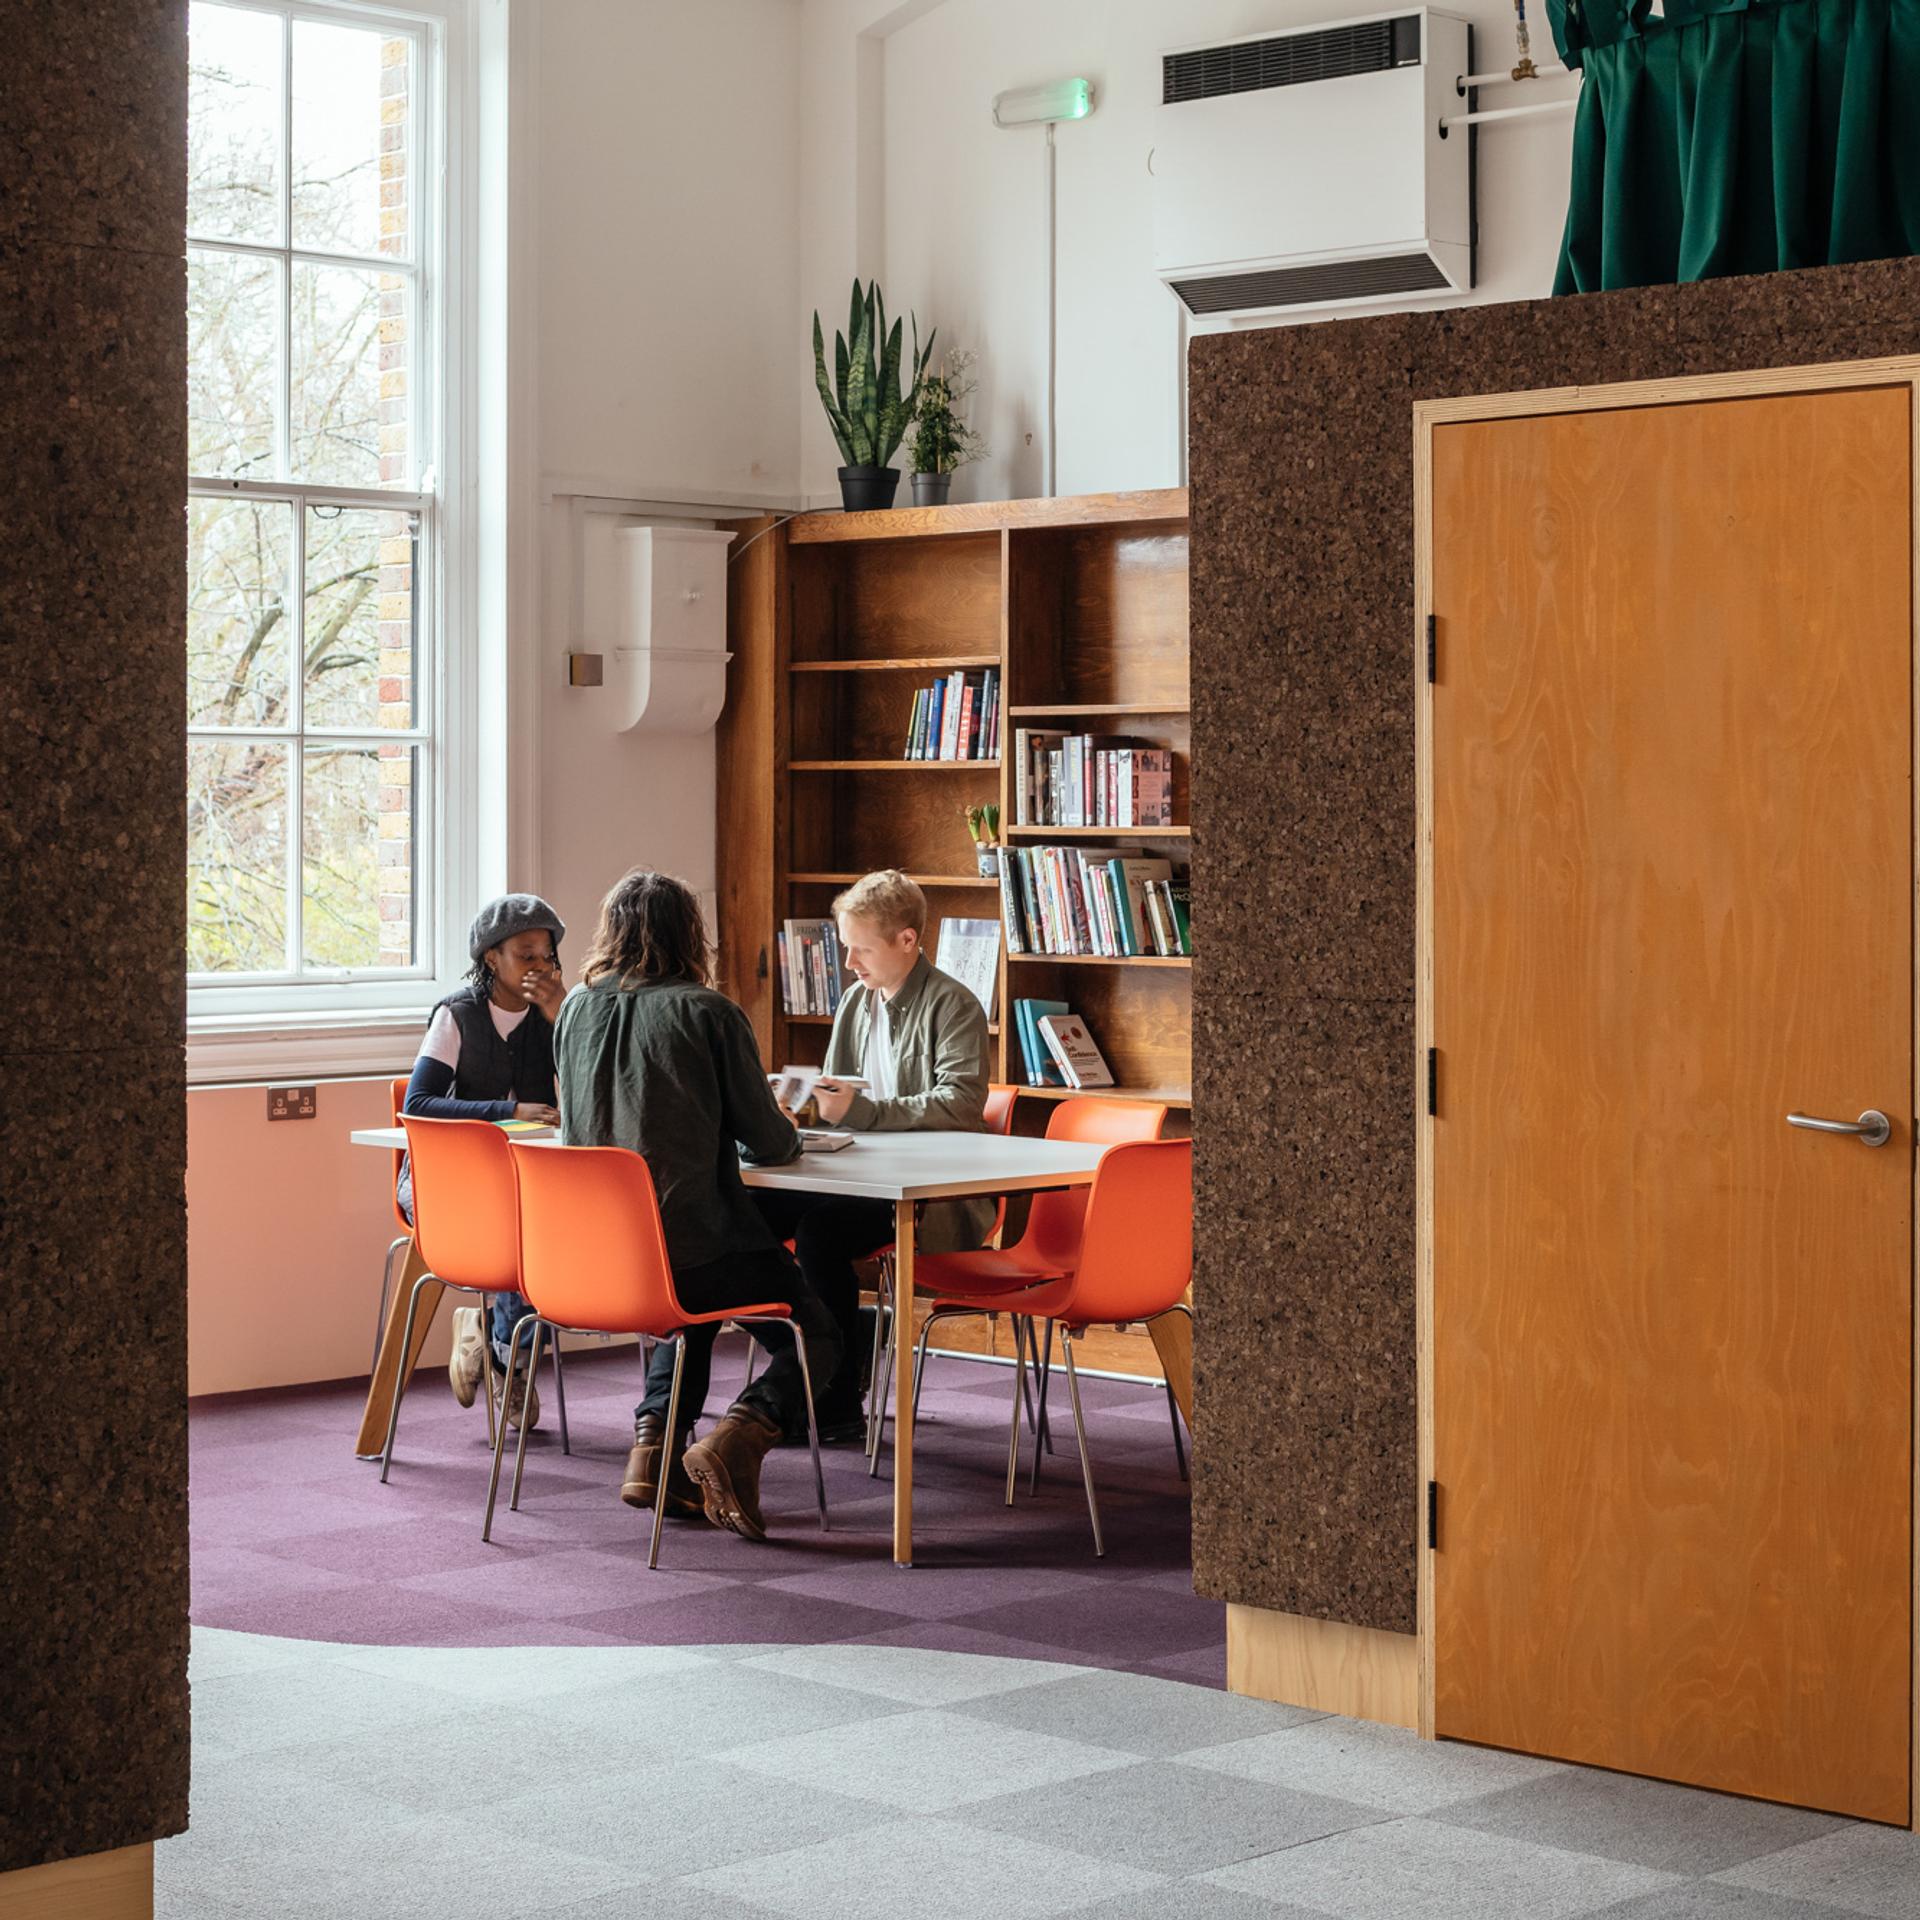
Three people sit around a table in a library or study room with birch bookshelves, orange chairs, and natural light streaming in. A wooden door and a poster are visible in the modular space’s bright foreground.

Youth Employment Hub

A person walks past a modular wooden wall with geometric cut-outs and a mounted sign containing text. The setting appears to be a modern gallery or exhibition space with clean lines and neutral colours.

RIBA Exhibition: “Long Life, Low Energy”

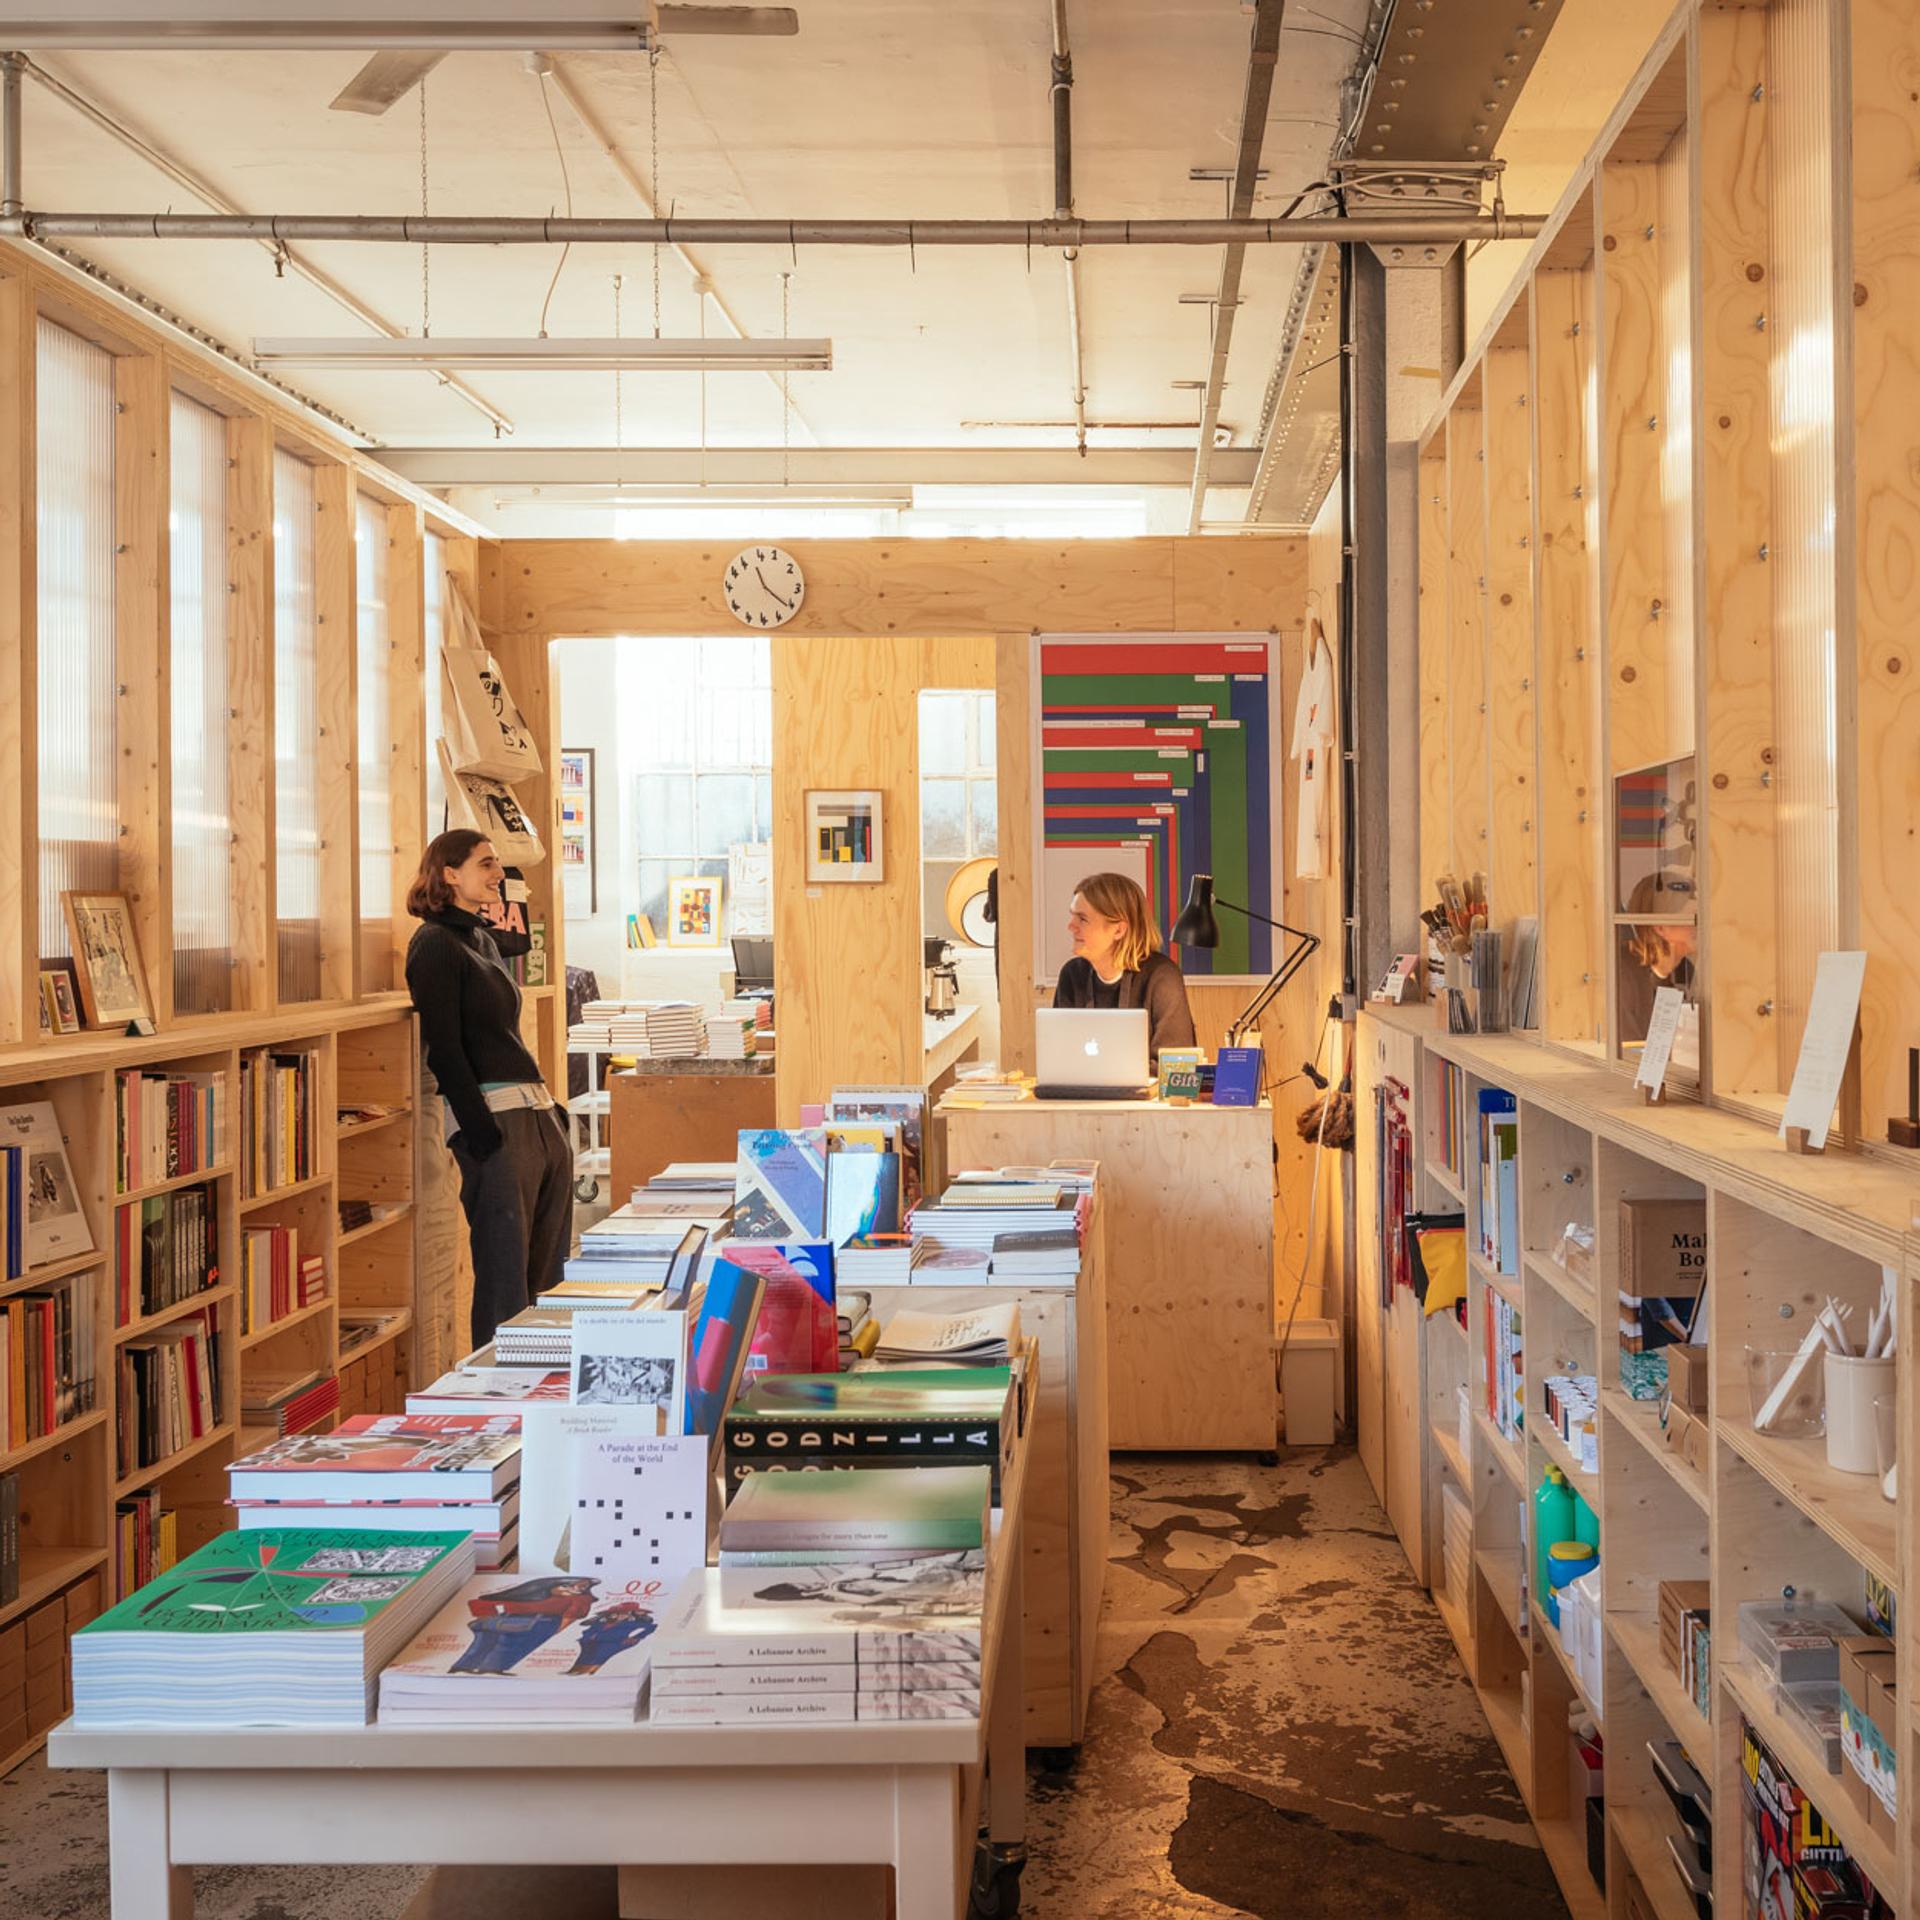
A cosy, well-lit bookshop with sustainable birch wooden shelves full of books and magazines, tables displaying colourful books, and two people talking at the counter in the background under a wall clock.

London Centre for Book Arts

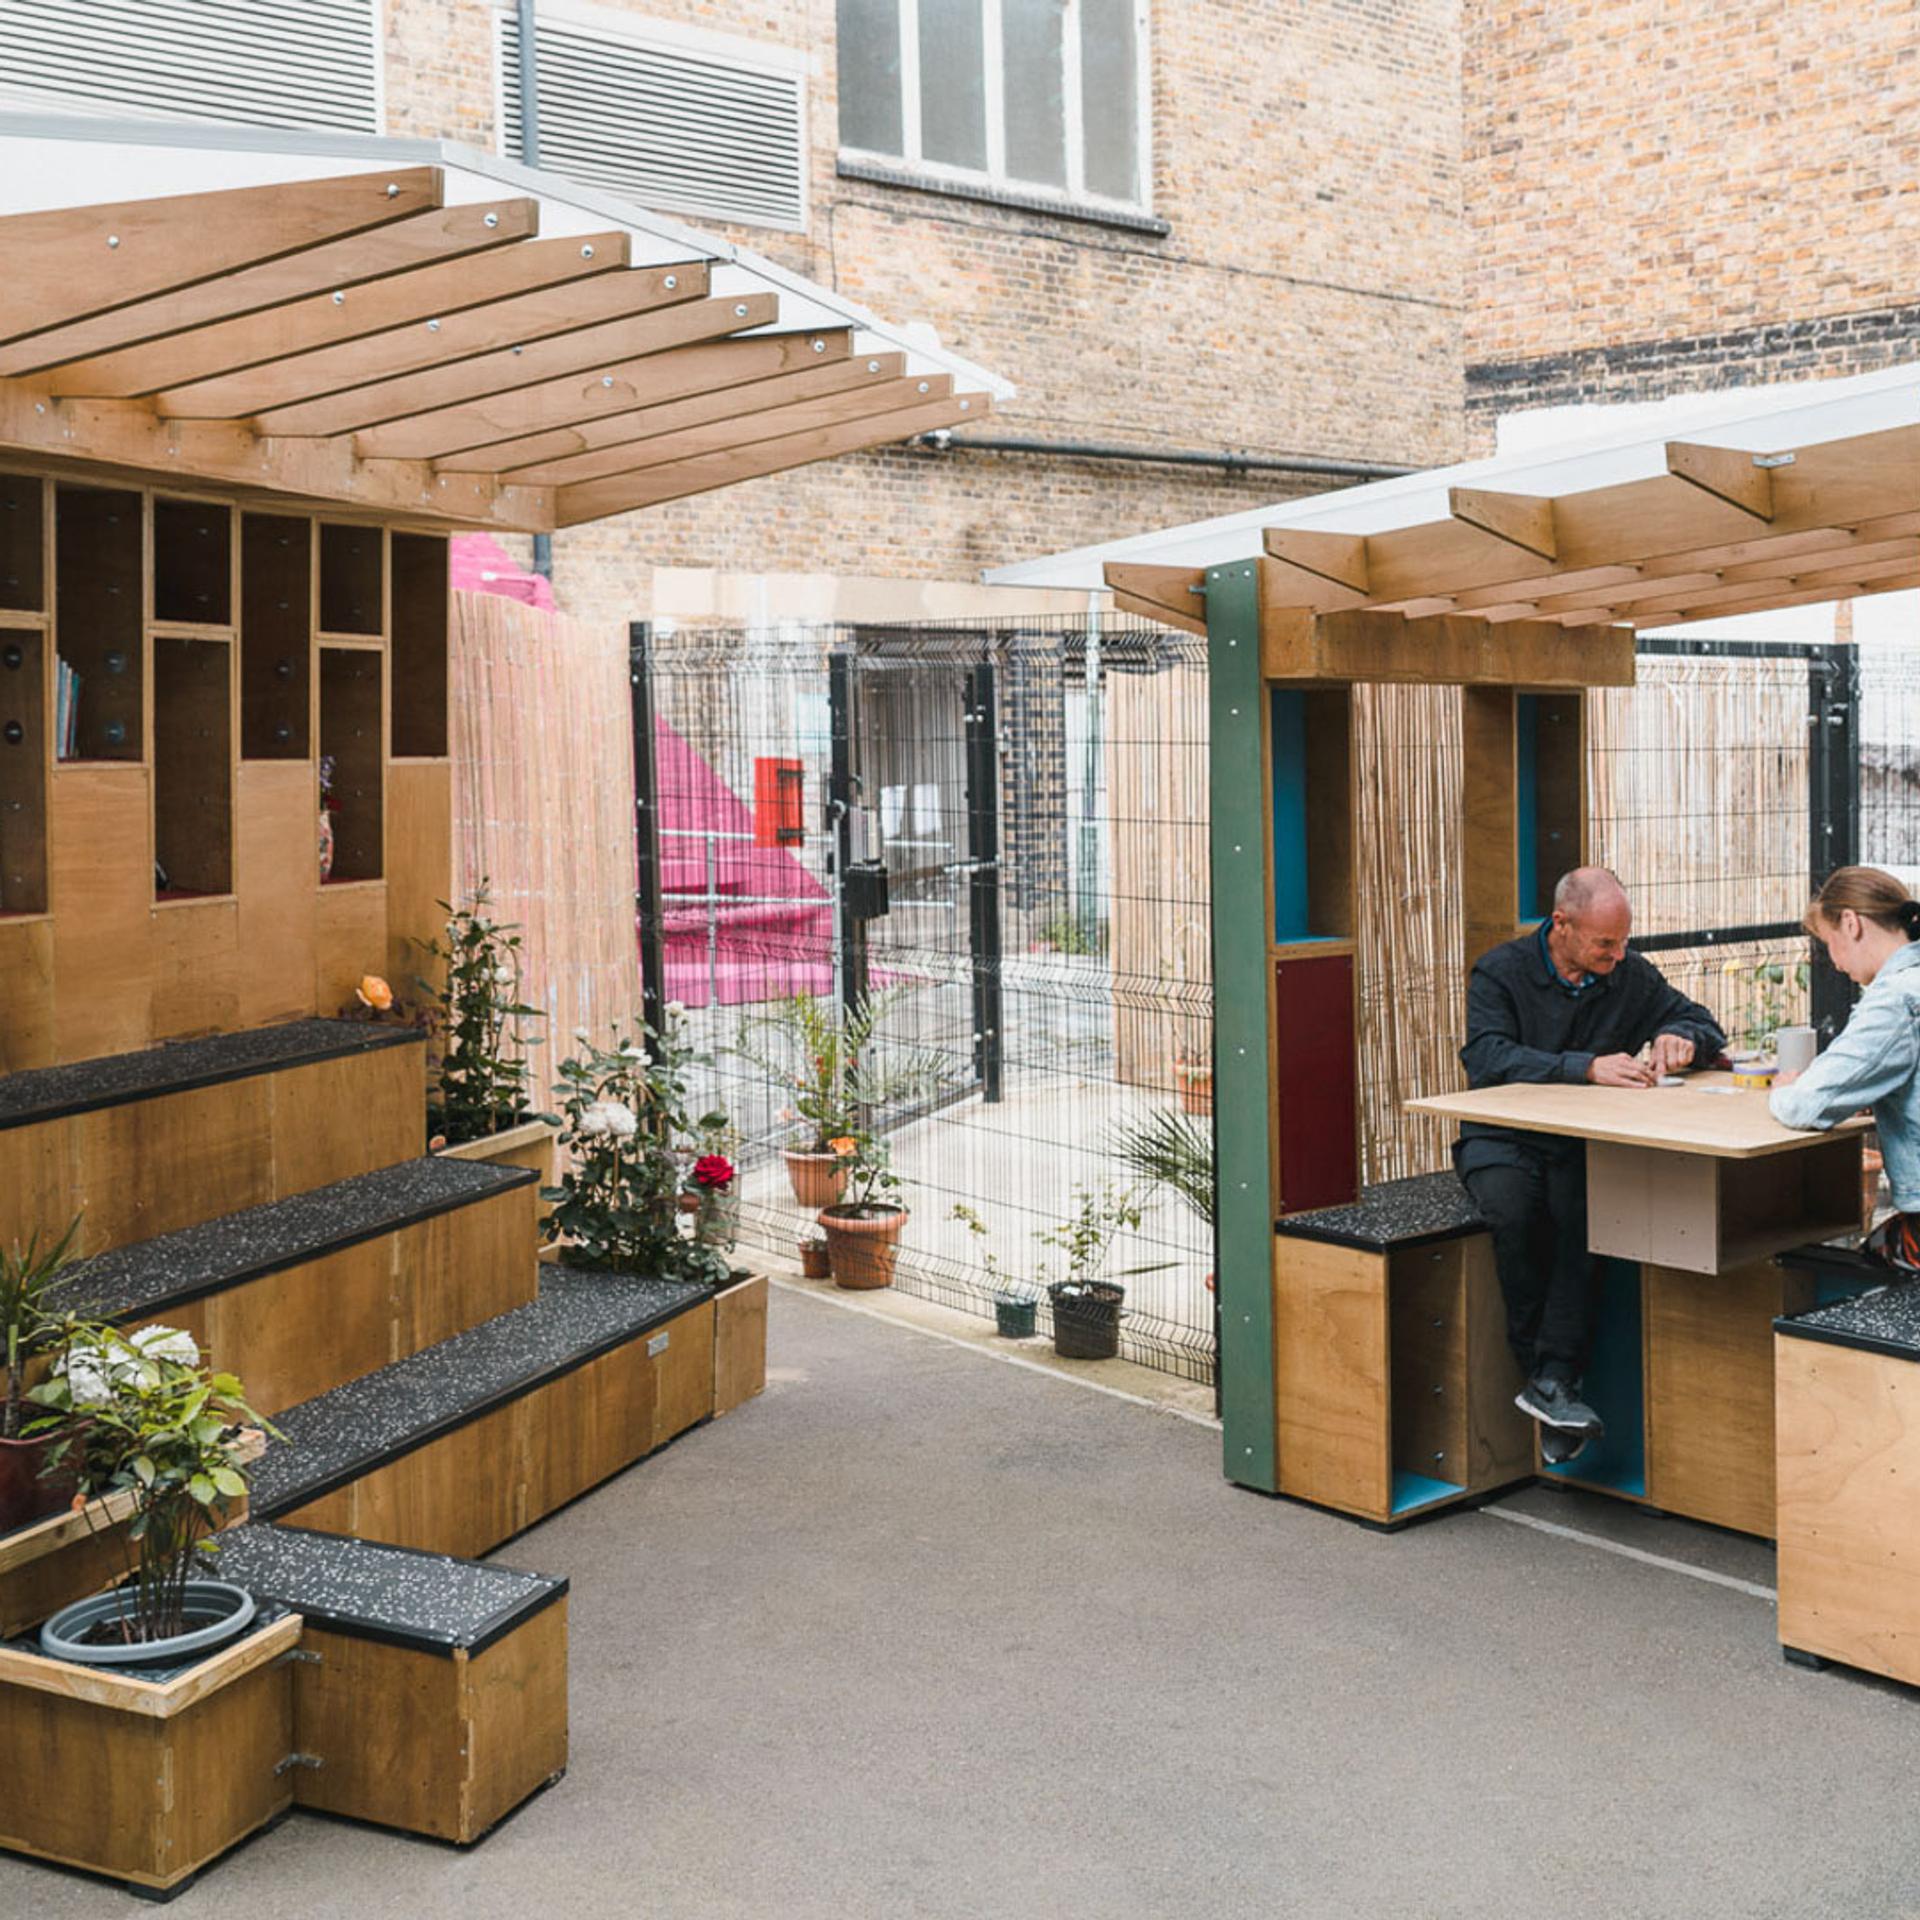
Project Malachi: Salvation Army

Kinrise: Coworking Space

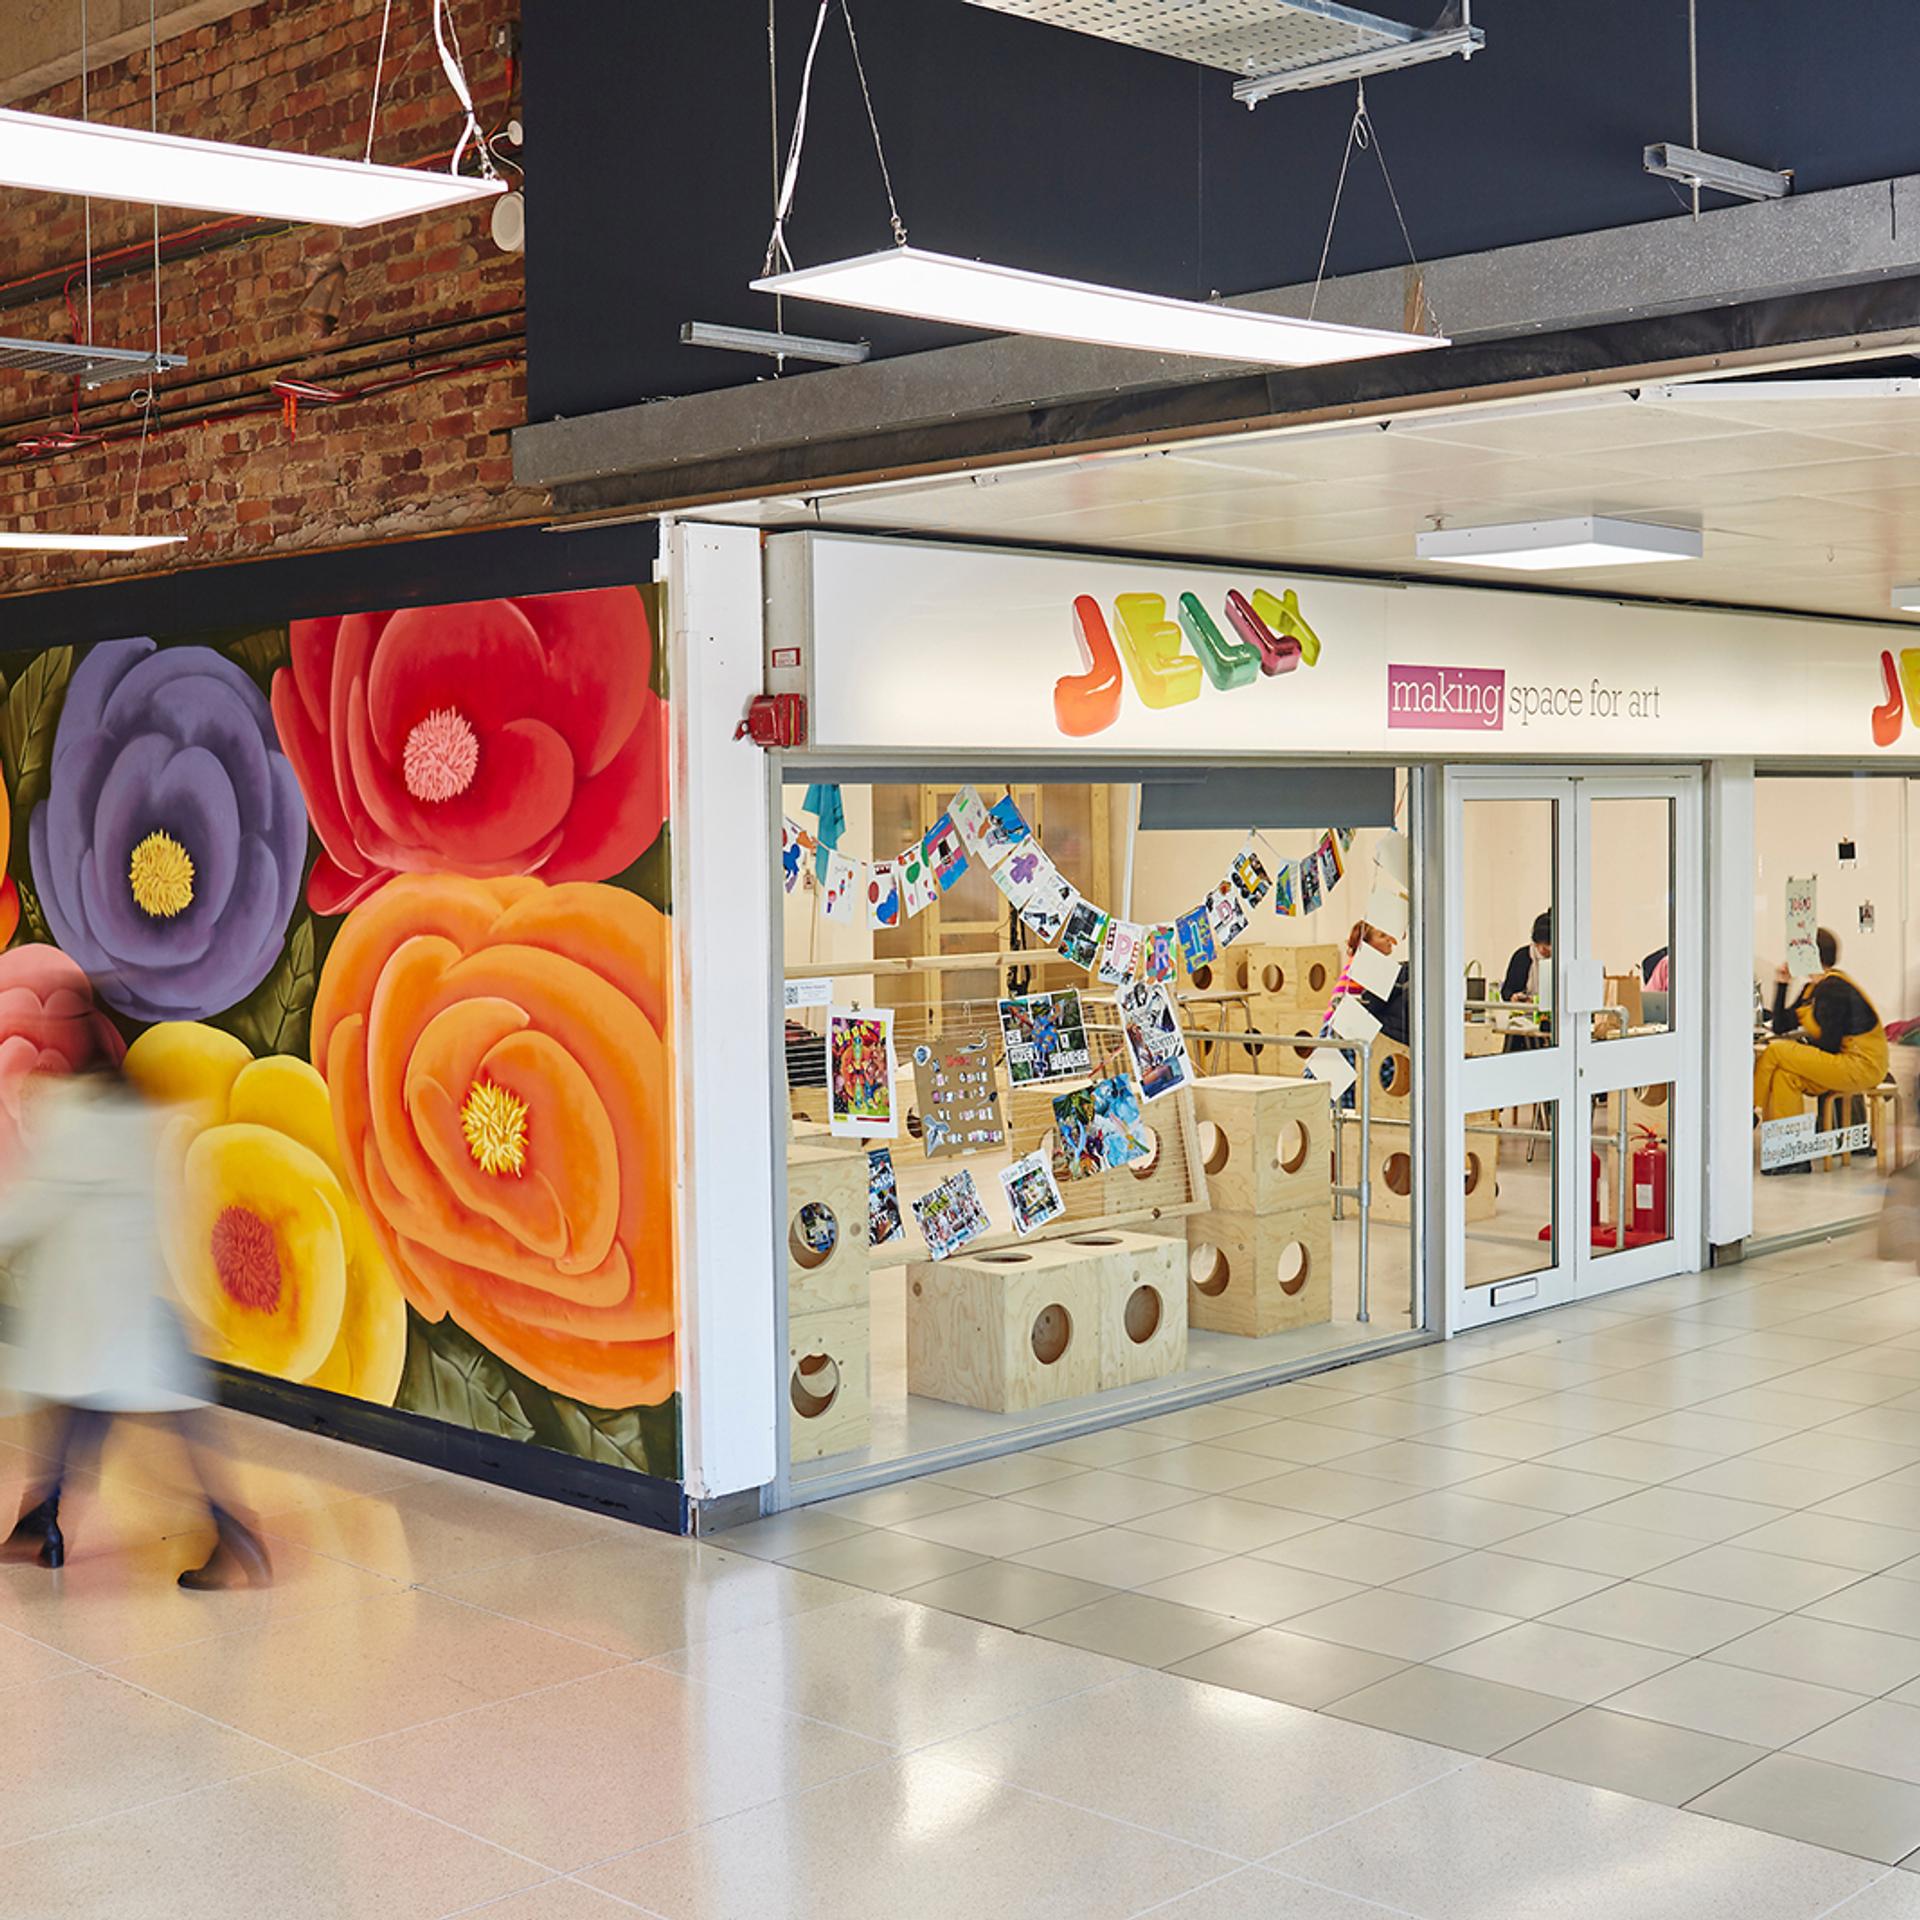
A colourful shopfront with large, vibrant flower murals on the wall and glass doors labelled Jelly and making space for art. People walk by in a bright indoor corridor with polished floors and modular, sustainable design elements.

Jelly: Making Space for Art

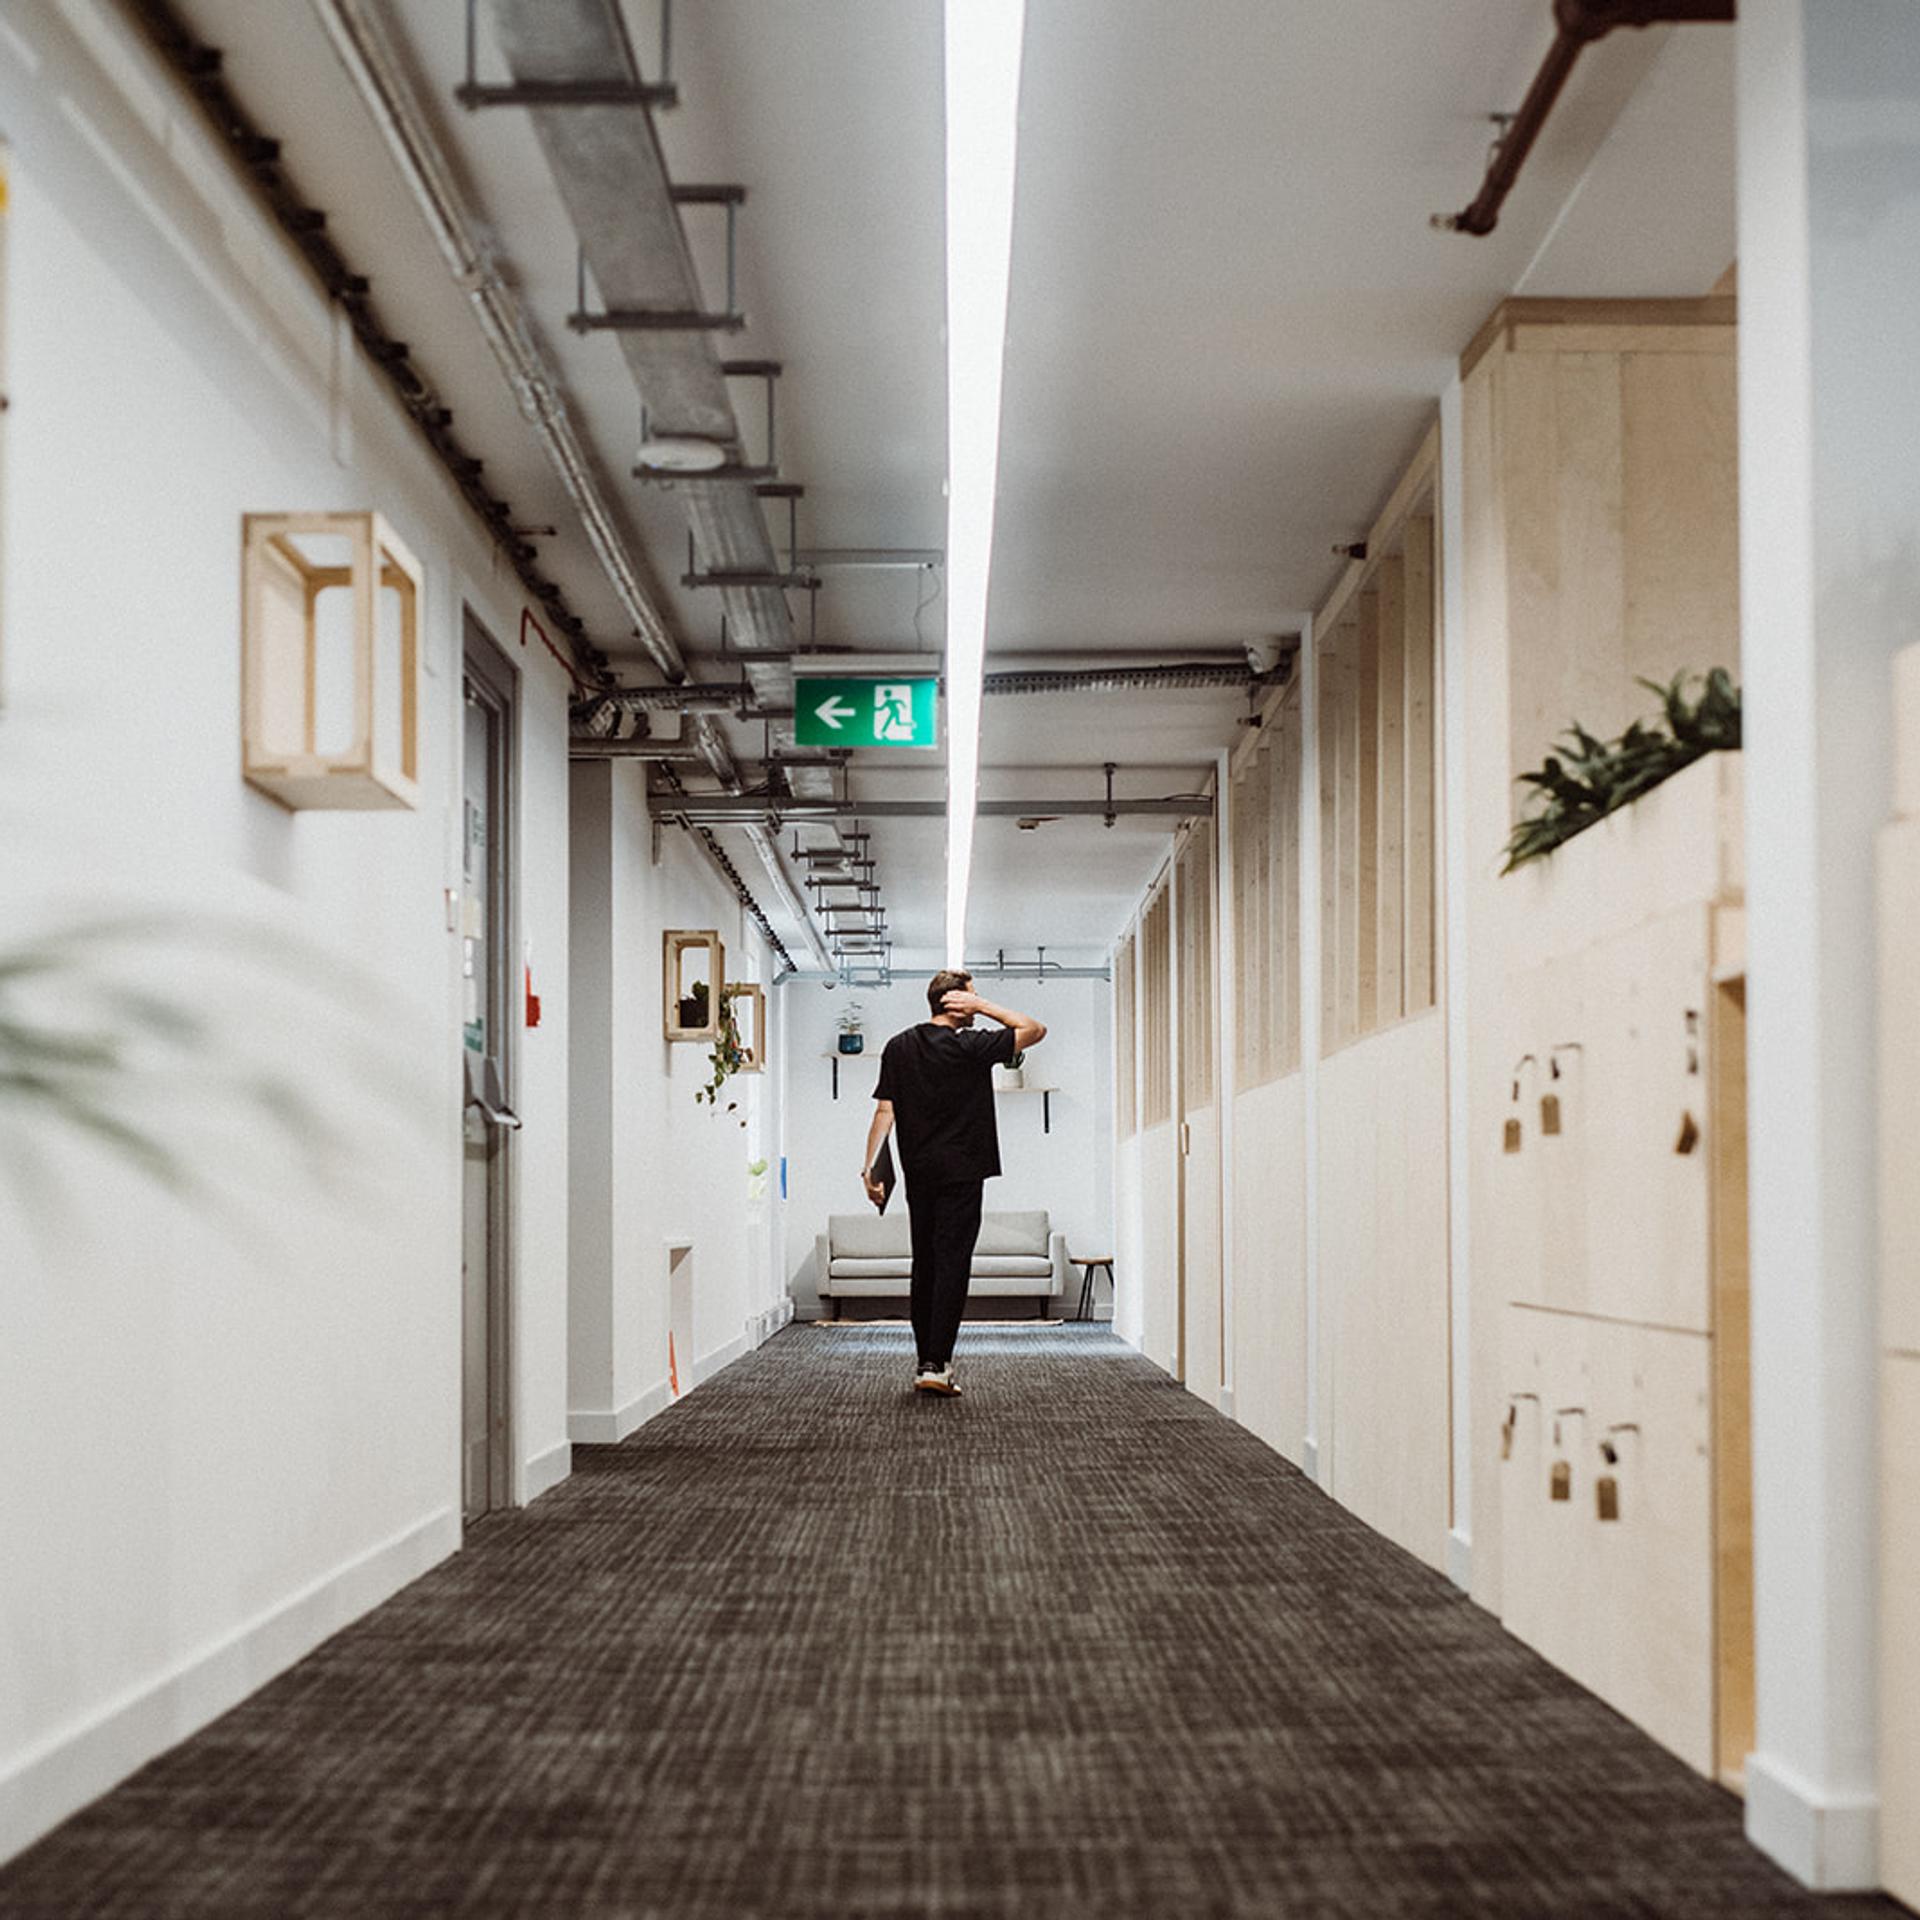
A person walks down a modern corridor with spruce lockers and plants on the right, white walls, modular design elements, and exposed ceiling pipes, heading towards a green exit sign at the end.

Sustainable Workspaces

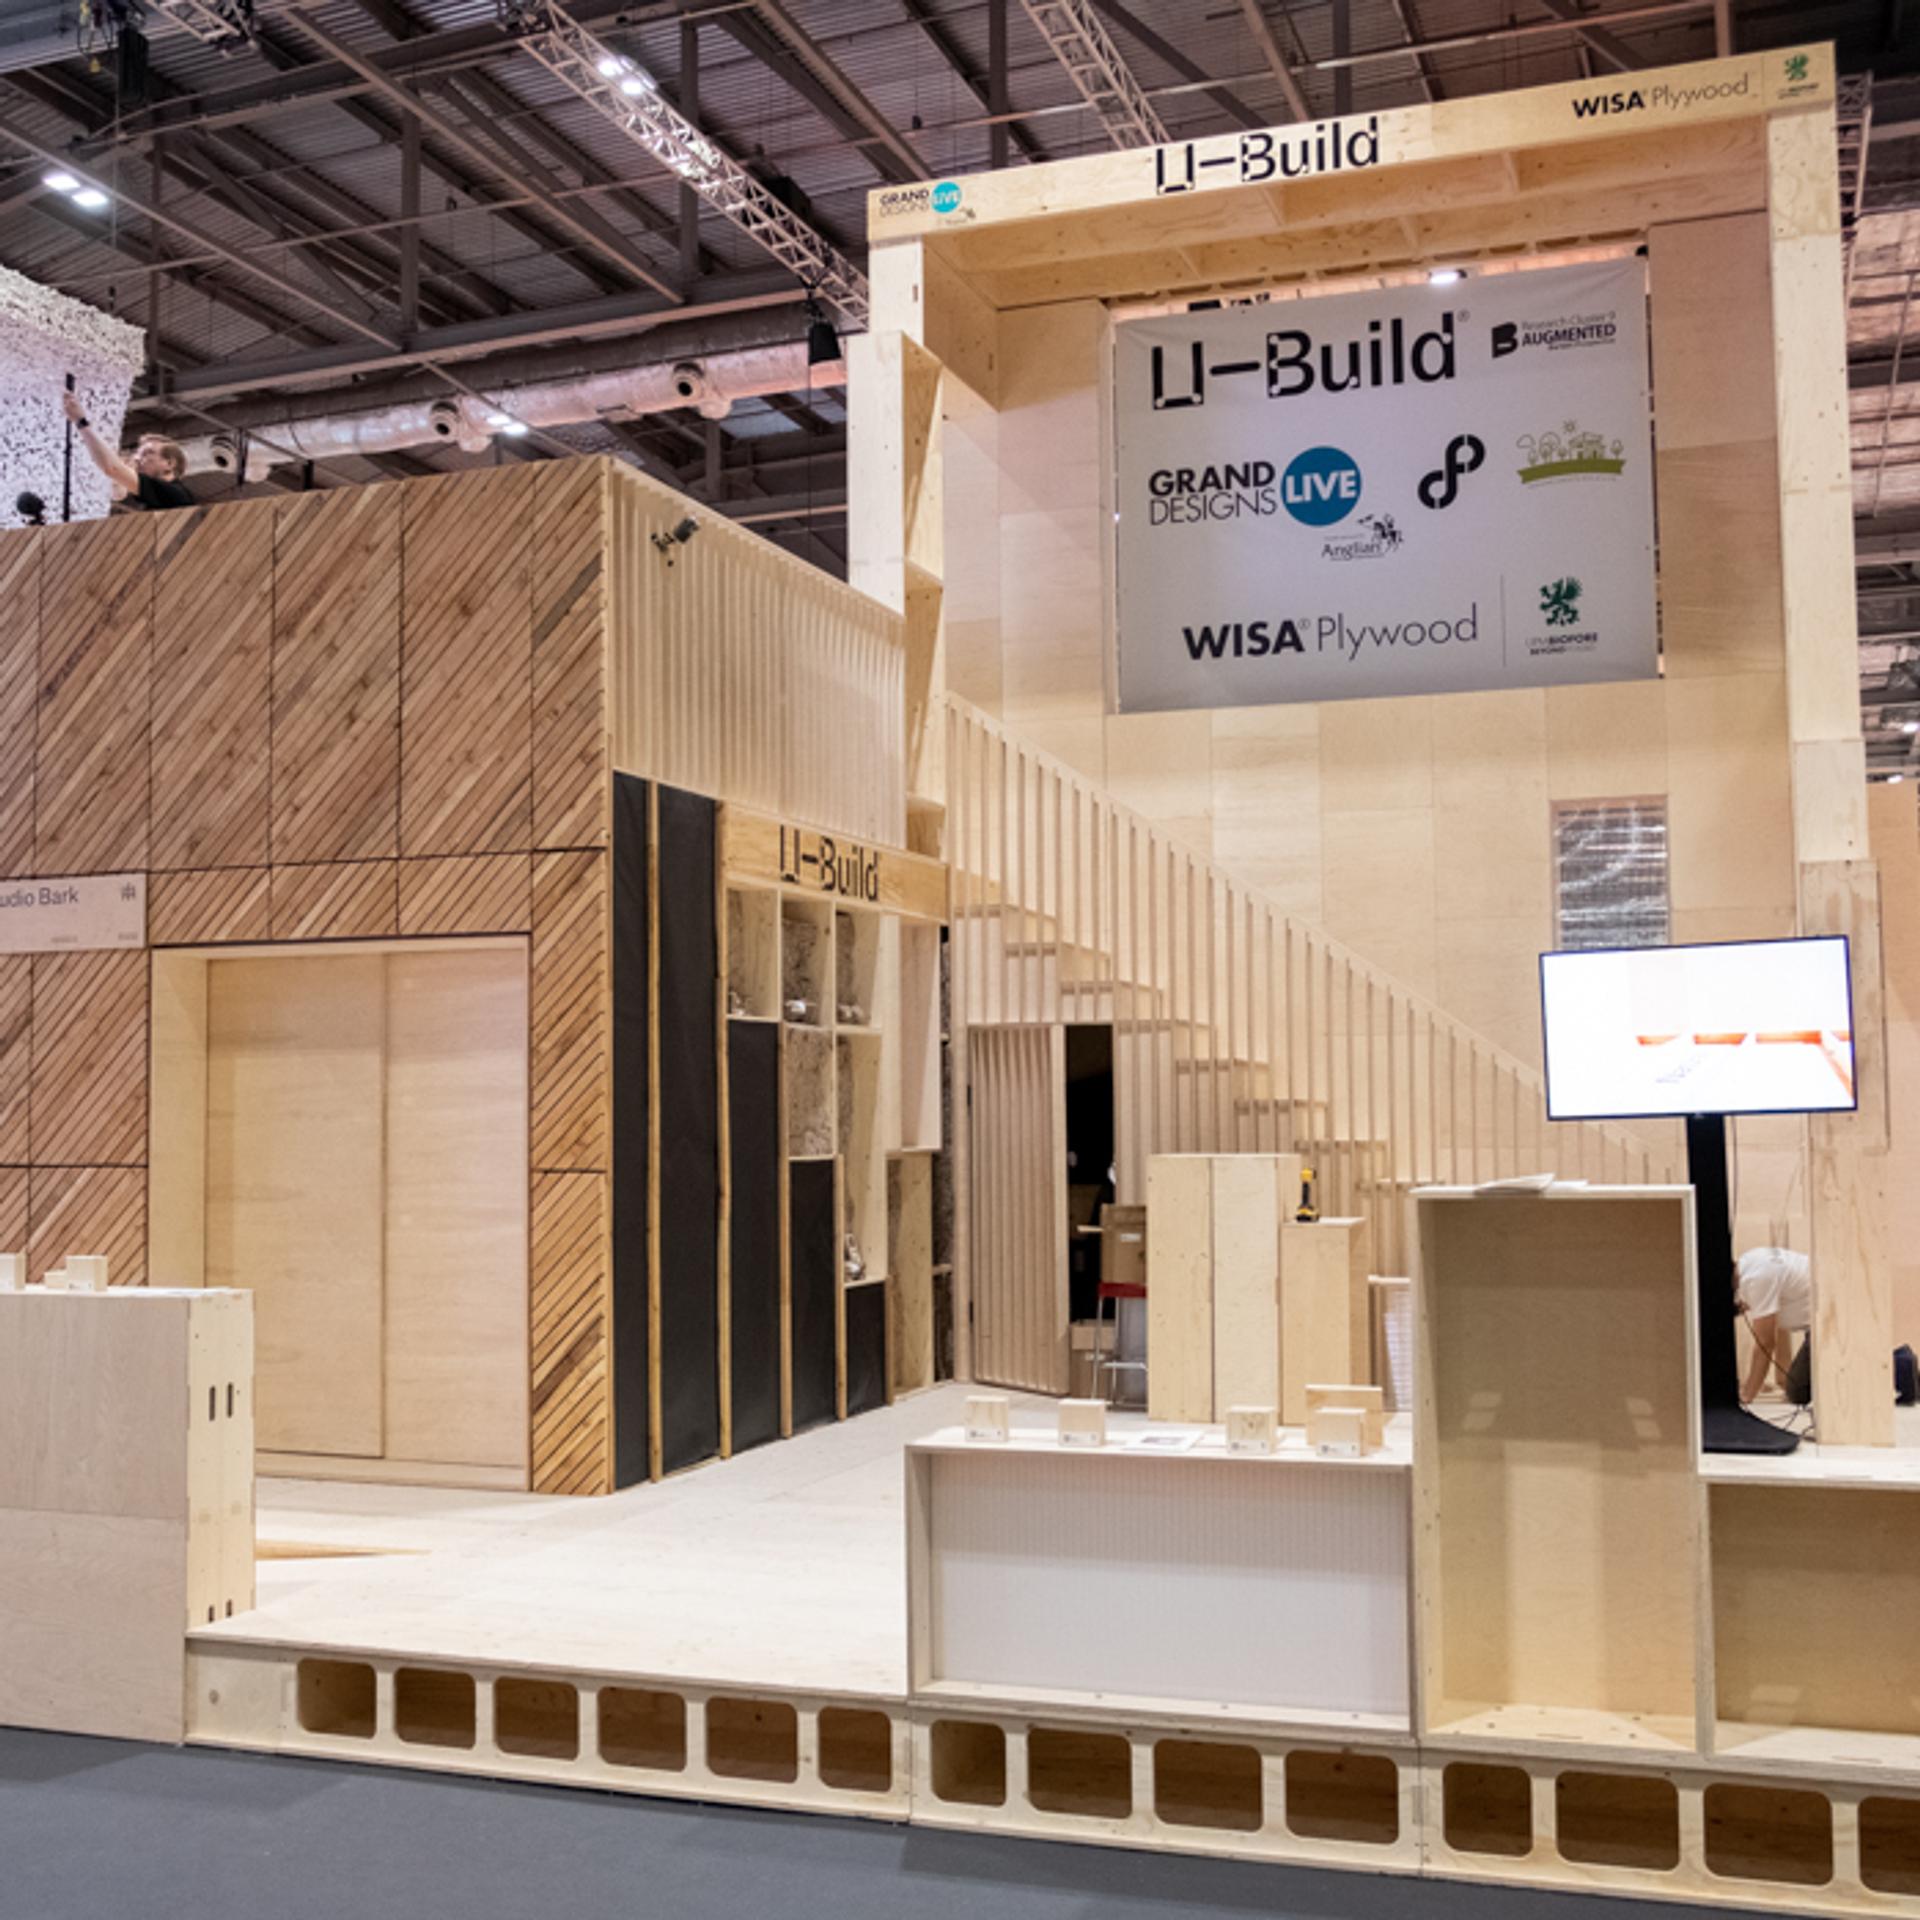
A modern, large wooden exhibition stand crafted from spruce with geometric patterns, signage reading U-Build, and display screens, set up in a spacious, well-lit event hall with other stands visible in the background.

Live-Build ‘Box House’ at Grand Designs Live

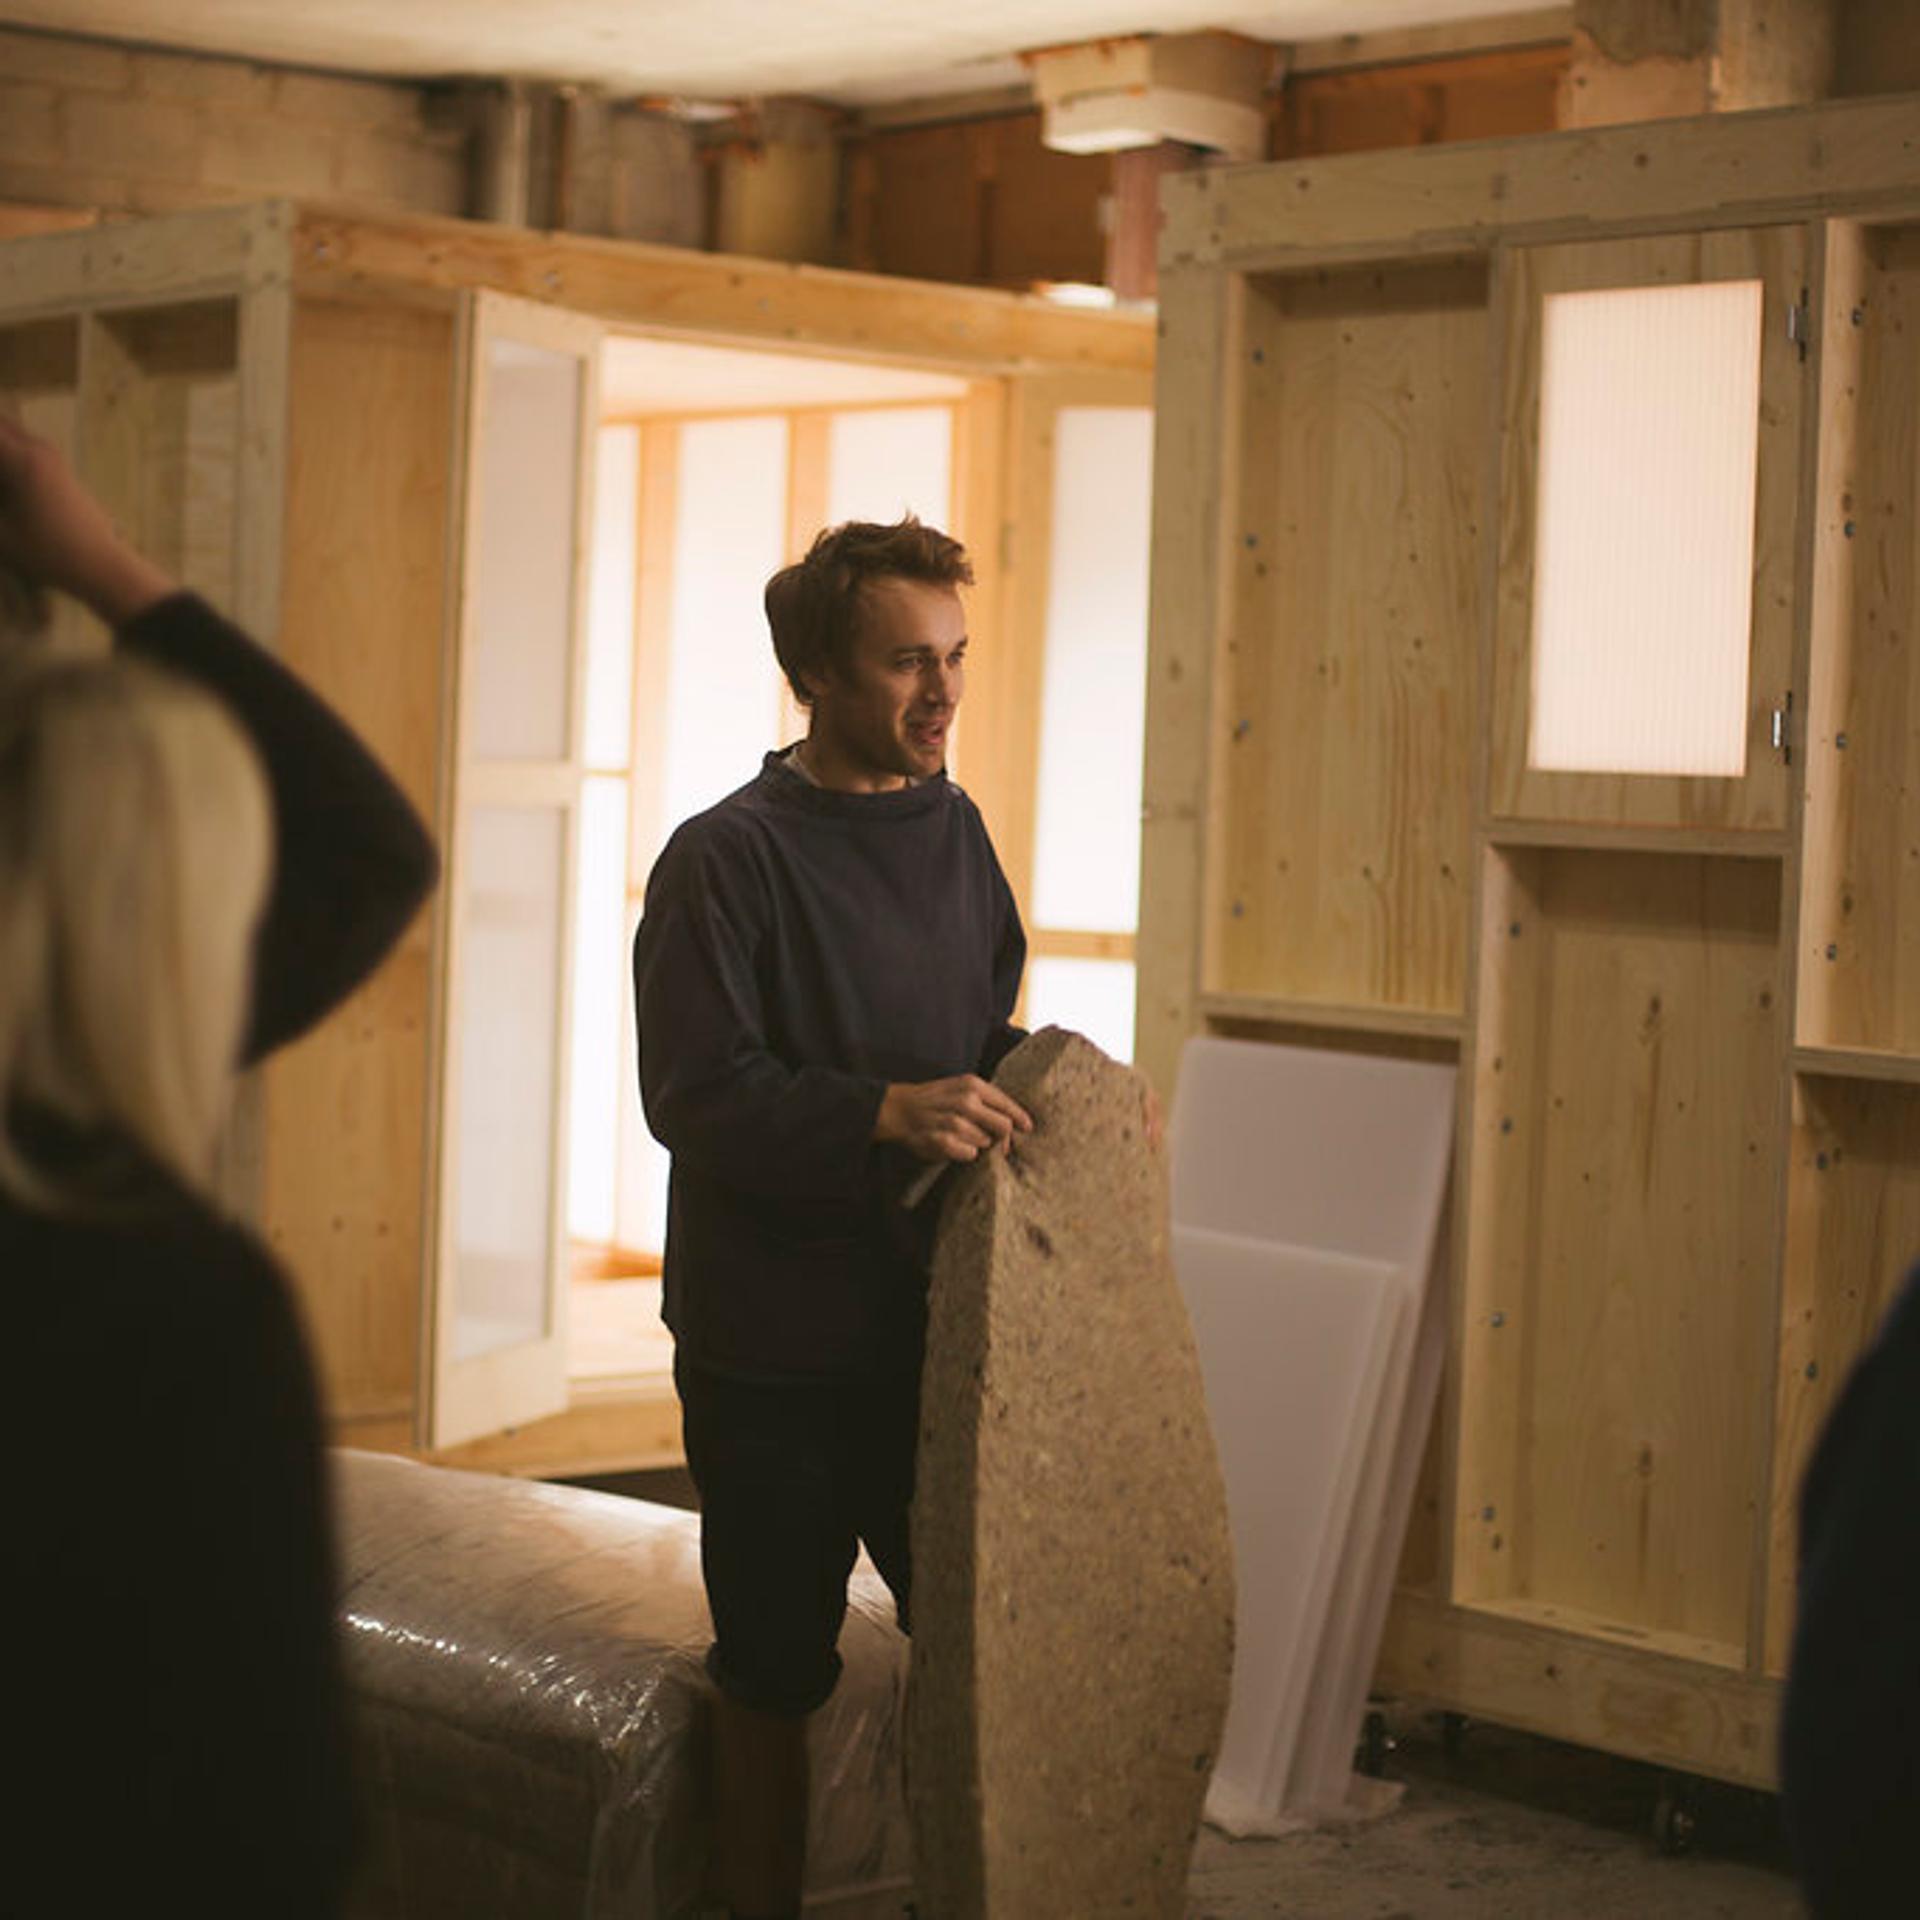
U-Build can be used for community projects - This is a picture of one of our U-Build facilitators training a team

East Street Arts – 34 Boar Lane

Instagram Icon Facebook Icon Twitter Icon

© U-Build® 2026 Website Credits

  • Our Designs
  • Journal
  • About Us
  • FAQs
  • Privacy Policy
  • Terms and Conditions