Youth Employment Hub
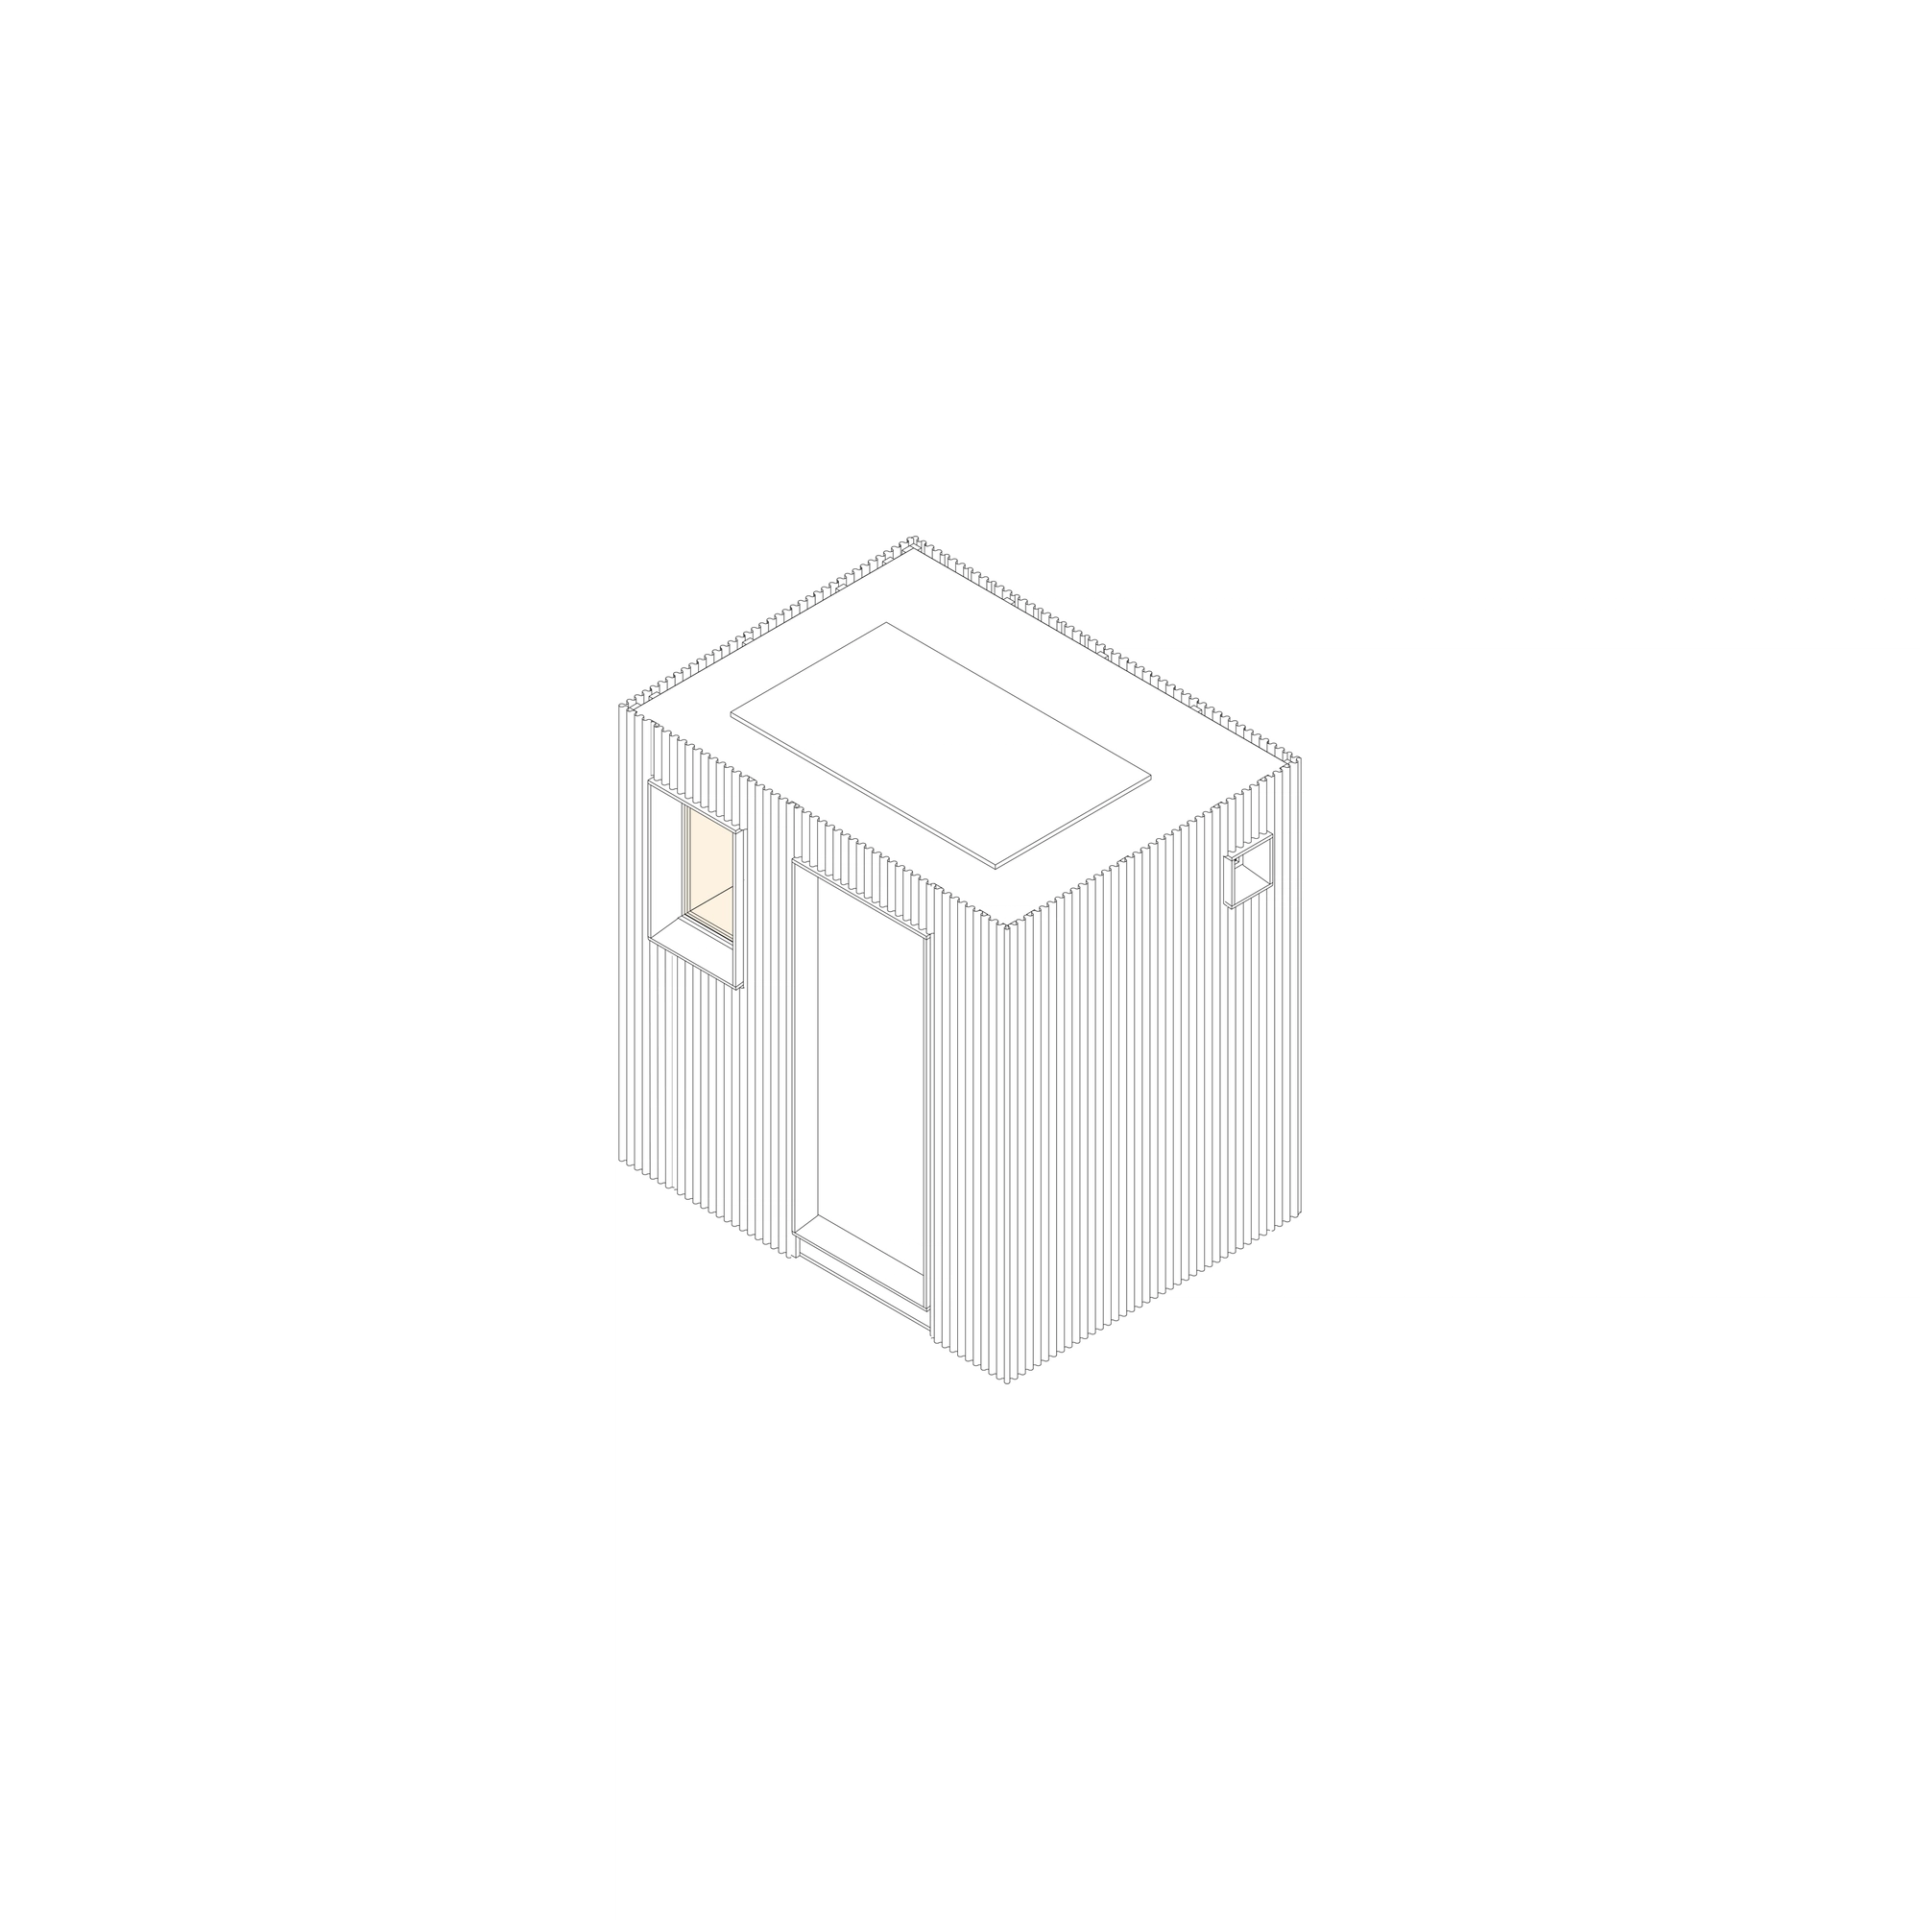
U-Build worked with designer Tom Dobson and Public Works to develop a scheme for two internal modular pods. Islington Council has created a new Youth Employment Hub, part of the brief was to provide private meeting space in a busy environment.
U-Build worked with designer Tom Dobson and Public Works to develop a scheme for two internal modular pods. Islington Council has created a new Youth Employment Hub, part of the brief was to provide private meeting space in a busy environment.
U-Build worked with the client to provide a fully customised U-Build pod, the final space offered a quiet and flexible internal space. The design process was an opportunity to collaborate with young people interested in construction and architecture. Public works comments on the design process; ‘at each design stage we worked through the layouts and generated the look of each pod with young people who we employed as part of the Public Works design team.’ This collaborative approach continued into the construction of the meeting pods. U-Build set up volunteer training days to teach young people basic construction skills and include them in the build process of the pods.
The client’s choice of cork panels on the exterior of the meeting spaces offered a unique and beautifully finished design. The pods were constructed using spruce plywood, with external 100% natural expanded Cork cladding to look attractive but to also deaden the sound transfer for privacy and general acoustic comfort. ‘The U-Build system was a great solution to creating the private meeting spaces our client needed. The U-Build system offered youth training in construction skills; a process that was in line with the Youth Employment Hub ethos.’ Public Works, Youth Employment Hub.
The team at U-Build continues to teach construction skills to a range of different age groups and stakeholders as we empower more people to enter design-based careers or self-build their own spaces.
Related Designs
Pavilion
Indoor Pods
Temporary housing