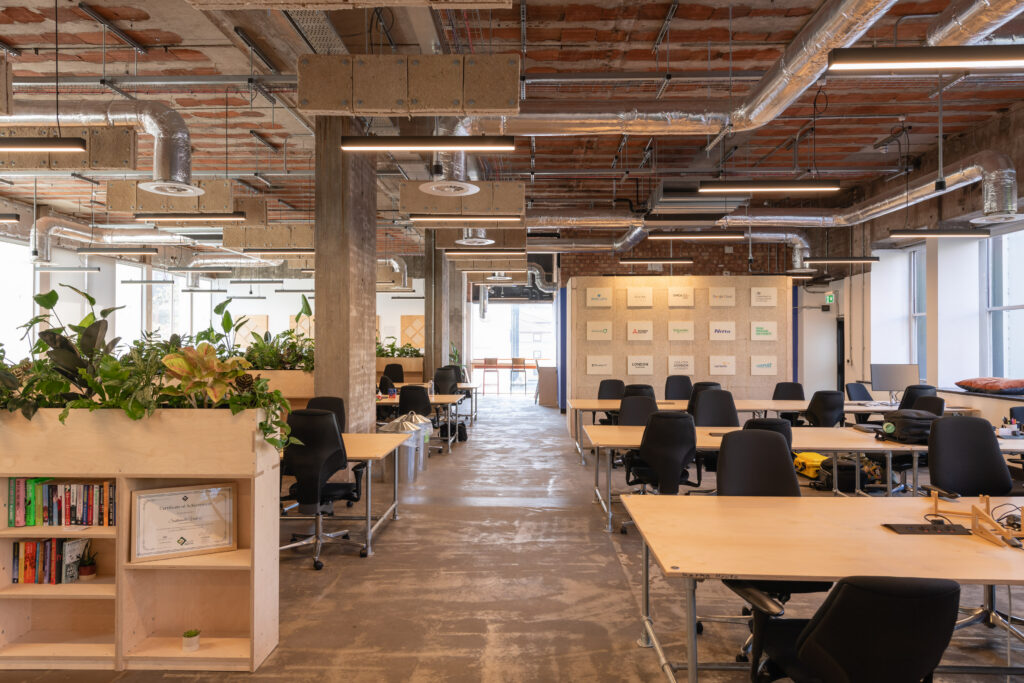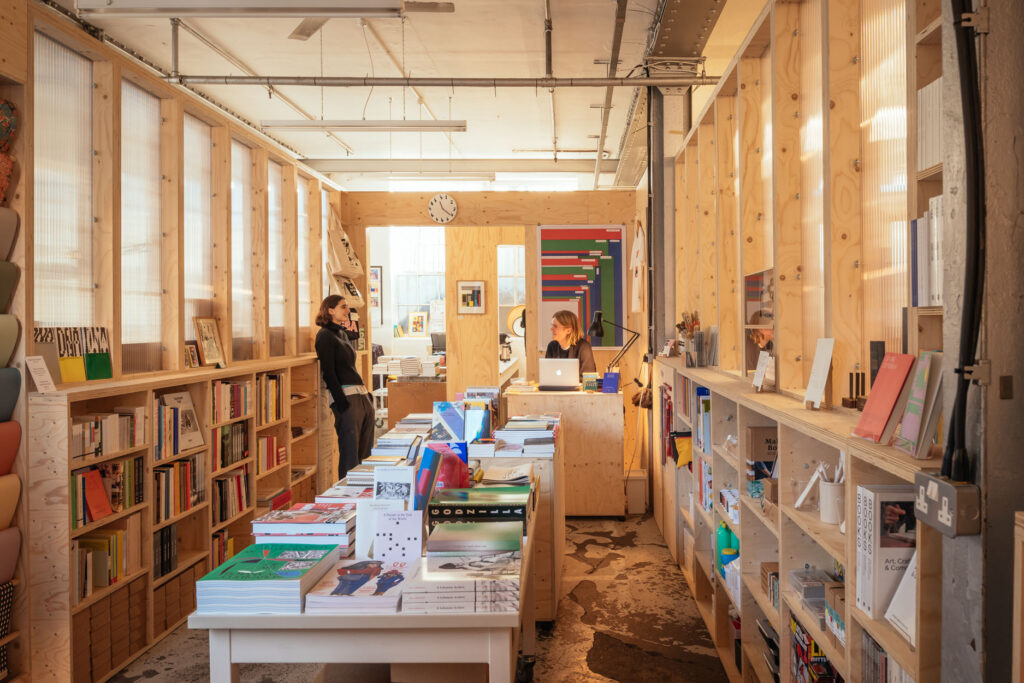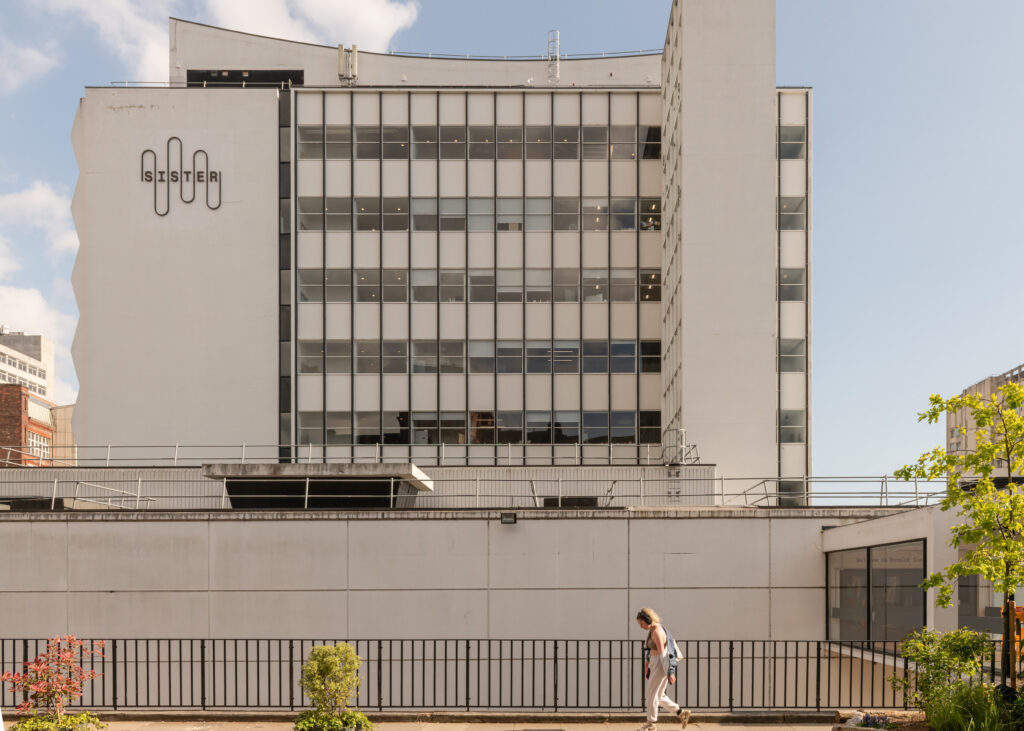
Renold Building. Photo credit Steve Longbottom, 2026.
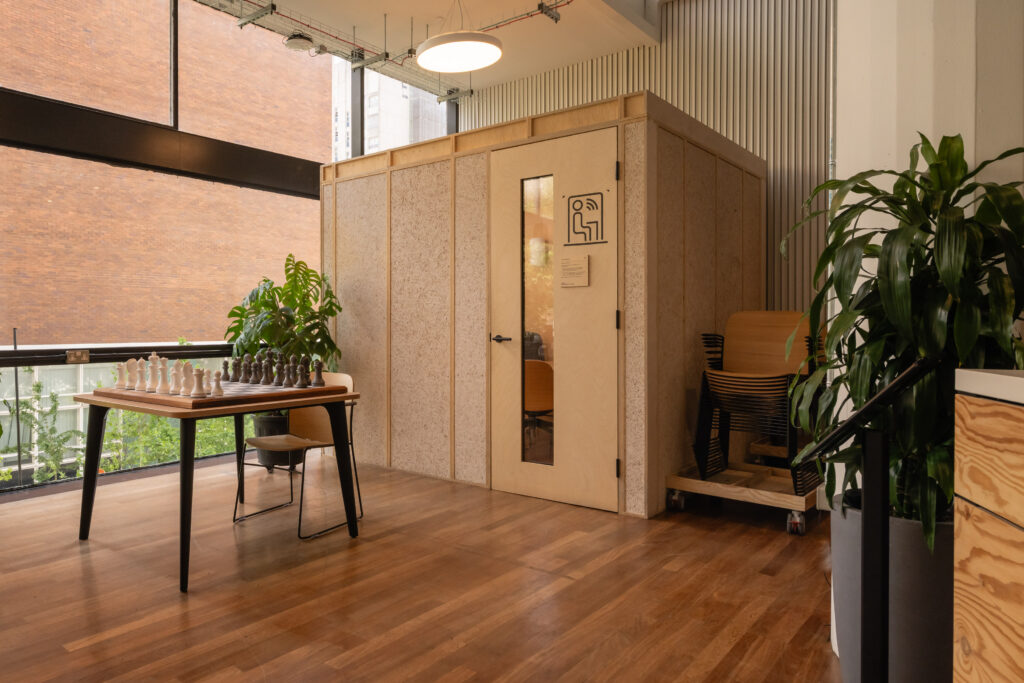
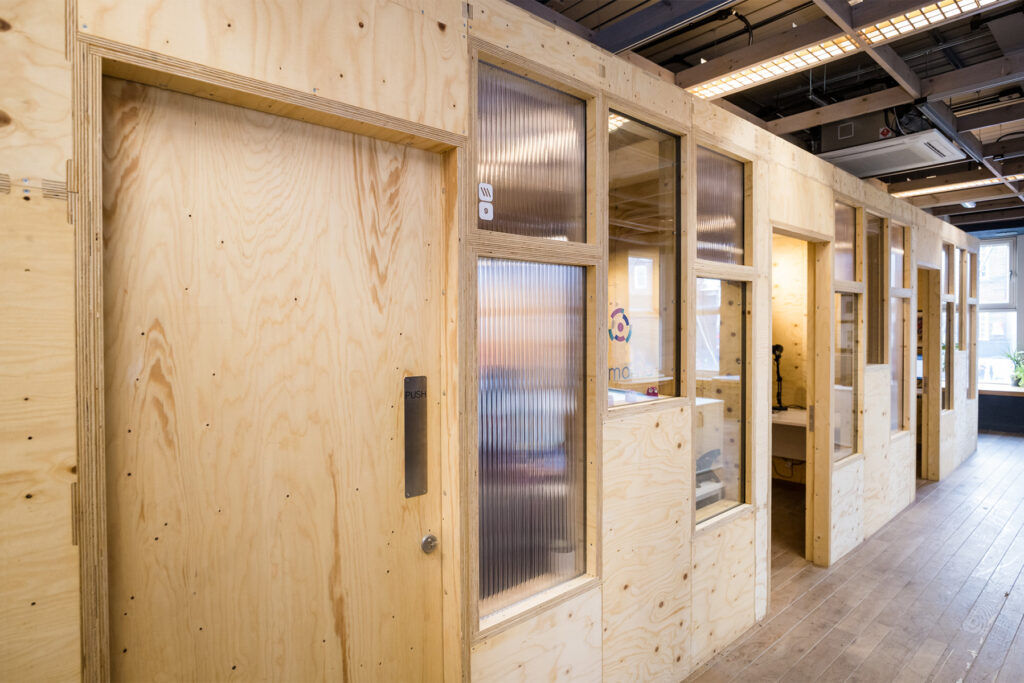

Renold Building Meeting Pods. Photo credit Steve Longbottom, 2026.
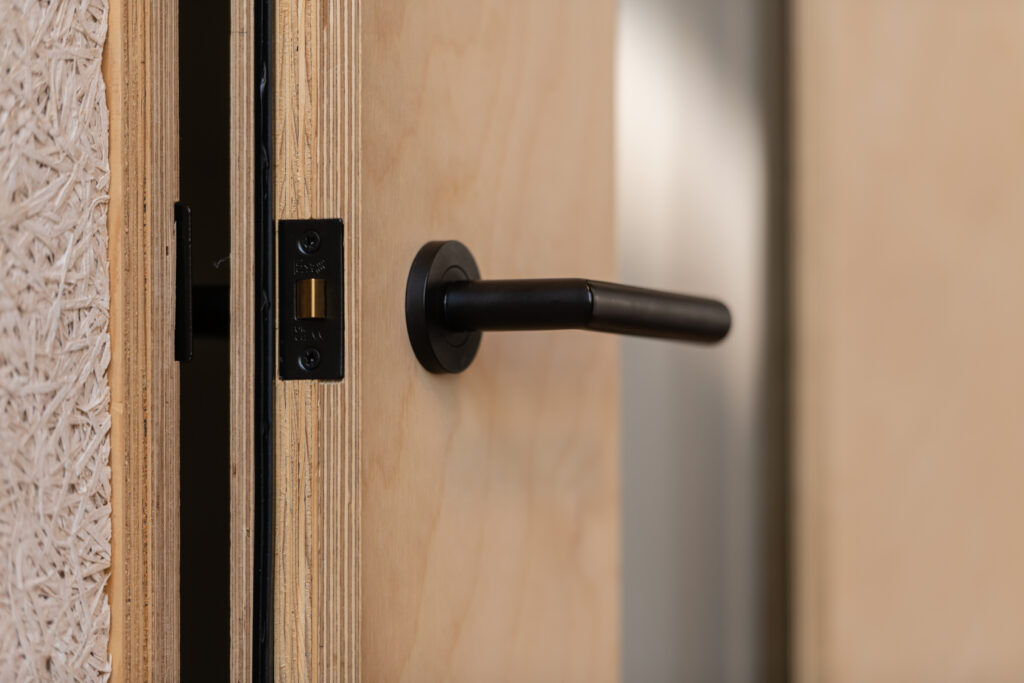
Renold Building Meeting Pods. Photo credit Steve Longbottom, 2026.

Renold Building Meeting Pods. Photo credit Steve Longbottom, 2026.
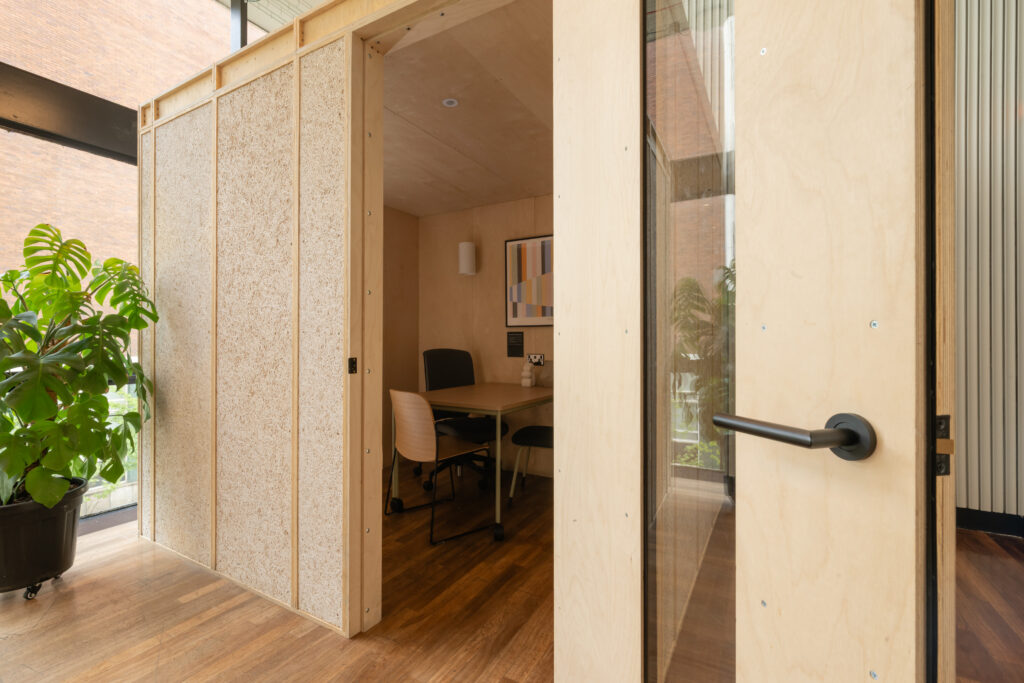
Renold Building Meeting Pods. Photo credit Steve Longbottom, 2026.
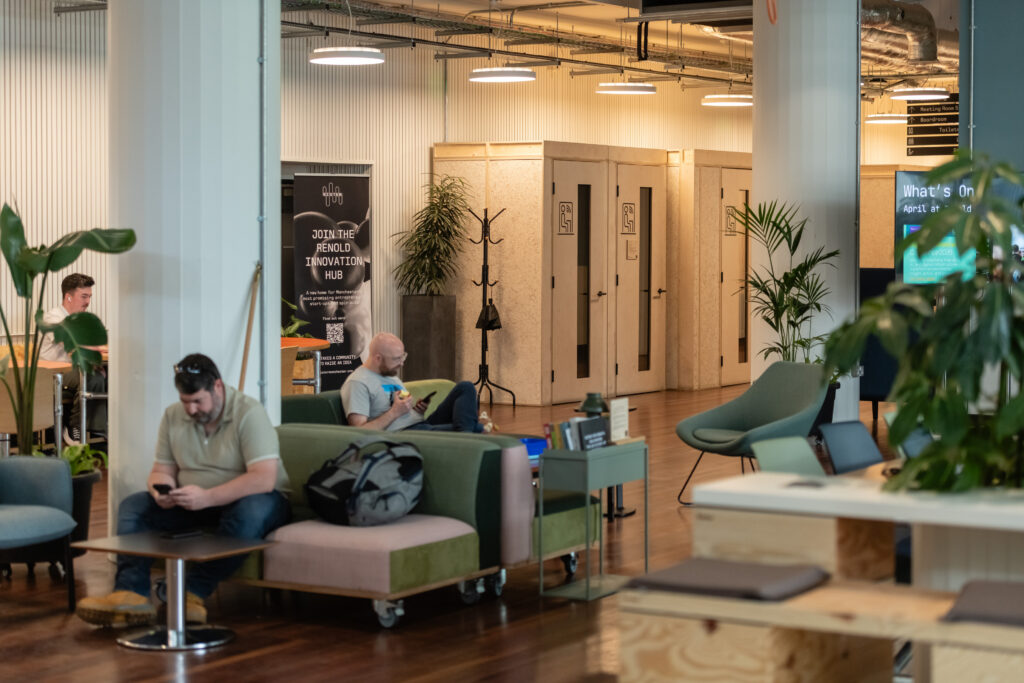
Renold Building Meeting Pods. Photo credit Steve Longbottom, 2026.
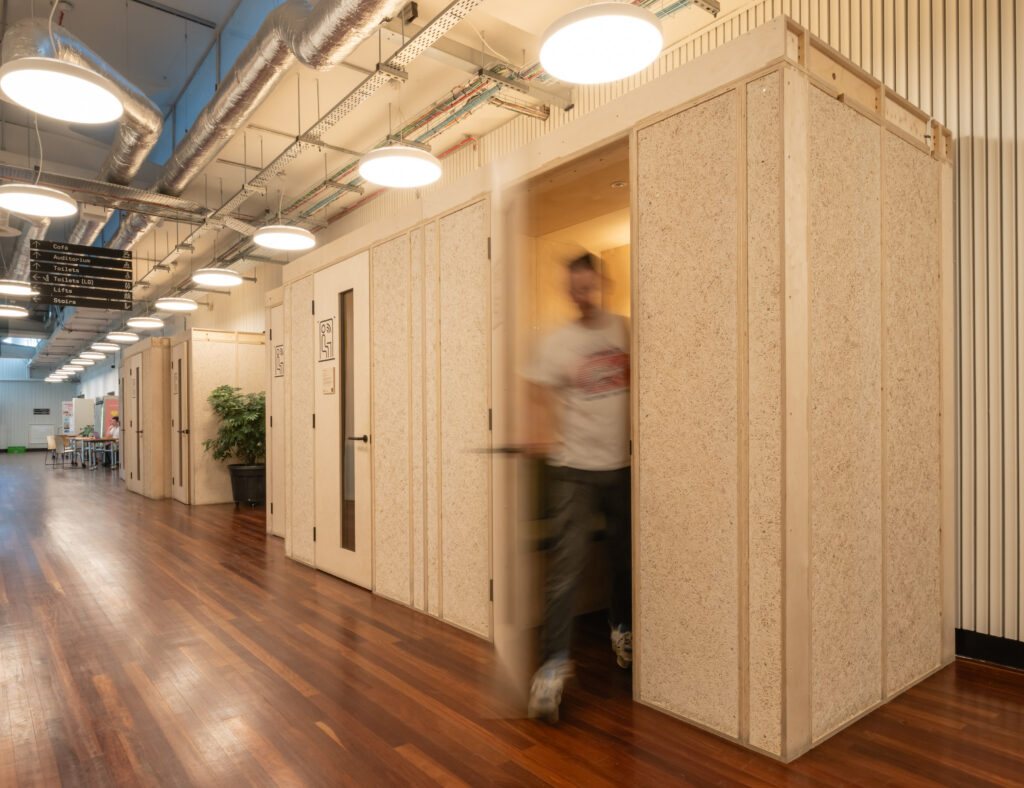
Renold Building Meeting Pods. Photo credit Steve Longbottom, 2026.
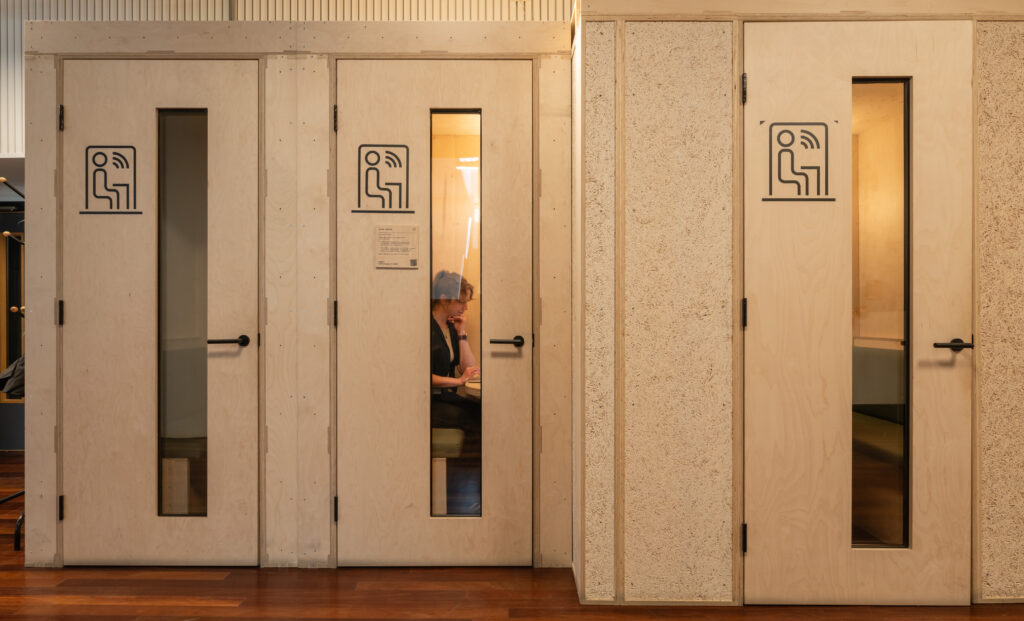
Renold Building Meeting Pods. Photo credit Steve Longbottom, 2026.
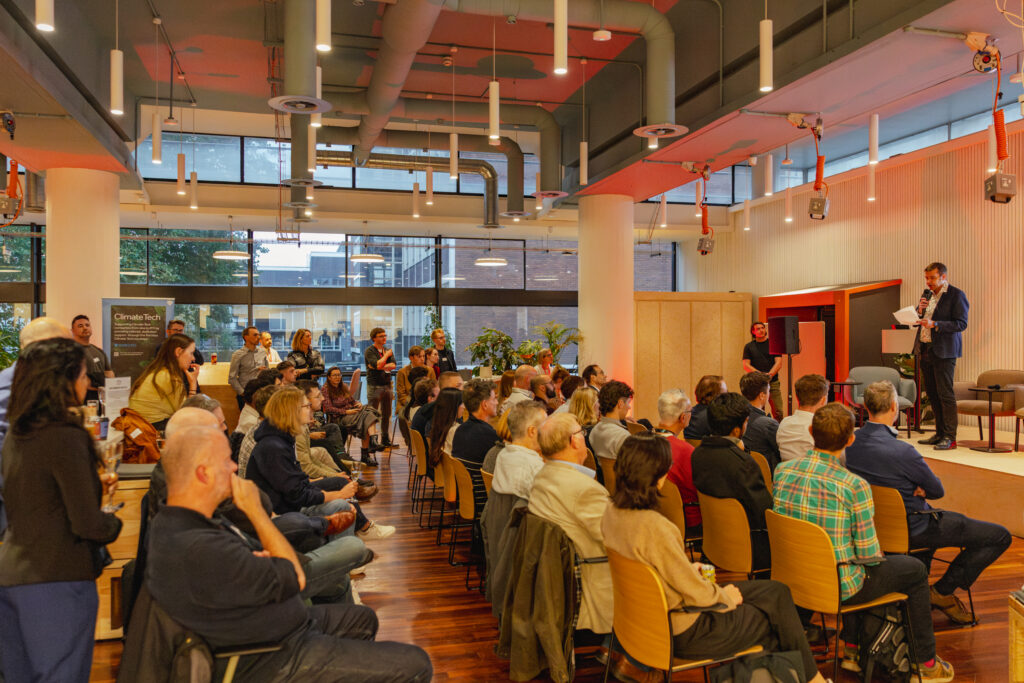
Sustainable Ventures, Manchester Launch. Photo credit Fiona Finchett, 2025.
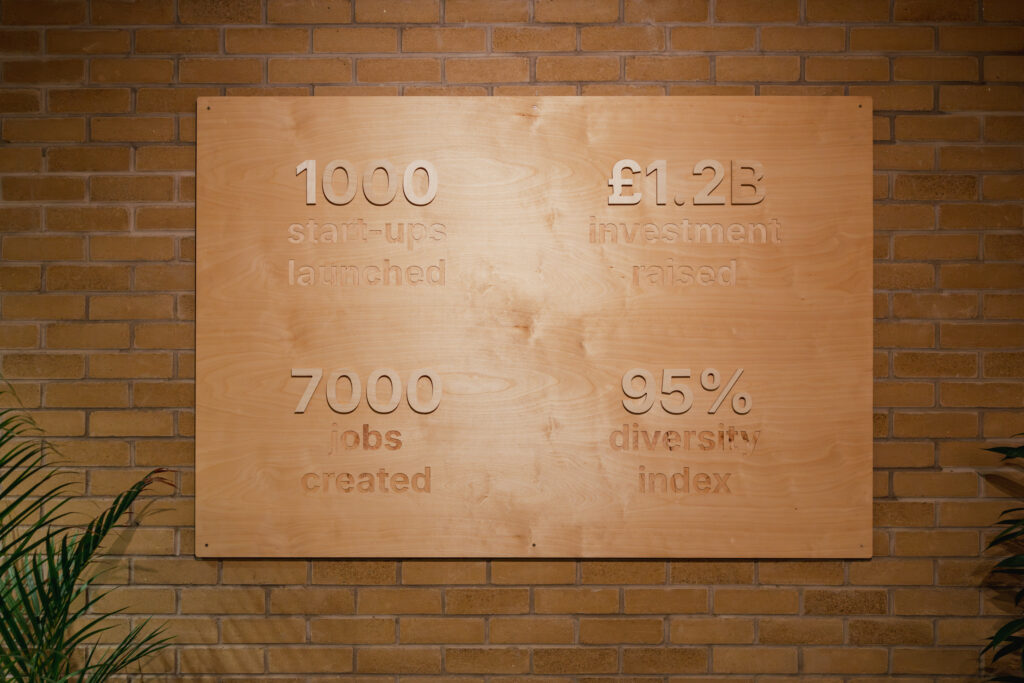
Sustainable Ventures, Manchester Launch. Photo credit Fiona Finchett, 2025.
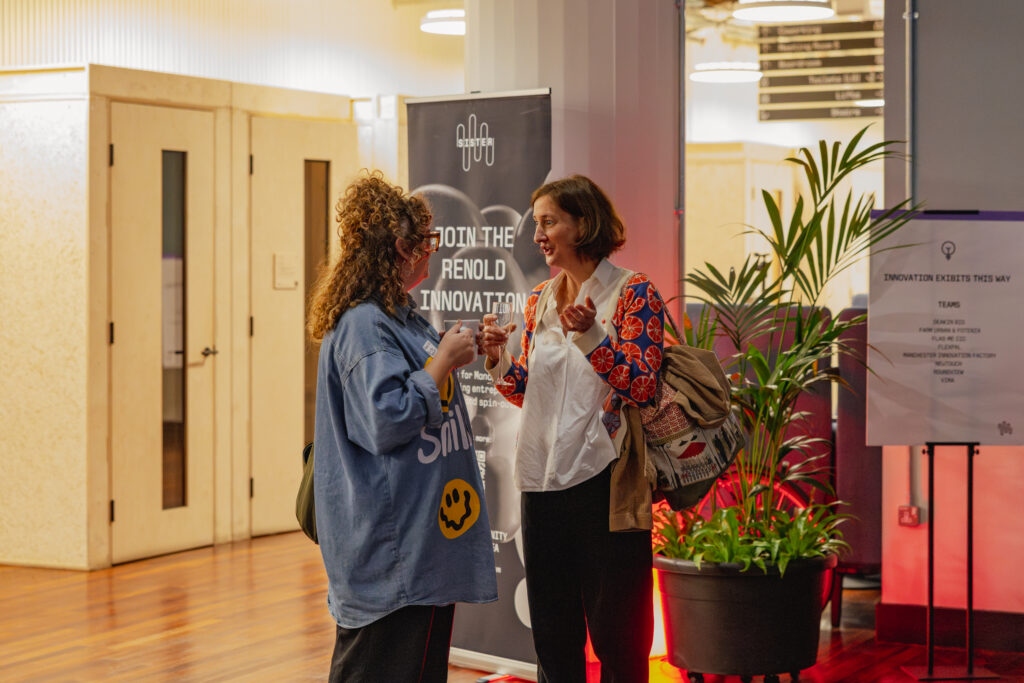
Sustainable Ventures, Manchester Launch. Photo credit Fiona Finchett, 2025.
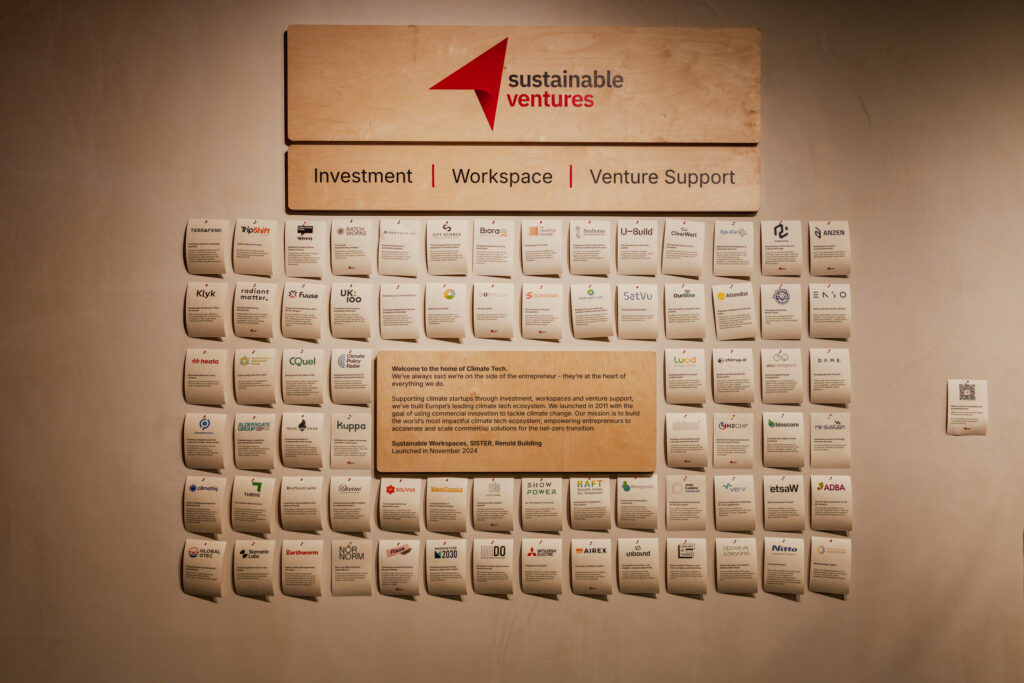
Sustainable Ventures, Manchester Launch. Photo credit Fiona Finchett, 2025.
Renold Building Meeting Pods, Manchester
When the historic Renold Building was reopened by Sister as the cornerstone of a new innovation district, managing acoustics within its open, brutalist architecture was a key practical consideration. We had the pleasure of being asked to install a targeted acoustic solution on the Upper Ground floor, marking our first project within this Manchester landmark.
Positioned in a high-traffic area, this initial project addressed the immediate need for ground-level quiet zones. We designed and installed three distinct phone booth and meeting pod variations, demonstrating that reliable acoustic privacy could be delivered on a compact, non-permanent footprint.
Meeting Pod Designs
To provide quiet spaces within the open-plan UG floor, we installed three meeting pod styles that introduce functional zoning while fully respecting the heritage fabric of the building:
- Meeting Pod 1: A single-occupancy phone pod designed for quick calls and video meetings, balancing structural rigidity with focused sound absorption.
- Meeting Pod 2: A compact, private work pod featuring an alternative internal layout and an integrated desk for longer working sessions.
- Meeting Pod 3: A larger, expanded modular footprint designed to accommodate small group collaborations, meetings or presentations without allowing sound to bleed into the surrounding floor.
The placement of these pods helped anchor a wider breakout zone on the UG floor. Look closely at the project photography and you will spot a custom chess board sitting right alongside them – a piece crafted by another of our Manchester-based clients, Dekiln, who we fortunately met at the opening night on site, an event which celebrated the building’s new chapter alongside the community.
Material Selection & Finishes
Because these pods sit in a highly visible, high-use zone, we selected a durable, low-carbon material palette that combines hard-working acoustic exteriors with warm, natural interiors.
- External Finishes (Cork & Wood Wool): To dampen ambient noise from the surrounding floor, the pods are clad in natural cork and wood wool panels. These materials provide effective sound insulation while adding a textured finish that sits comfortably alongside the building’s concrete structure.
- Internal Finishes (Spruce, Birch & Ecoboard): Inside, the focus is on a clean, biophilic aesthetic. We paired spruce and birch plywood for a furniture-grade finish, complemented by Ecoboard to maintain healthy indoor air quality.
As our first installation in the building, these self-supporting, fully demountable pods established our low-carbon approach on site, proving we could deliver acoustic performance without anchoring into or damaging the historic structure.
Proud contributors to a winner: The Renold Building takes home the 2026 BCO Northern Regional Innovation Award.
See our modular system at scale: Explore the Sustainable Ventures Manchester hub to see how we expanded on these principles to create a low-carbon, three-floor workspace in the same historic building.