Vyner Studios. Copyright Jim Stephenson 2026.
Vyner Studios. Copyright Jim Stephenson 2026.
Vyner Studios. Copyright Jim Stephenson 2026.
Vyner Studios. Copyright Jim Stephenson 2026.
Vyner Studios. Copyright Jim Stephenson 2026.
Vyner Studios. Copyright Jim Stephenson 2026.
Vyner Studios. Copyright Jim Stephenson 2026.
Vyner Studios. Copyright Jim Stephenson 2026.
Vyner Studios. Copyright Jim Stephenson 2026.
Vyner Studios. Copyright Jim Stephenson 2026.
Vyner Studios. Copyright Jim Stephenson 2026.
Vyner Studios. Copyright Jim Stephenson 2026.
Vyner Studios. Copyright Jim Stephenson 2026.
Vyner Studios. Copyright Jim Stephenson 2026.
Vyner Studios. Copyright Jim Stephenson 2026.
Vyner Studios
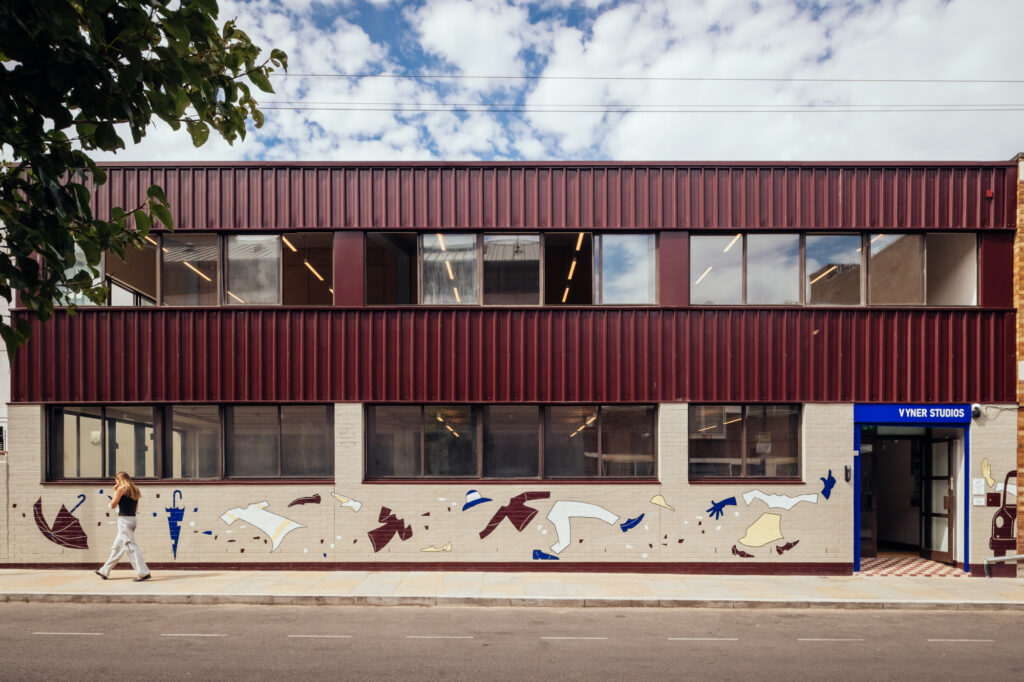
Vyner Street has been home to U-Build and Studio Bark for a few years now, and in summer 2026 we packed our things and moved from one end to the other. Rather than a traditional office relocation, together we completed a refurb and retrofit project to restore a stranded warehouse into a vibrant, adaptable new workspace for both teams.
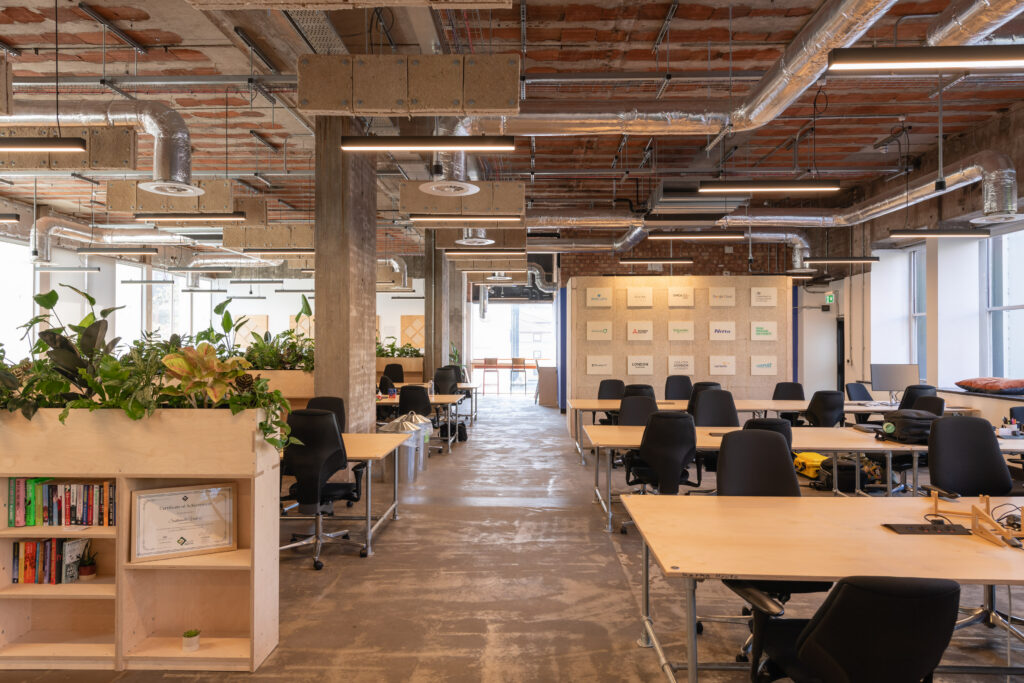
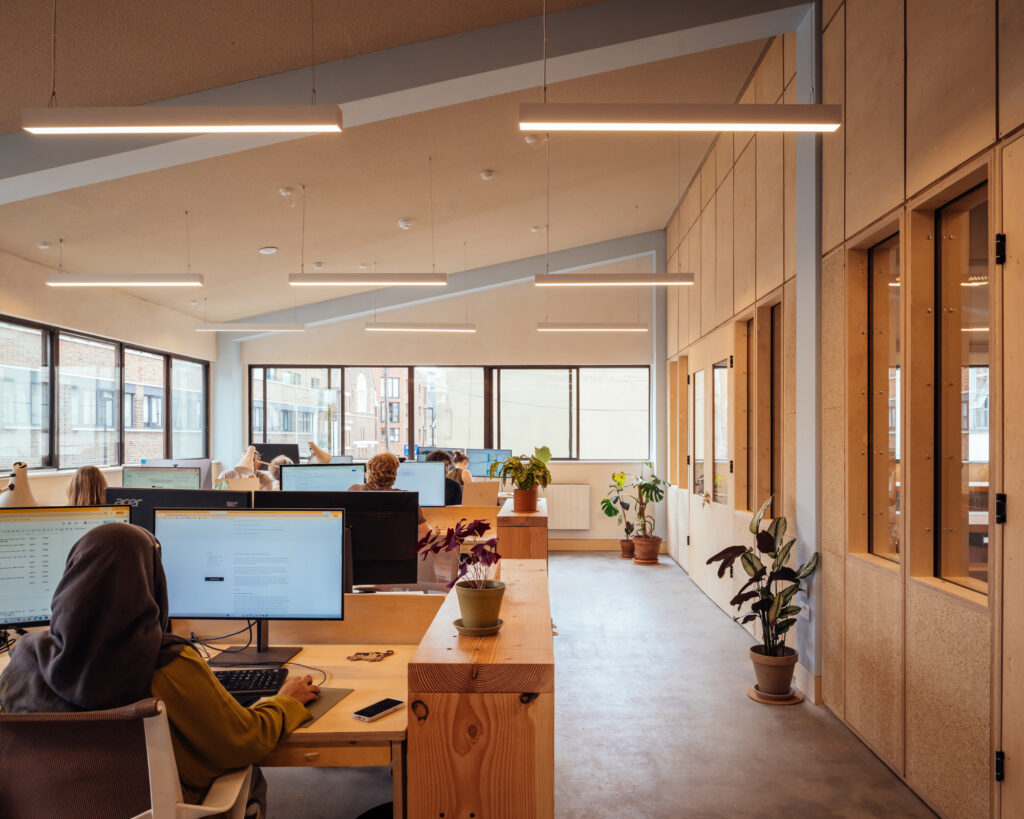
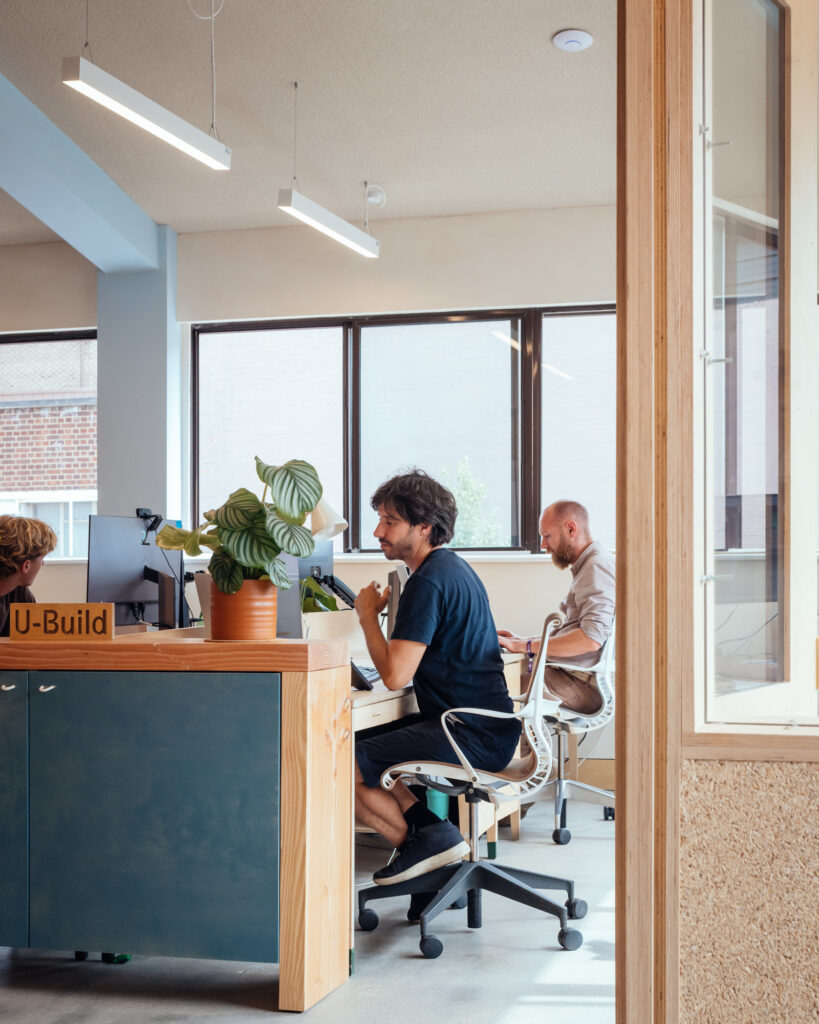
“Vyner Studios”, previously a dark, damp industrial space, had passed through many hands before standing unlettable and vacant. Studio Bark delivered the core, shell and Cat A retrofit for both floors, while our U-Build system supplied the Cat B fit-out to create three first-floor offices. Rather than treating the refurbishment as a static intervention, the collaborative project demonstrates how neglected spaces can be given a second life through light touch, adaptable low-carbon design.
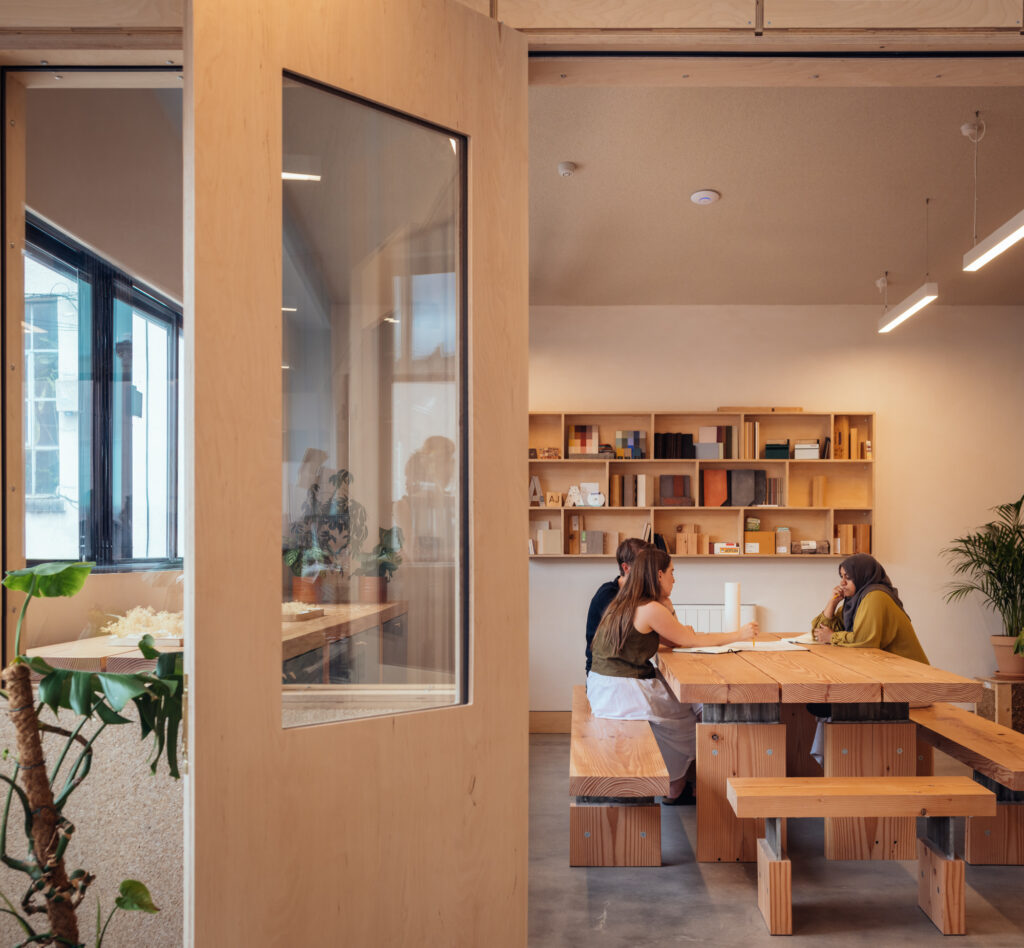
The architectural strategy focused on working with the building’s existing fabric instead of stripping out and starting from scratch. Natural light was enhanced by removing a heavy suspended ceiling on the first floor to expose the high pitched roof, and an existing ground-floor opening was converted into a glazed doorway leading to the courtyard. The operational performance was upgraded using natural insulation materials of wood fibre, breathable clay paints and a cork ceiling, leaving the original concrete slab and brickwork exposed to create a healthy, bright environment.
U-BUILD: The Fit-Out
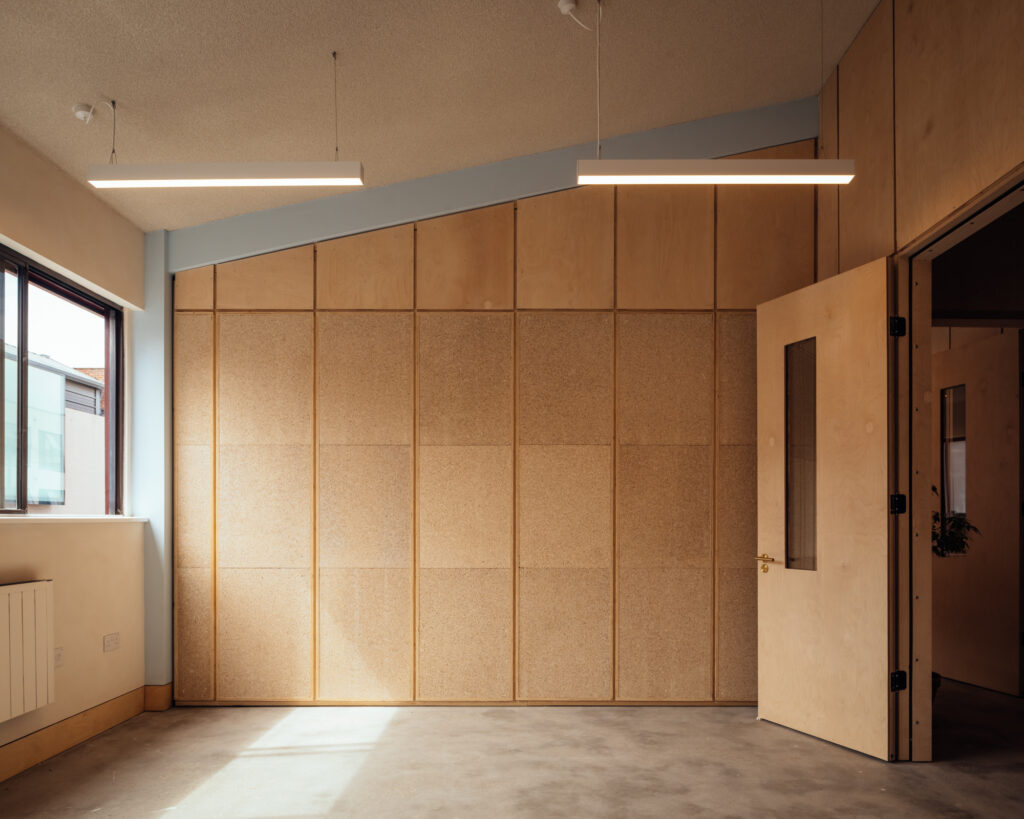
From a U-Build perspective, we approached the internal fit-out as furniture rather than permanent construction.
Standard commercial refurbishments often look and feel identical, relying on plasterboard partition walls that are routinely torn down by the next tenant. Typically, traditional commercial fit-outs have an average lifespan of under five years, leading to a relentless cycle of demolition and landfill waste. Vyner Studios breaks this cycle by acting as an active material bank.

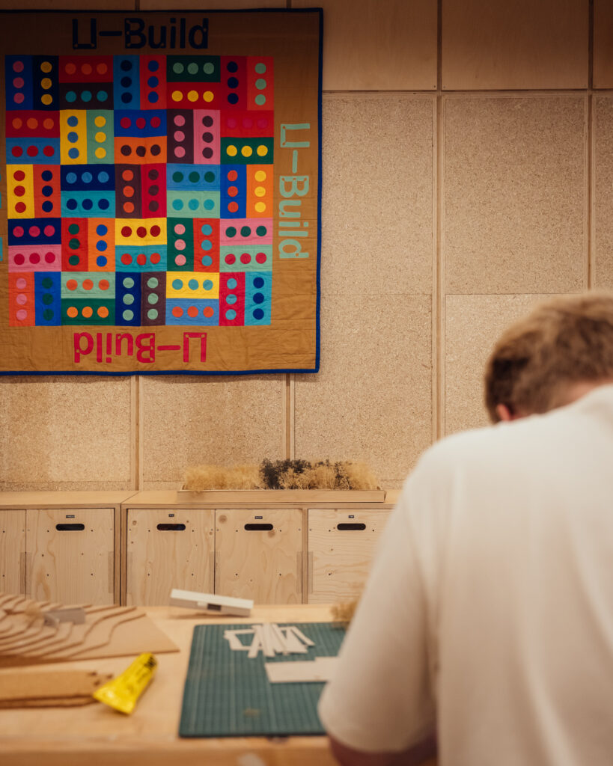
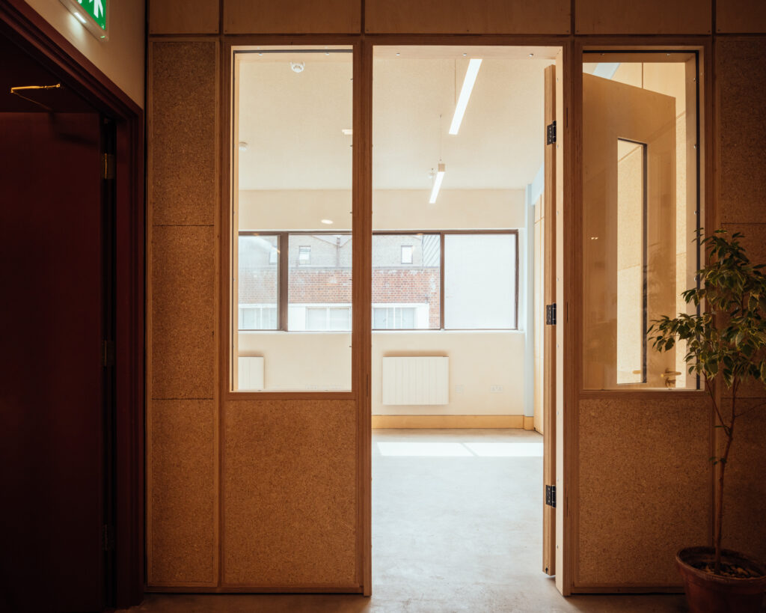
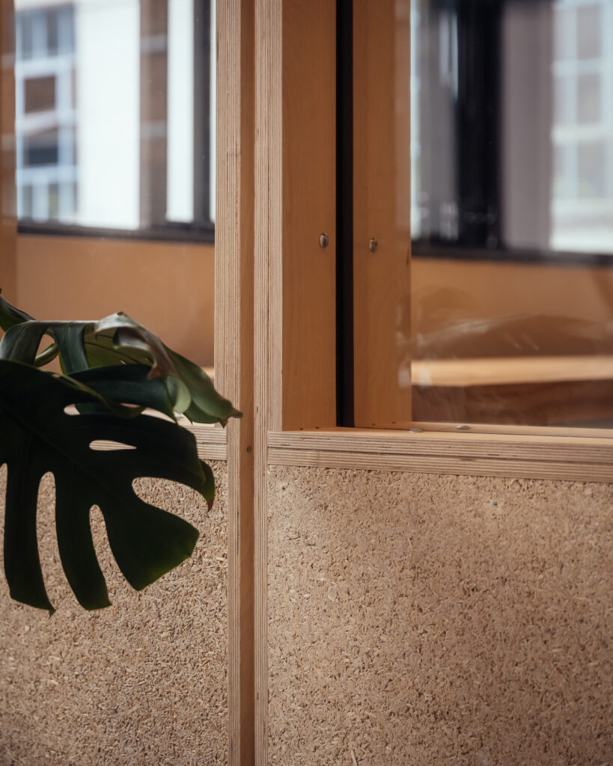
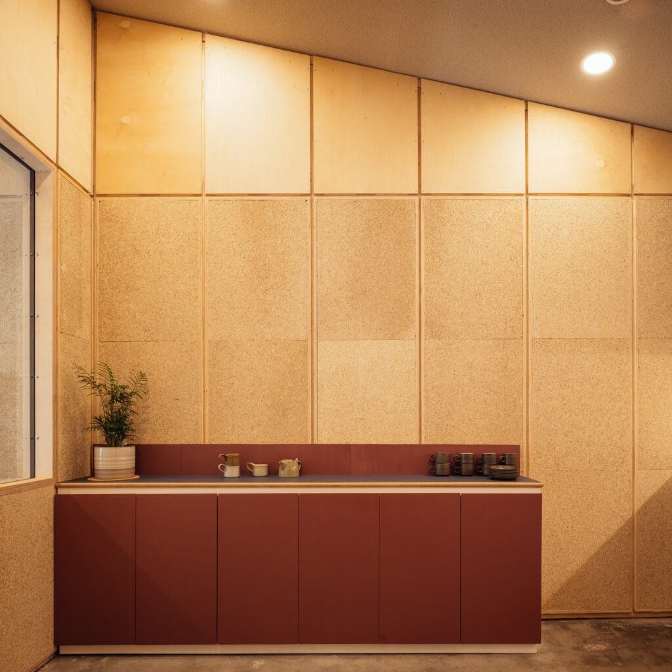
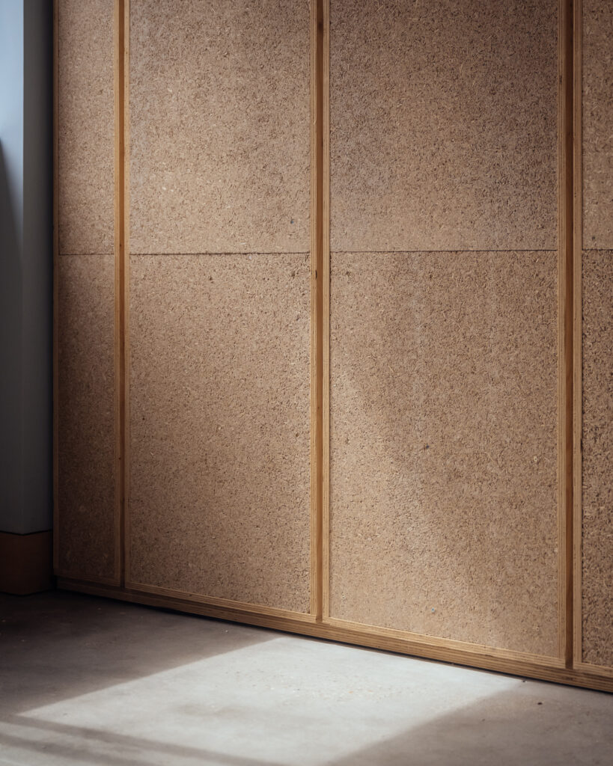
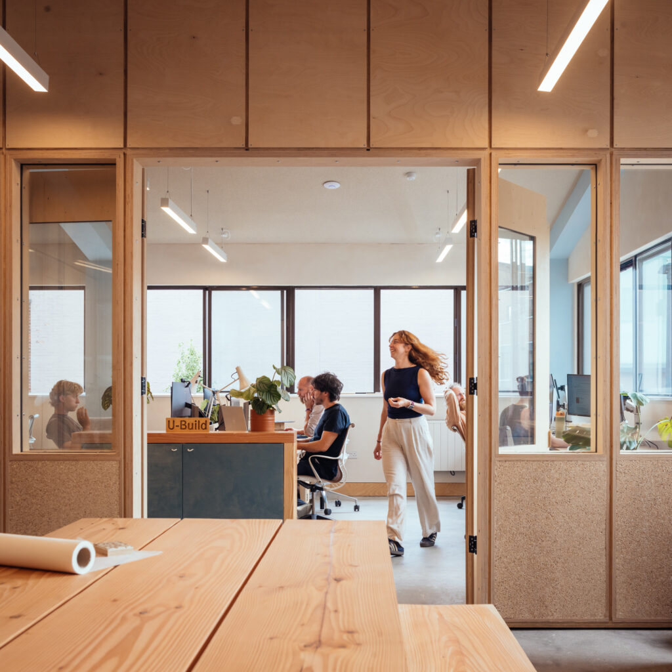
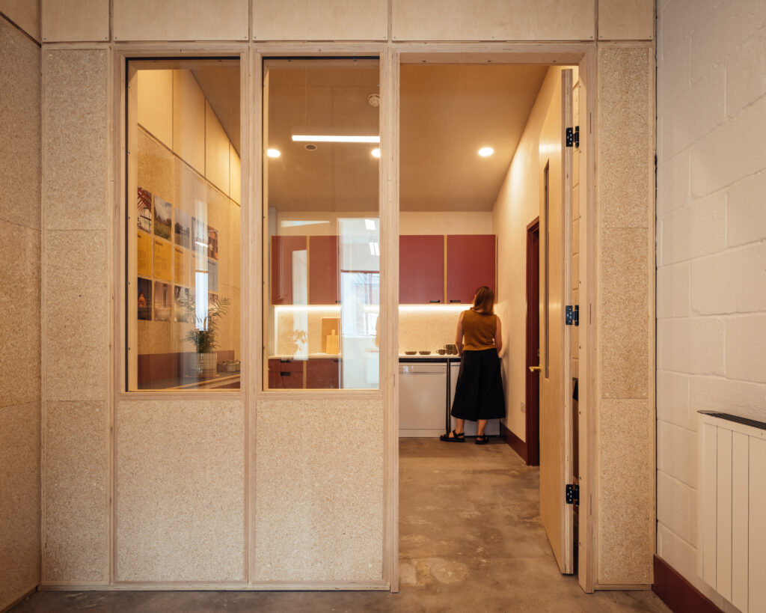
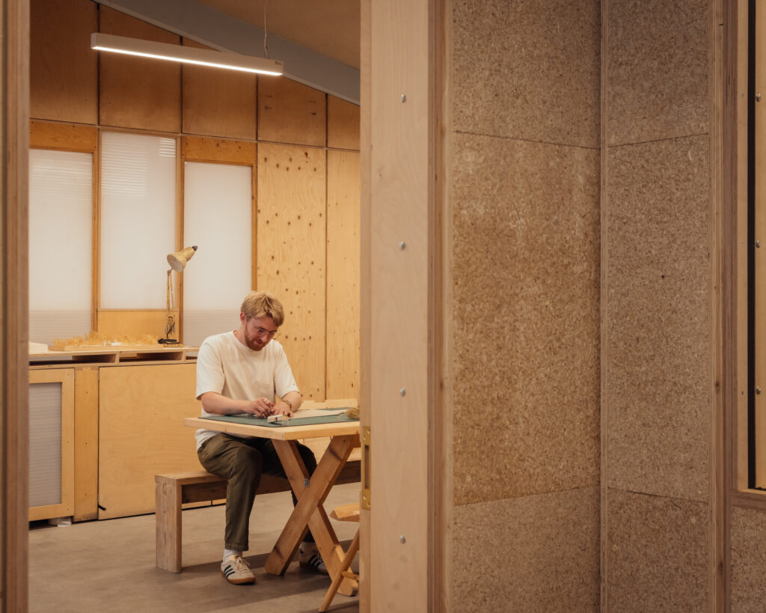
The U-Build modular, timber partition system requires no toxic glues or permanent fixings to the building fabric. We introduced internal walls formed of a combination of acoustic and glazed partitions, which were individually assembled, bolted together, insulated with Thermafleece sheep’s wool and then clad in Hemspan. The natural components can be dismantled and reconfigured quickly and without waste, as spatial requirements change and evolve.
Our approach turns internal partitions into reusable assets rather than sunk costs. Over a 60-year lifecycle, using demountable walls massively reduces the lifecycle cost of an interior fit-out that would otherwise rely on plasterboard stud walls. We incorporated repurposed components sourced directly from our previous studio space to create a temporary dividing wall, placing our fit-outs within a circular economy that demonstrates how materials can and should be reused across multiple generations of workspace.
Our Ethos of Modularity & Anti-Demolition
The ethos behind Vyner Studios rests on the principle of retain rather than replace.
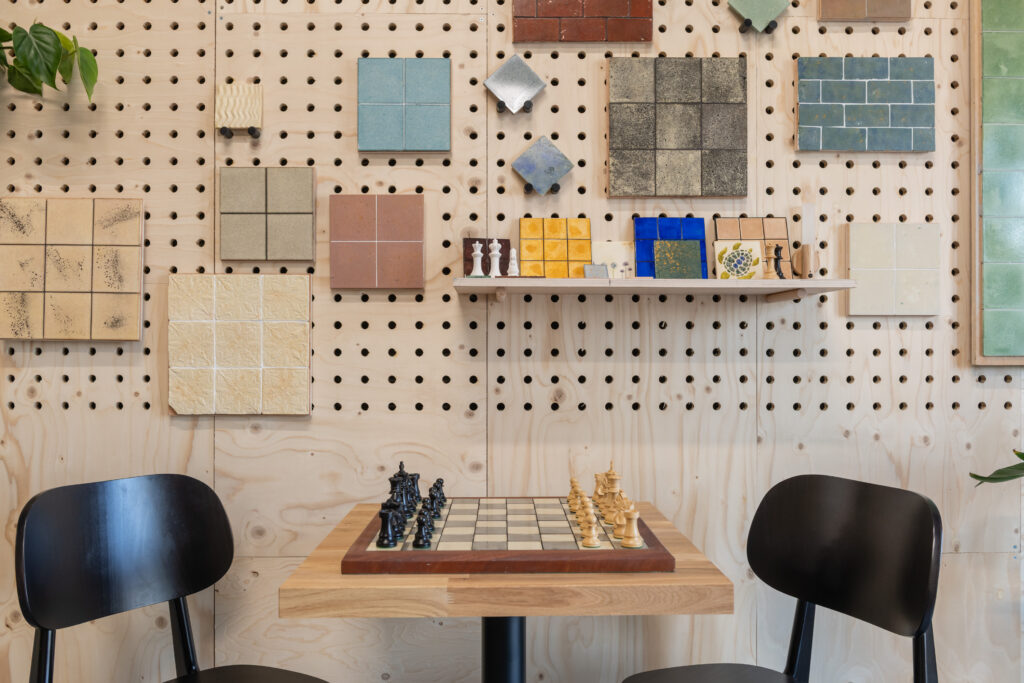
Our anti-demolition stance creates a design that celebrates the natural, unadorned textures of our chosen materials. Interior spaces avoid the clinical feel of standard modern offices, balancing the structural warm plywood of the U-Build boxes with acoustic and tactile Hemspan panels and soft off-white clay paint over original masonry walls.
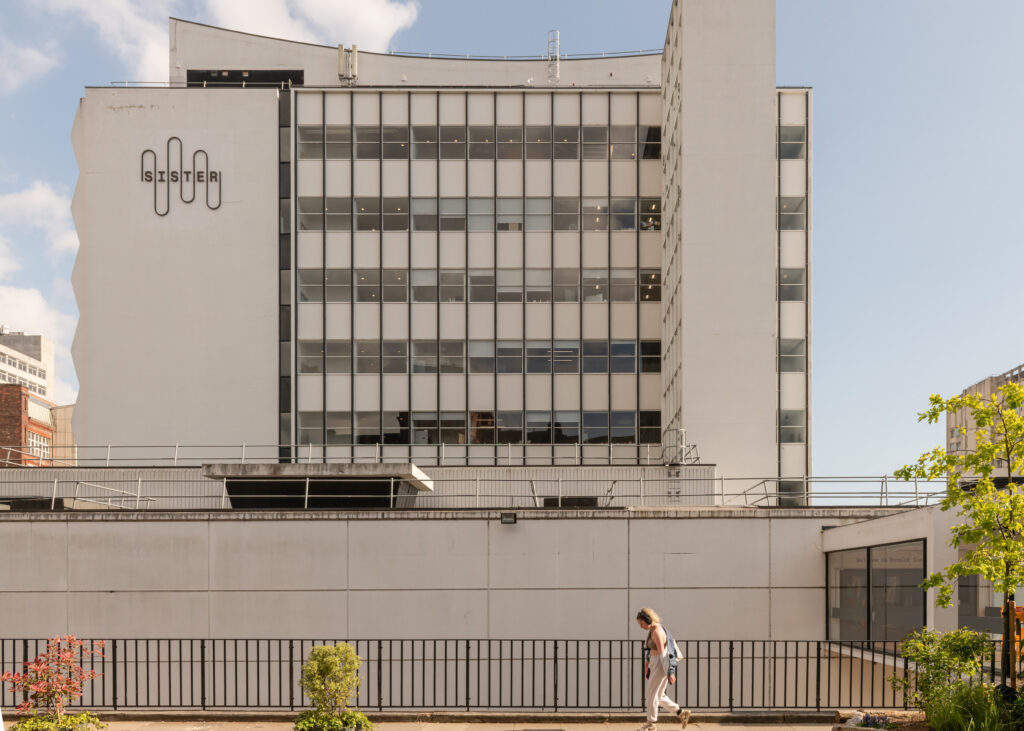
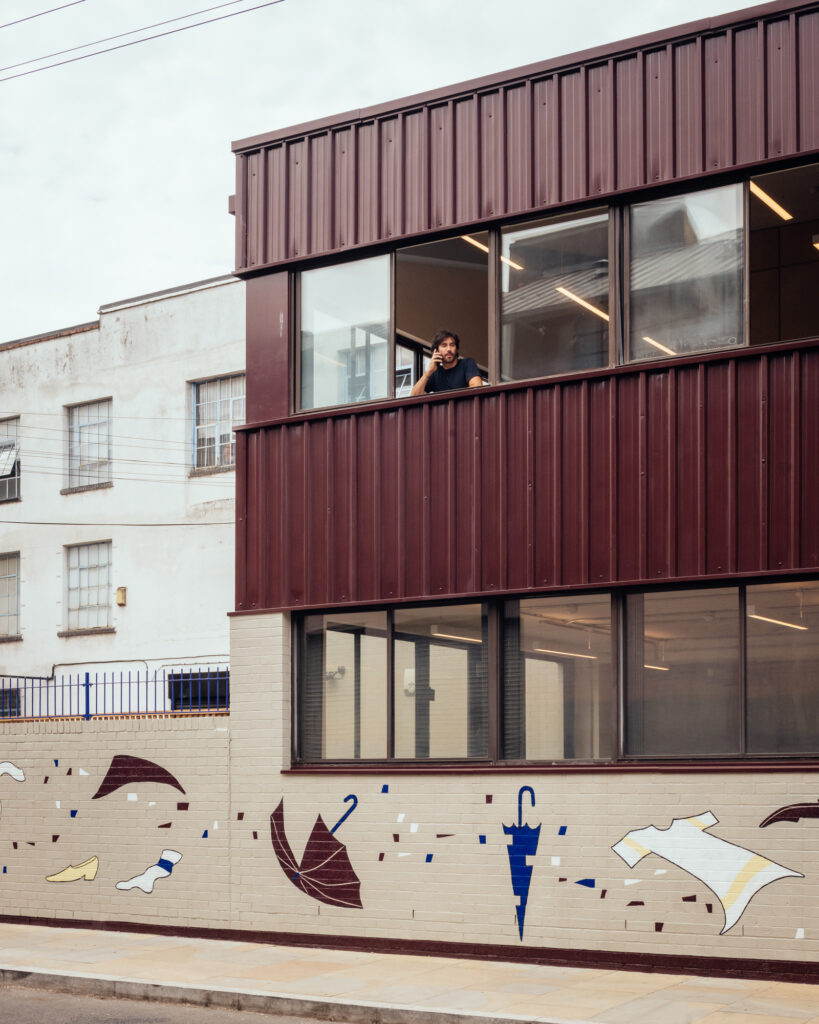
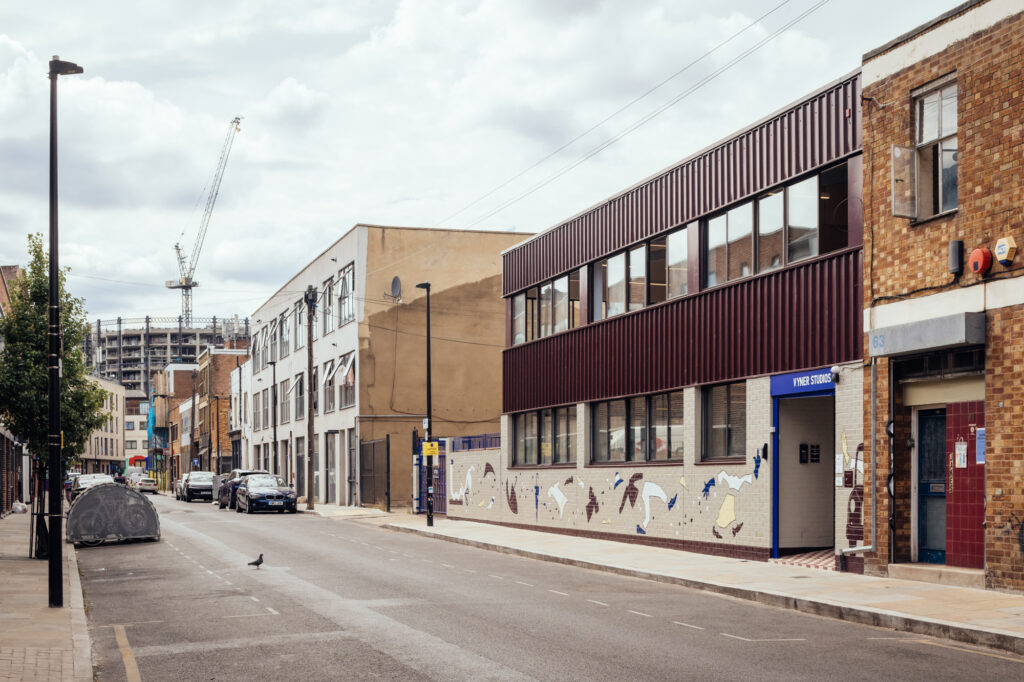
Externally, the building’s transformation highlights its functional heritage. The brickwork and metal cladding were repaired and refreshed in a palette of maroon, oatmeal and ultramarine blue, drawing clear visual attention to the original steel frame.
This respect for existing structure extends to the cultural history of Vyner Street itself. The exterior features a mural by local artist Jonny Glover, celebrating the long history of makers, artists and industrial craft that defines the area. By retaining the core structure, designing for full circularity and embedding local creative history into the facade, Vyner Studios offers a practical blueprint for how future commercial retrofits can remain adaptable, characterful and resilient.
Read more about Vyner Studios on Studio Bark’s website.
Are you interested in pursuing a commercial fit-out using the U-Build system? Contact us with your project goals via email or enquire online.