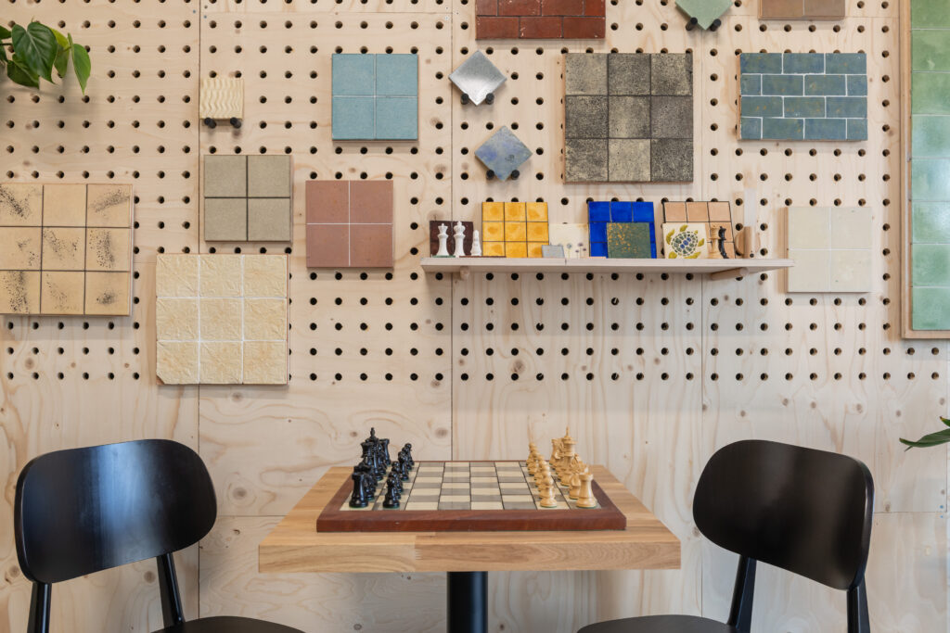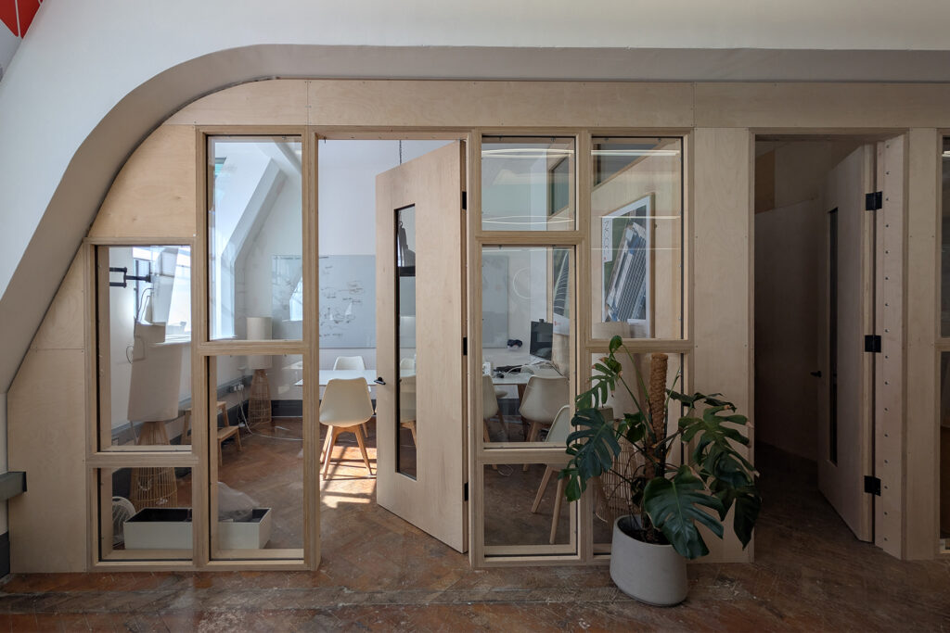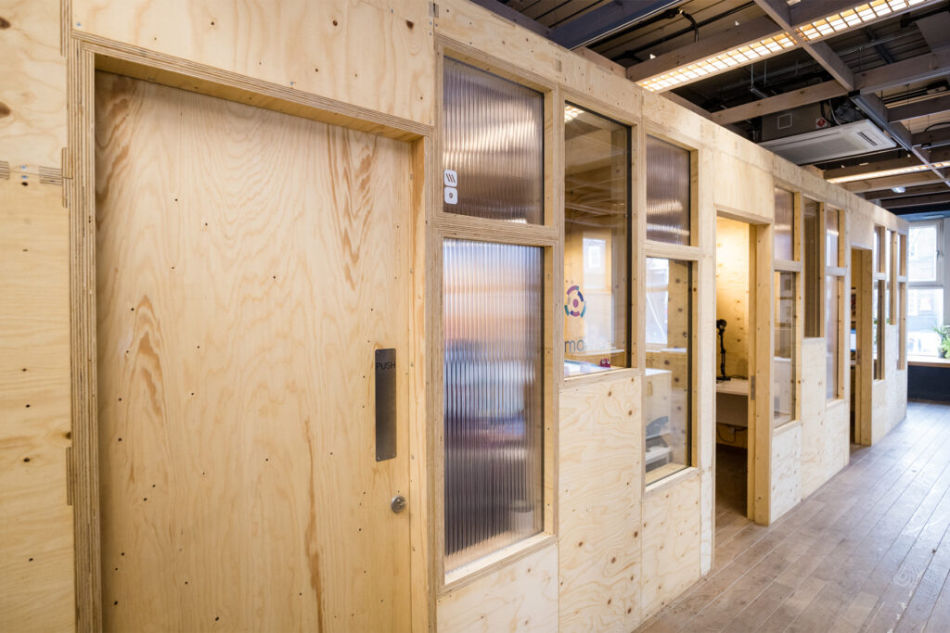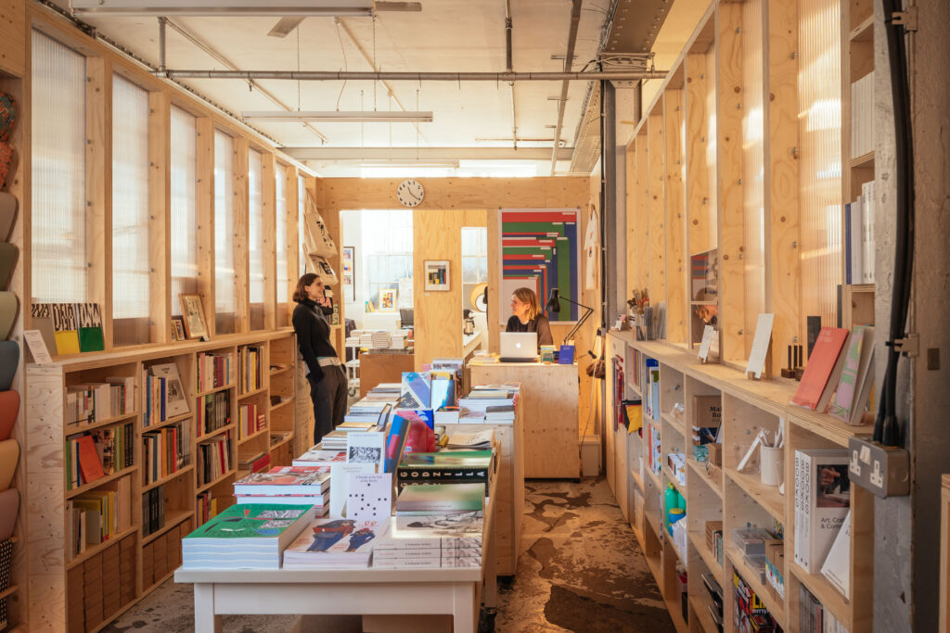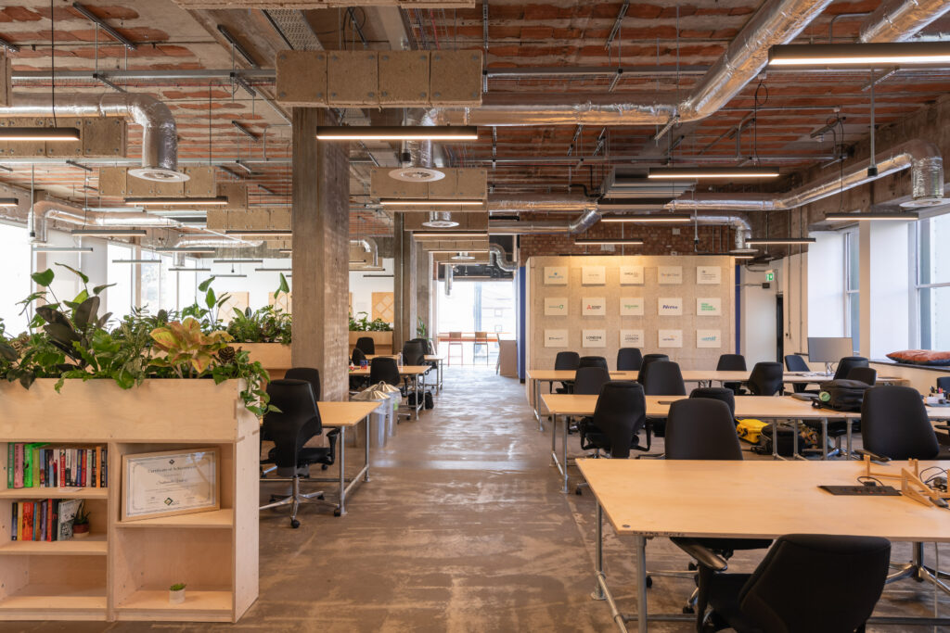
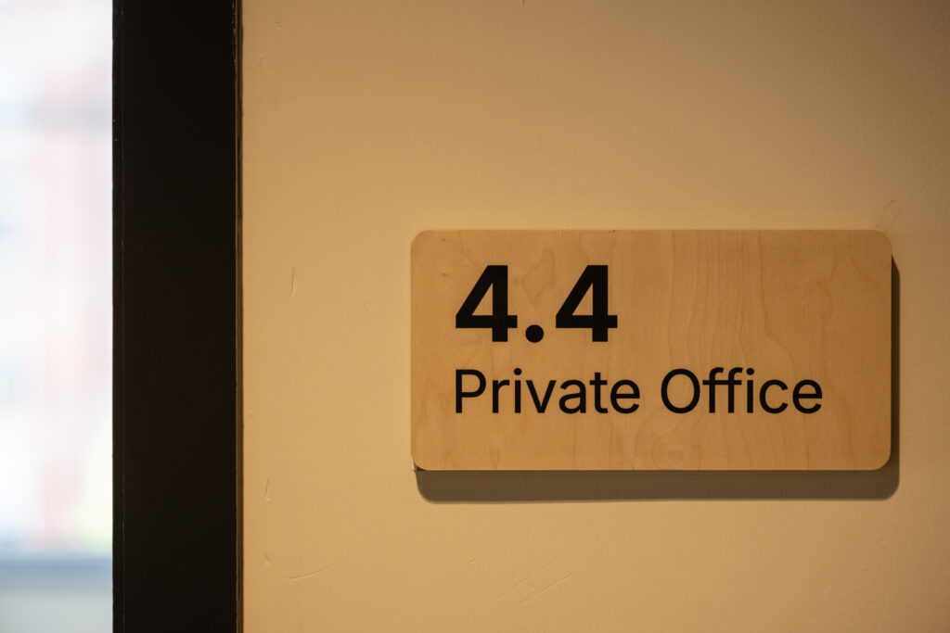
SV Manchester. Photo credit Steve Longbottom, 2026.
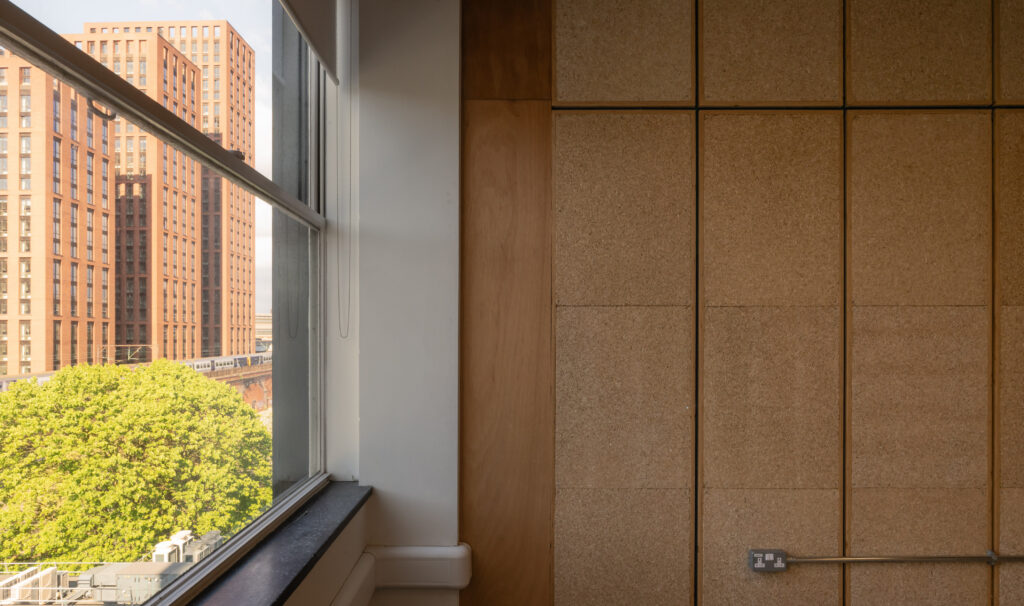
SV Manchester. Photo credit Steve Longbottom, 2026.
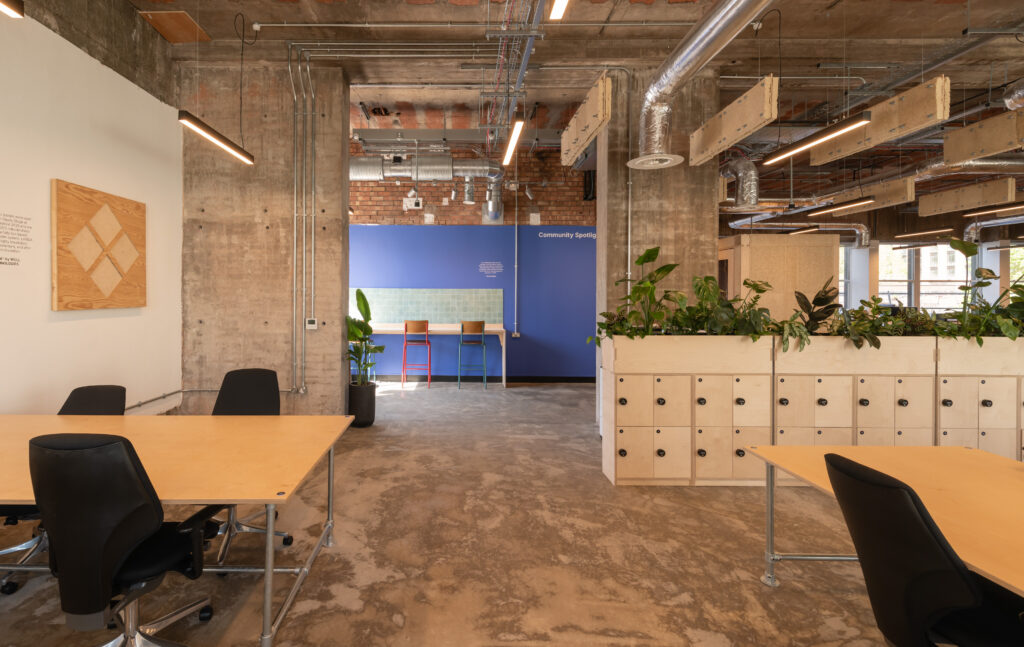
SV Manchester. Photo credit Steve Longbottom, 2026.
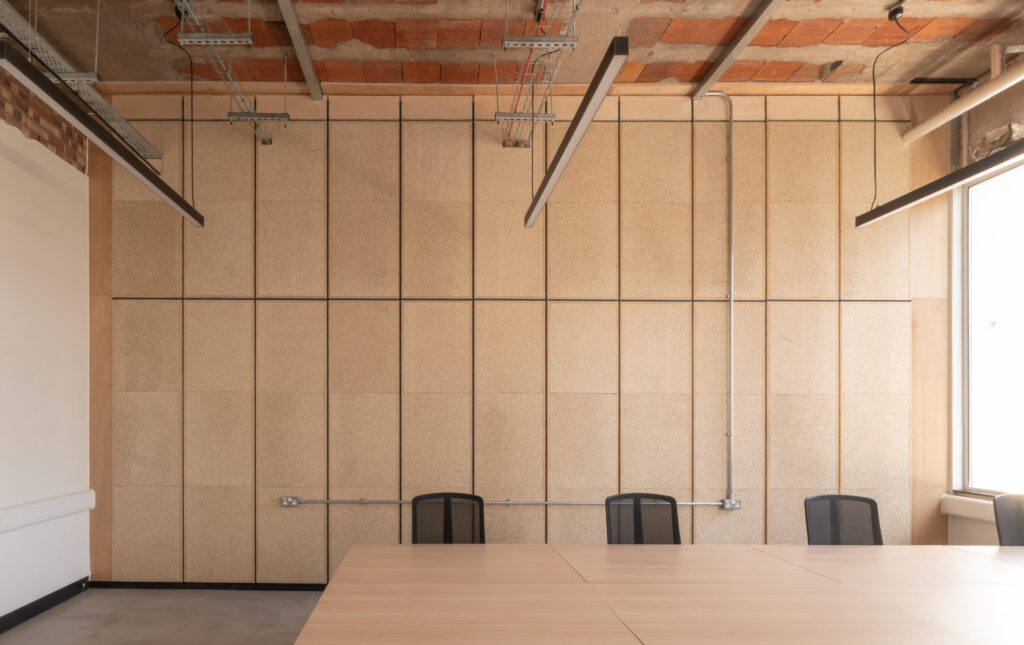
SV Manchester. Photo credit Steve Longbottom, 2026.
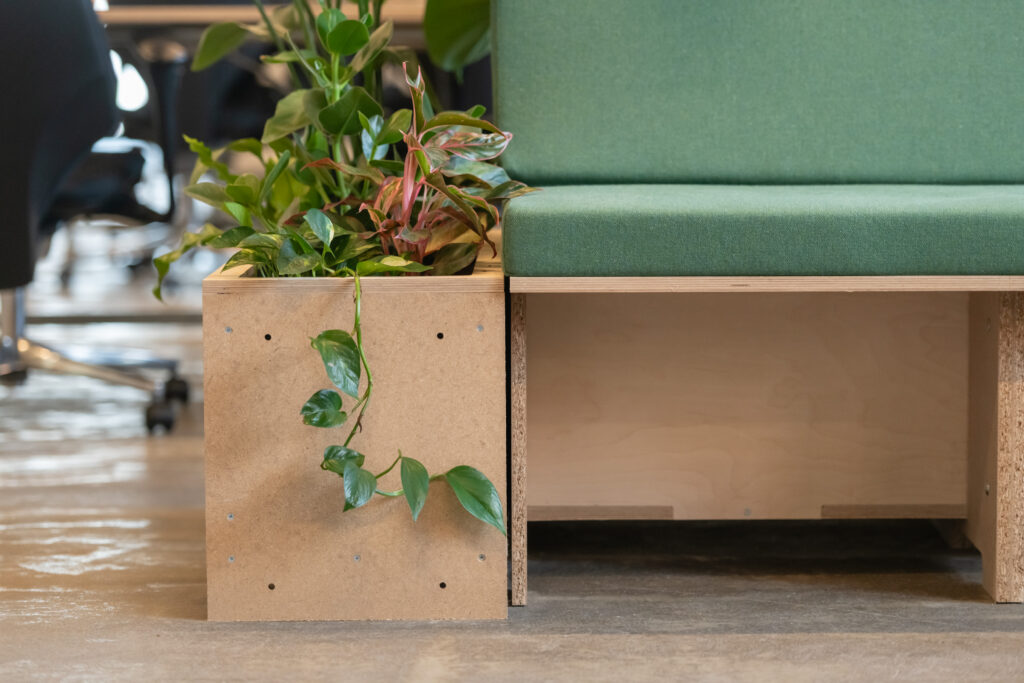
SV Manchester. Photo credit Steve Longbottom, 2026.
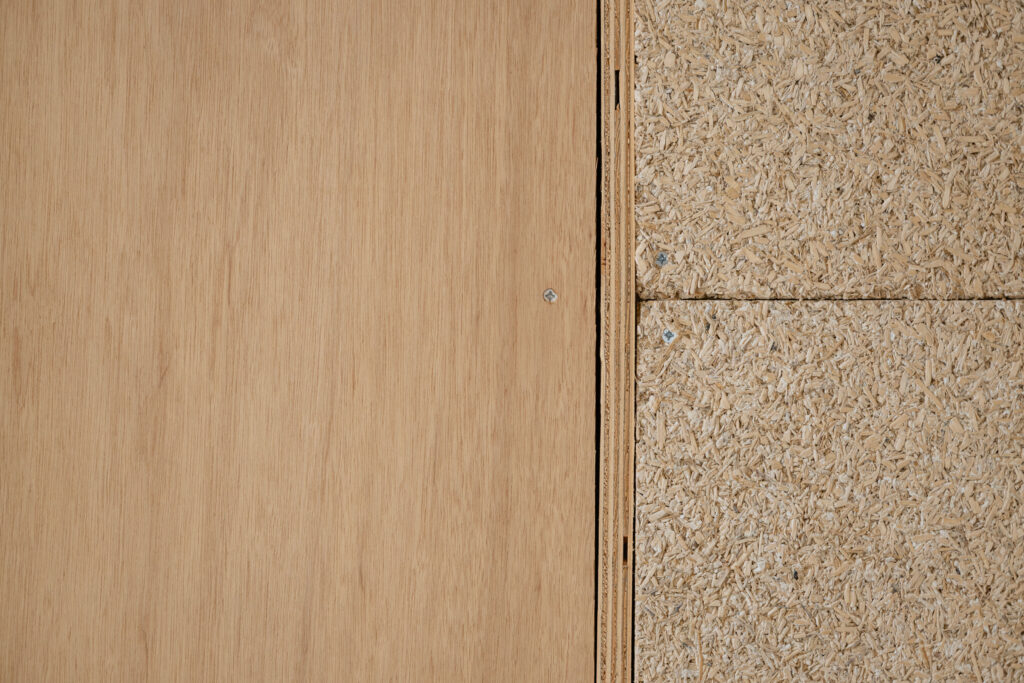
SV Manchester. Photo credit Steve Longbottom, 2026.
SV Manchester. Photo credit Steve Longbottom, 2026.
SV Manchester. Photo credit Steve Longbottom, 2026.
SV Manchester. Photo credit Steve Longbottom, 2026.
SV Manchester. Photo credit Steve Longbottom, 2026.
SV Manchester. Photo credit Steve Longbottom, 2026.
SV Manchester. Photo credit Steve Longbottom, 2026.
SV Manchester. Photo credit Steve Longbottom, 2026.
SV Manchester. Photo credit Steve Longbottom, 2026.
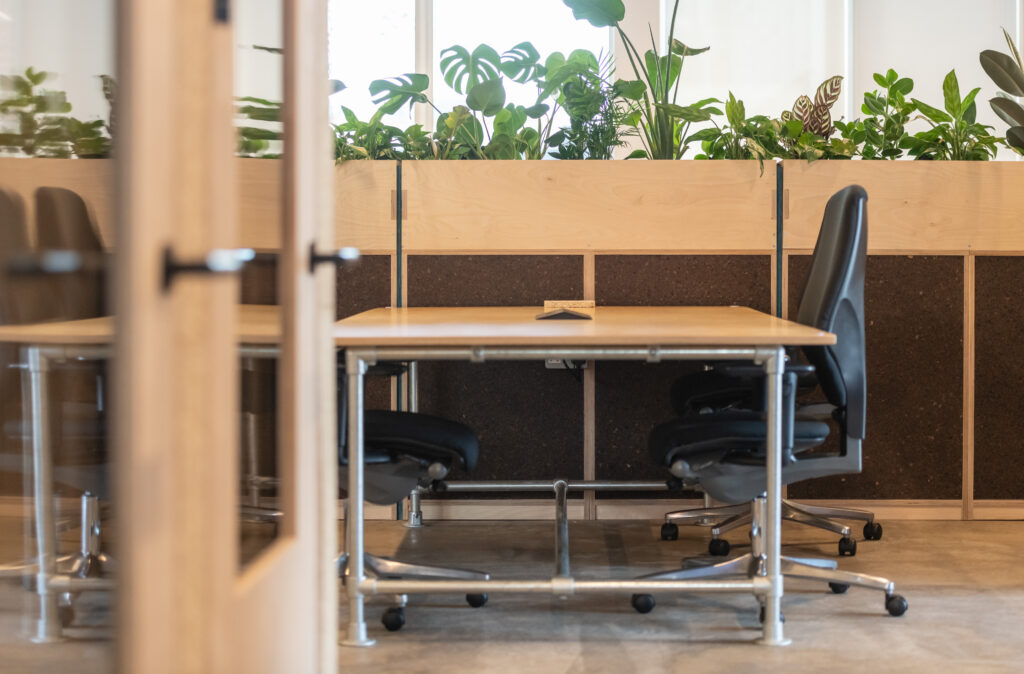
SV Manchester. Photo credit Steve Longbottom, 2026.
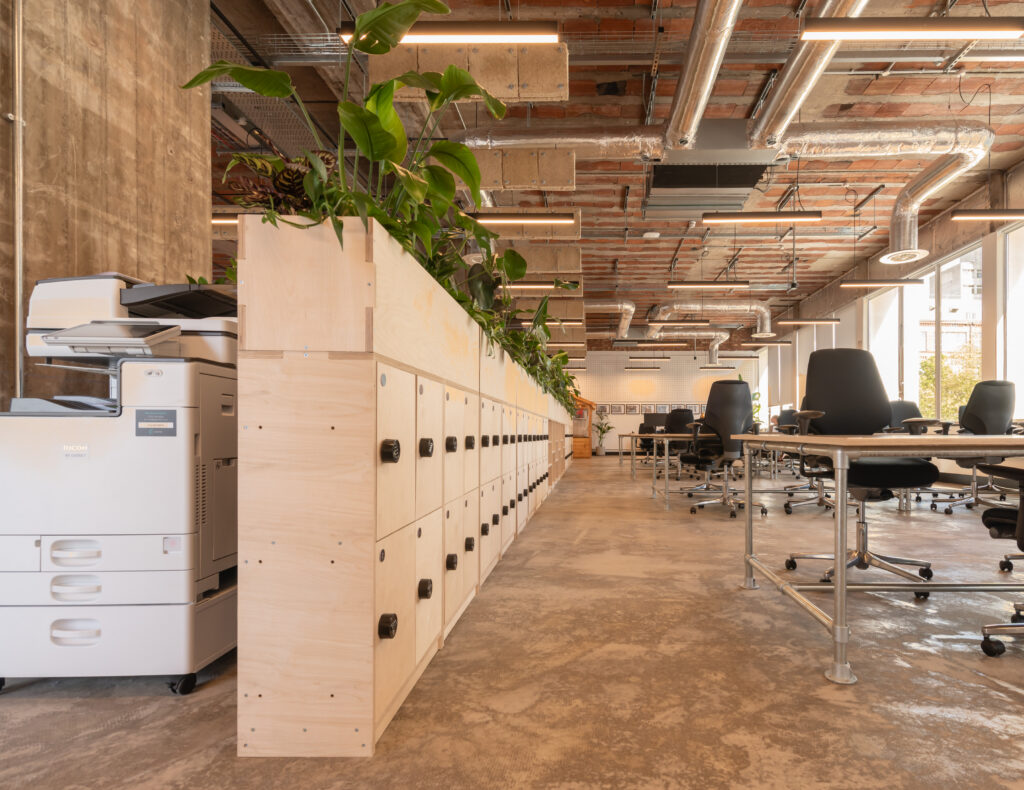
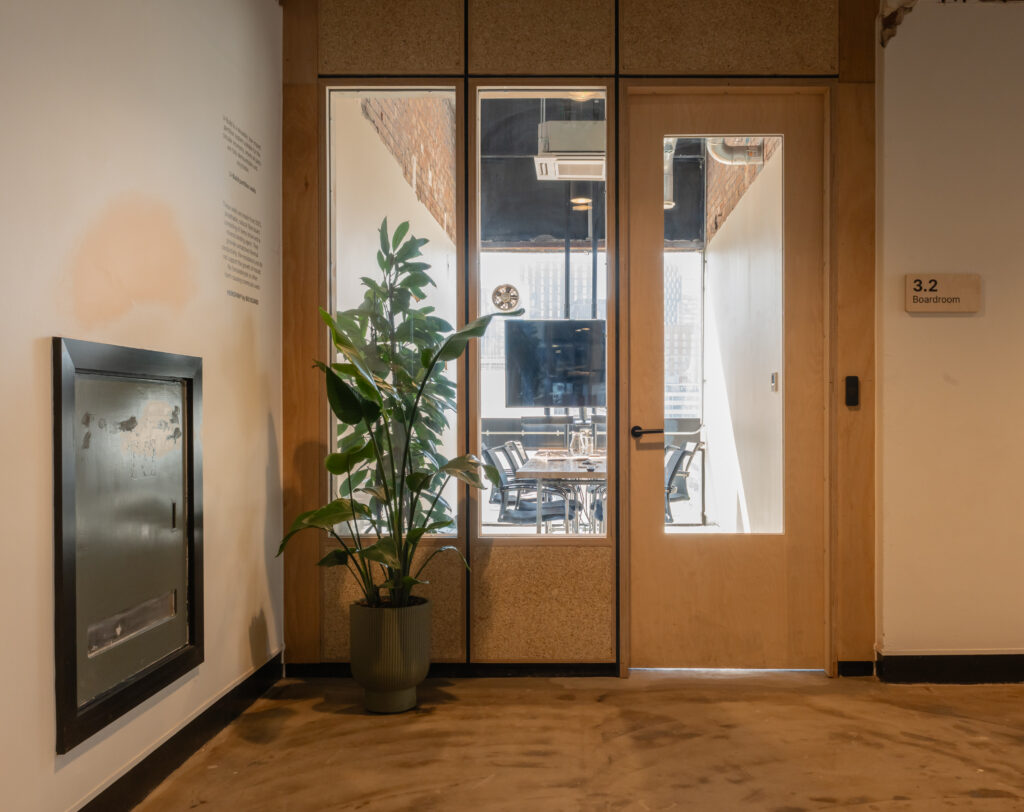
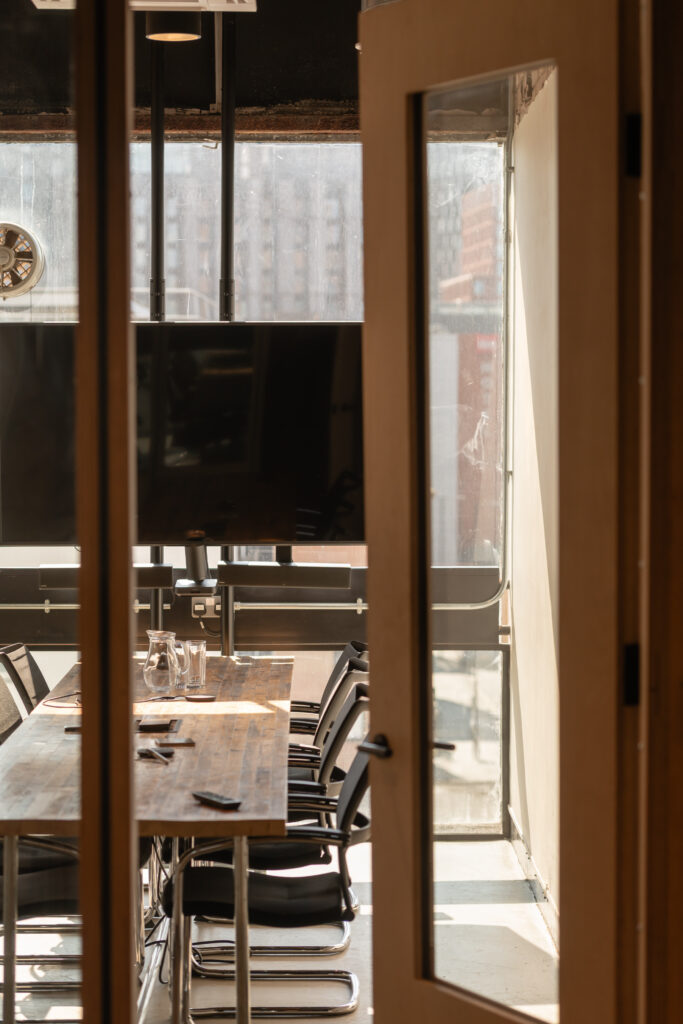
Sustainable Ventures, Manchester
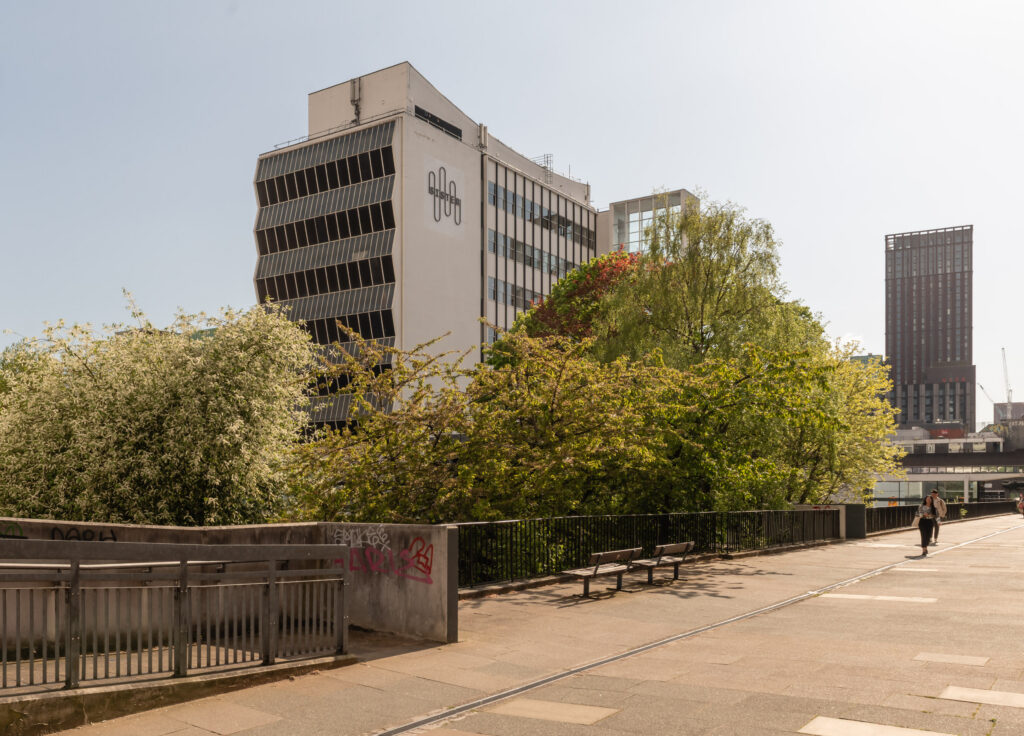
Following several successful London projects with Sustainable Ventures, we headed north to deliver their latest commercial fit-out. The project is located within the historic Renold Building, an iconic piece of brutalist architecture formerly belonging to the University of Manchester. This marks our second project under this same roof; we previously supported Sister, the company responsible for reopening and transforming the building into a major new innovation district, with the install of their upper-ground floor phone booths.
Sustainable Ventures is Europe’s leading climate tech hub. Launched in 2011 with a mission to develop 1000 climate tech businesses, they tackle climate change through commercial innovation. In 2025, we helped them open the doors to this world-leading Manchester workspace, transforming three floors into a flexible, high-performance environment for green start-ups and entrepreneurs.
Our project represents a major shift in commercial interior design, moving away from traditional, wasteful methods of demolition toward circular, demountable architecture. By combining Sustainable Ventures’ vision with the U-Build modular timber system, we created a space built on the principles its occupants champion.
The Fit-Out in Detail
To meet the diverse needs of a bustling tech hub, the installation spans three floors and incorporates custom, adaptable zoning:
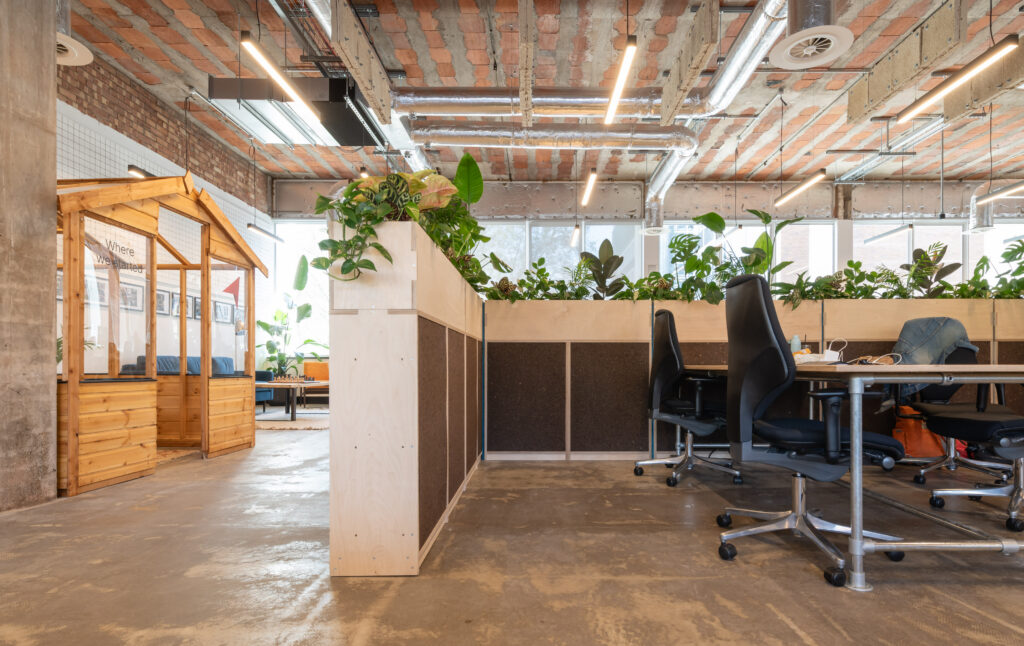
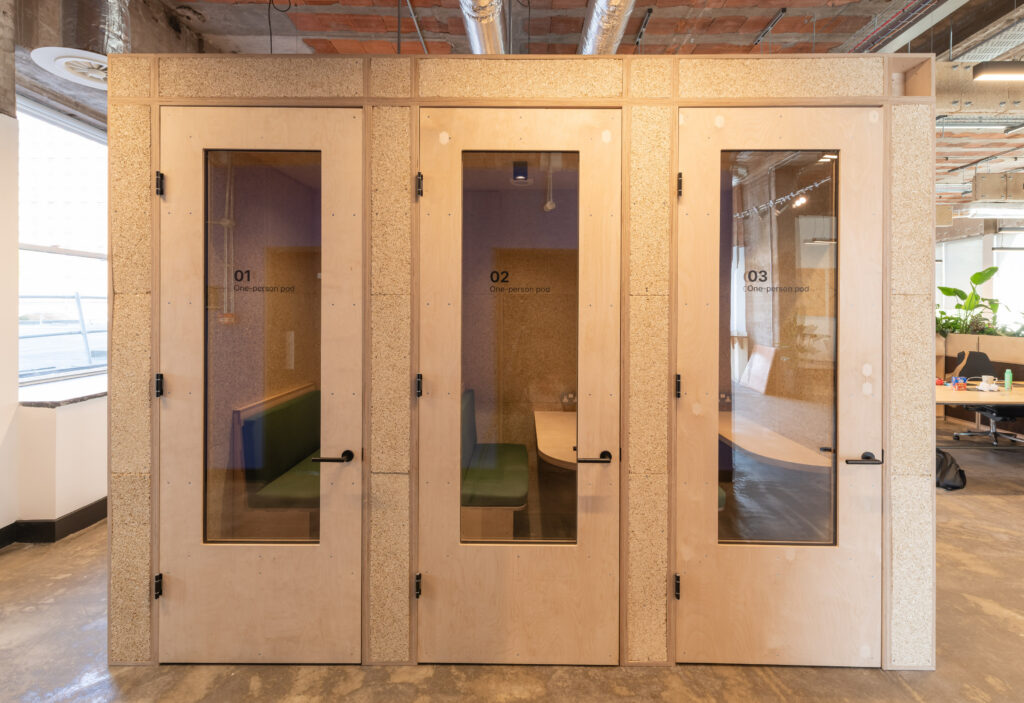
- Second Floor (Meeting pods, Social & Collaborative Hub): This floor serves as the community heart of the workspace. We installed five dedicated meeting pods and phone booths featuring precision plywood joinery and integrated acoustic detailing for quiet, focused calls.
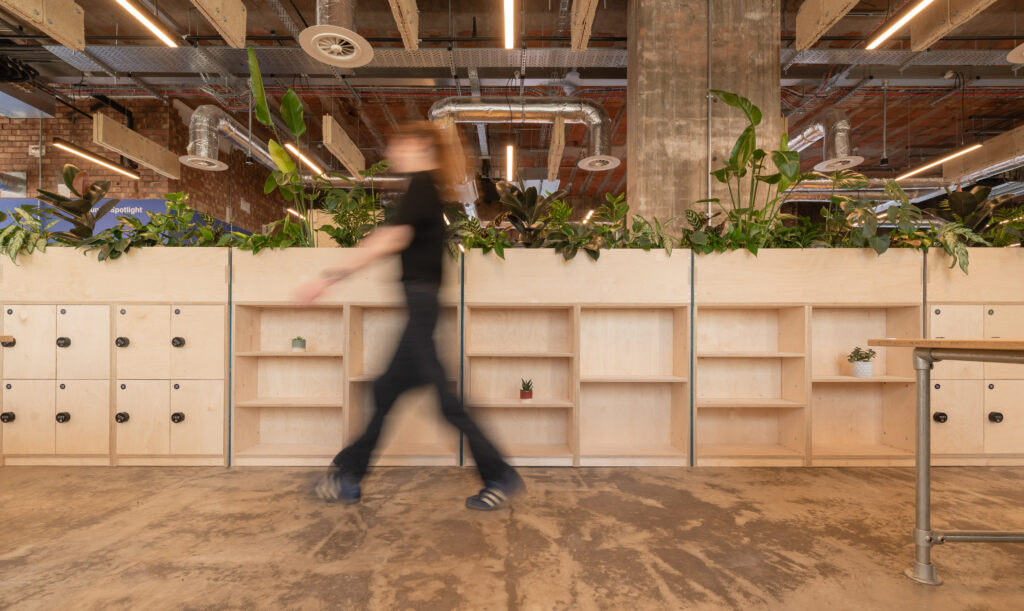
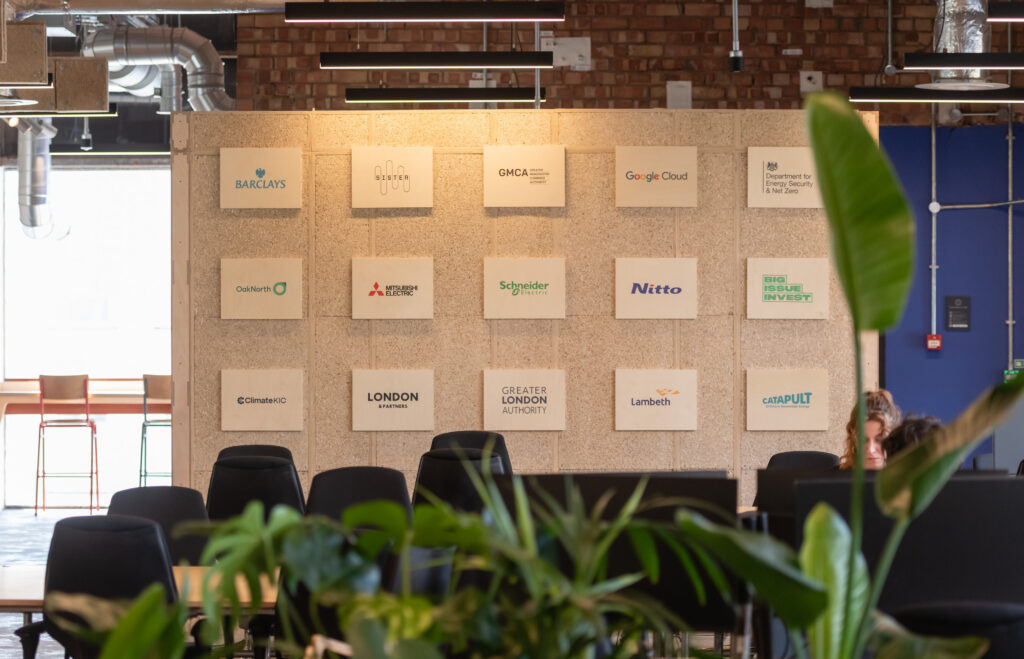
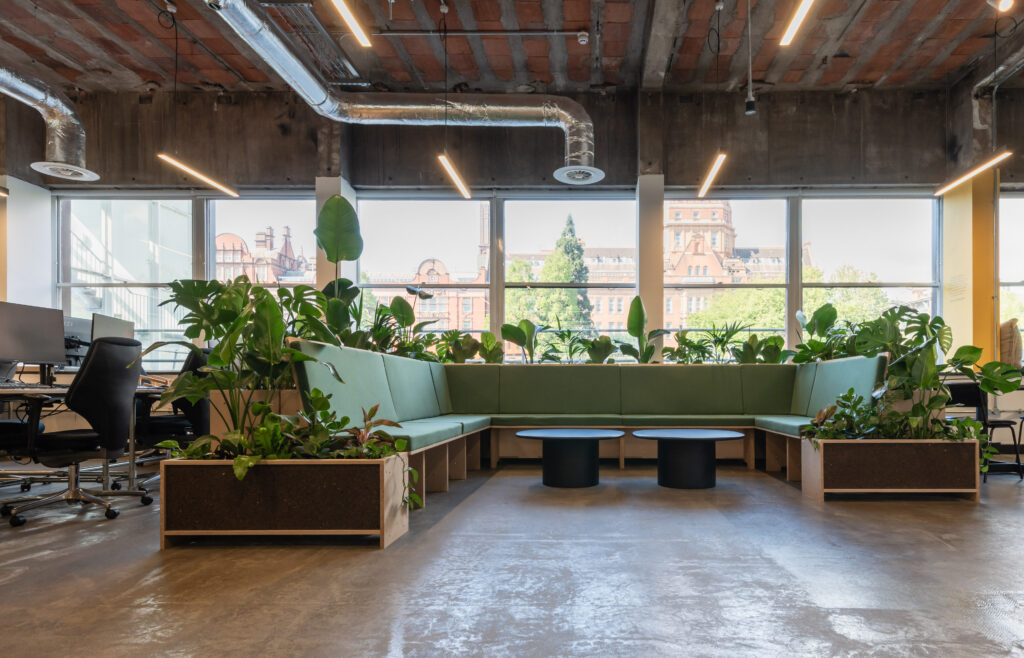
- Third Floor (Acoustic Partitioning & Lecture Theatre): To divide the expansive area into functional team spaces, we constructed large-scale acoustic dividing walls between the dedicated office units. This floor also interfaces with the hub’s impressive lecture theatre and event space, balancing collaborative energy with acoustic privacy. The surrounding environment includes phone booths, communal tables and integrated lockers, all accented with bespoke plywood detailing and built-in planters to create a vibrant, biophilic space.
- Fourth Floor (Expansive Co-Working & Office Dividers): On the final floor, we continued our acoustic partitioning system to construct clean, distinct office layouts. These corridors of acoustic partitions showcase our signature exposed panel connections and integrated glazing, maintaining a sense of openness and natural light while ensuring sound privacy between growing businesses.
Our Philosophy & Materials
The fit-out serves as a prime example of a low-carbon, circular economy retrofit, guided by our non-permanent philosophy. Our self-supporting partitions are built to a furniture-grade standard, meaning they offer maximum long-term flexibility without anchoring into or damaging the heritage fabric of the historic building.
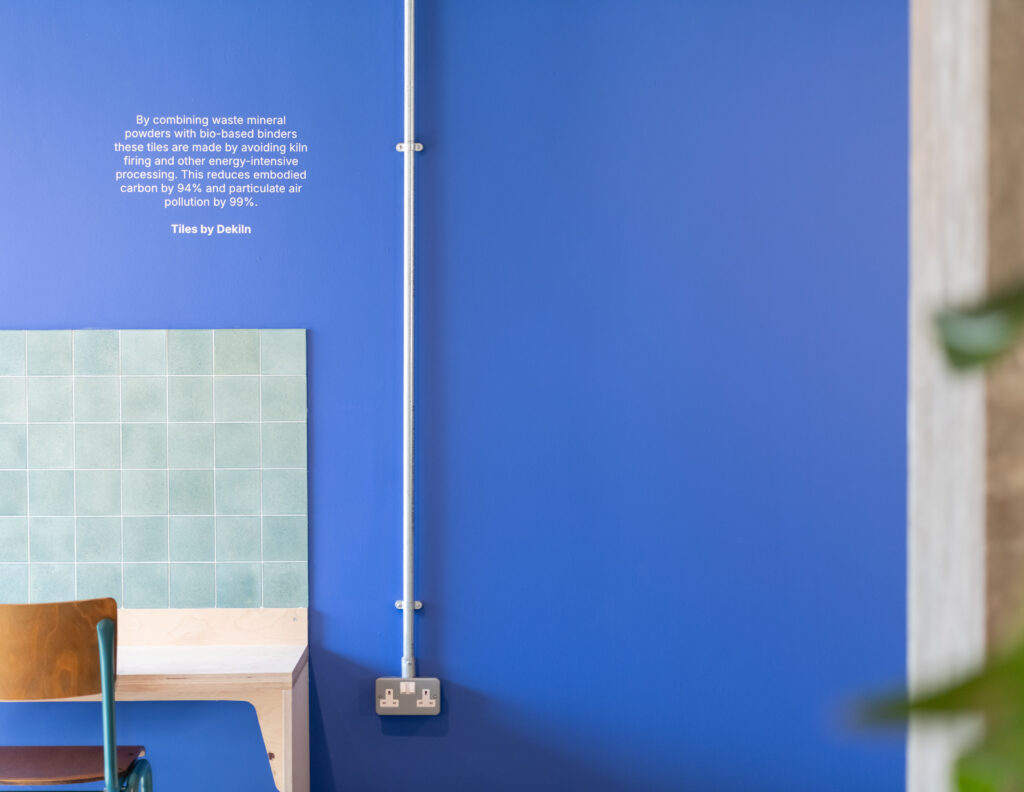
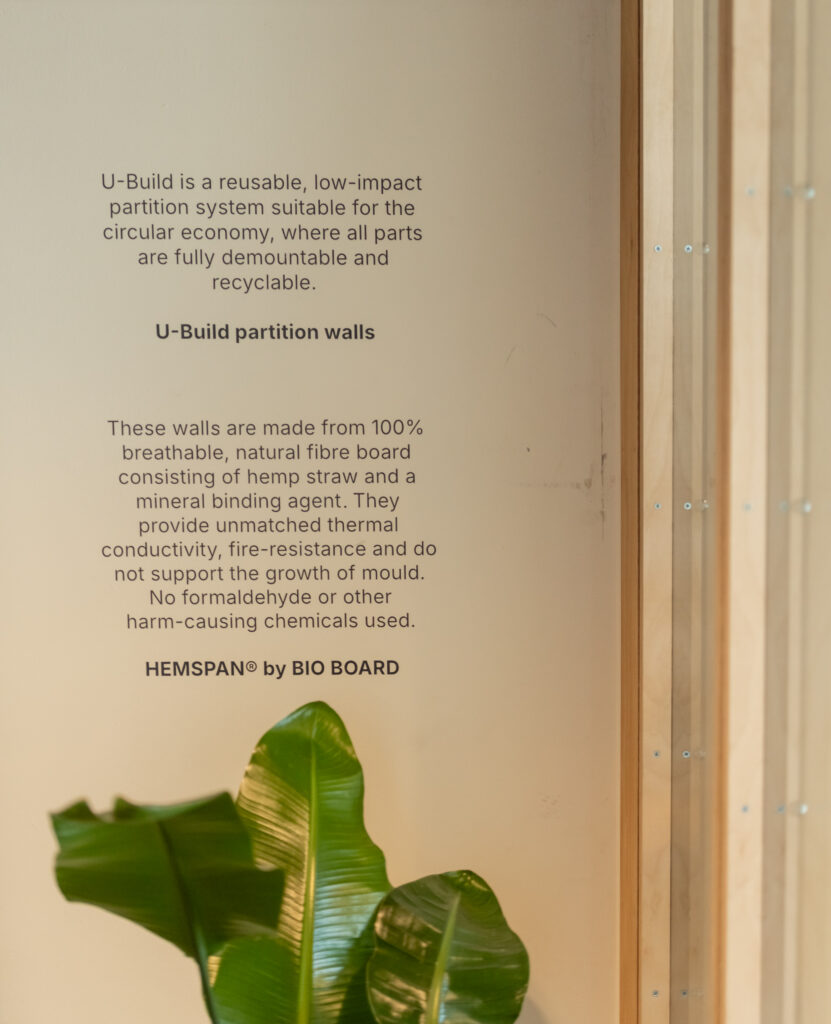
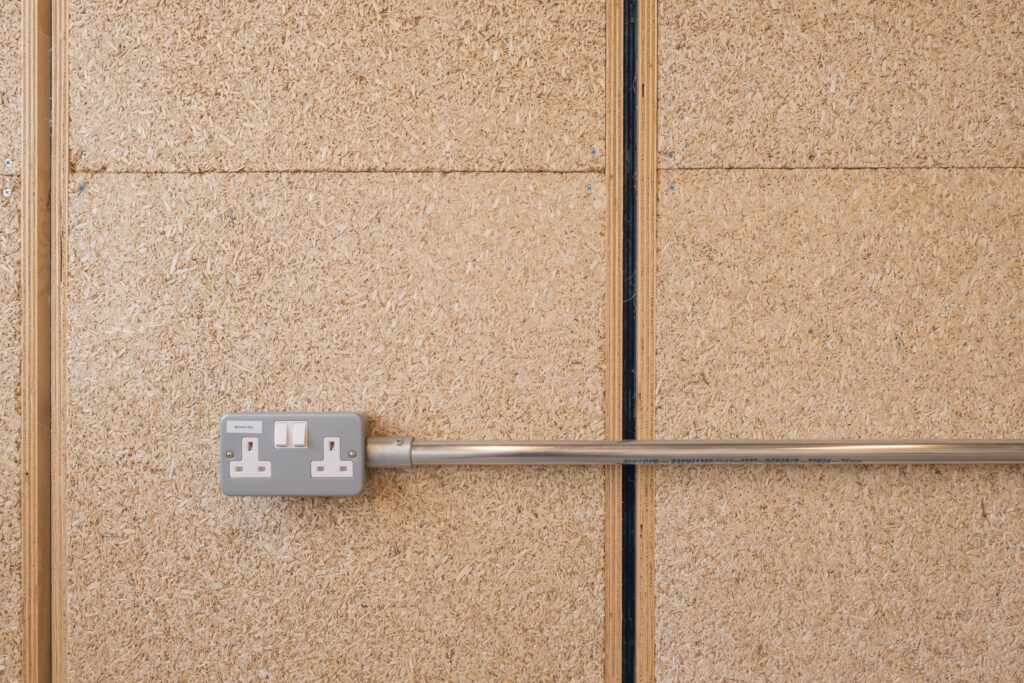
True to Sustainable Ventures’ mission, the material health of the project was paramount. We deployed our modular timber systems alongside partition walls made from a 100% breathable, natural fibre board composed of hemp straw and a mineral binding agent.
The design prioritises demountability, ensuring that the entire workspace can easily evolve or be repurposed over time, leaving no permanent trace.
Proud contributors to a winner: The Renold Building takes home the 2026 BCO Northern Regional Innovation Award.
Want to learn more about our partnership with Sustainable Ventures? Read about the County Hall upgrades or our first SV fit-out.