School of Design, Ravensbourne University Fit-Out
A flexible, demountable interior fit-out for Ravensbourne University’s School of Design across two floors of the R3 Building. Using a modular spruce plywood kit-of-parts, U-Build delivers reconfigurable student studios, exhibition areas, and private staff offices designed to adapt over time without permanent structural changes.
While U-Build has supported a wide array of educational workshops and interactive box building events, our interior fit-out for Ravensbourne University’s School of Design allowed us to install our system on a larger, more permanent scale.
Our collaboration with Ravensbourne, also known as "Rave", spans multiple phases and repeat installations at their campus on the Greenwich Peninsula, London. The working relationship began in 2023 with the initial surveying, design and partitioning for two floors of R3, a multi-tenant commercial building located a short walk from the university's main R1 building, where U-Build have also fitted out spaces for the School of Architecture.
Ravensbourne breaks down boundaries between different subjects and integrates technology, business and media into its curriculum, offering an interdisciplinary approach to learning. The R3 space hosts a range of design courses, including Illustration, Advertising and Brand Design and Graphic Design.
With thousands of students sharing the building, the university needed an adaptable interior that could be assembled and reassembled on site without disruptive structural alterations, while remaining durable and flexible enough to stand the test of time. We supplied our modular spruce plywood kit-of-parts to create offices, partitions and custom storage components, alongside dedicated areas for display, exhibitions, teaching rooms and lecture spaces.
Student Spaces for Collaboration and Integration
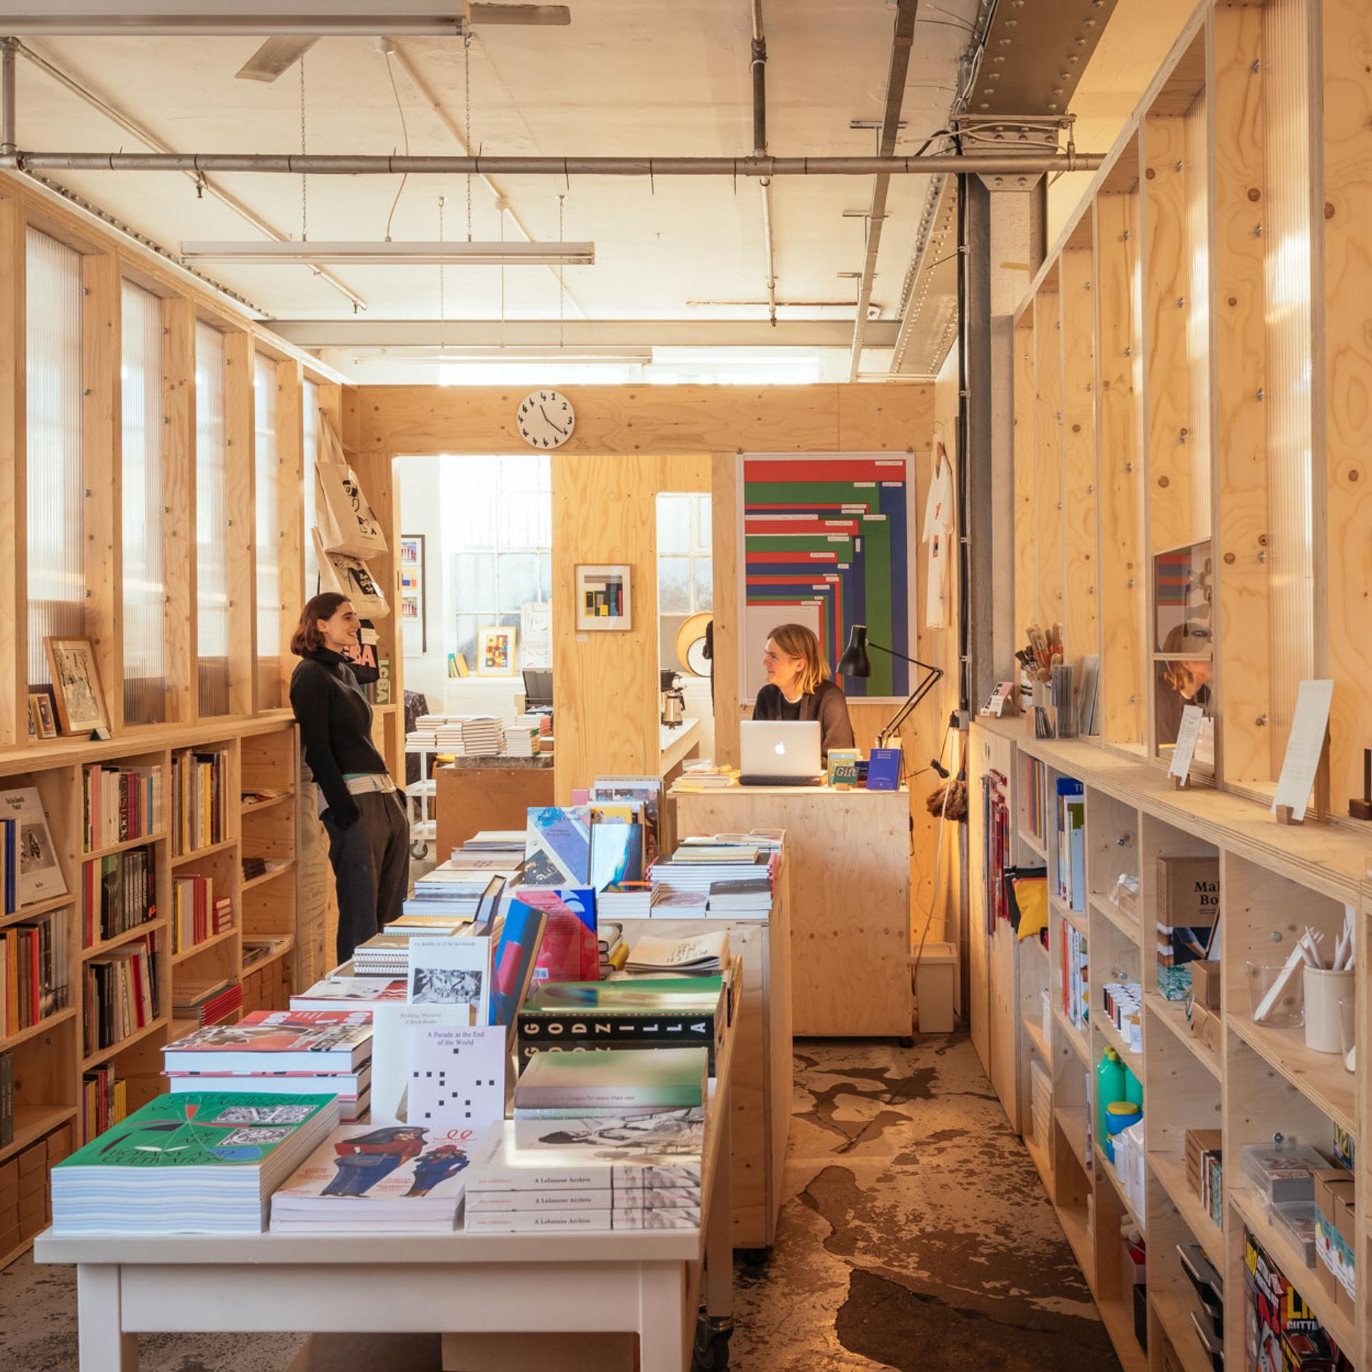
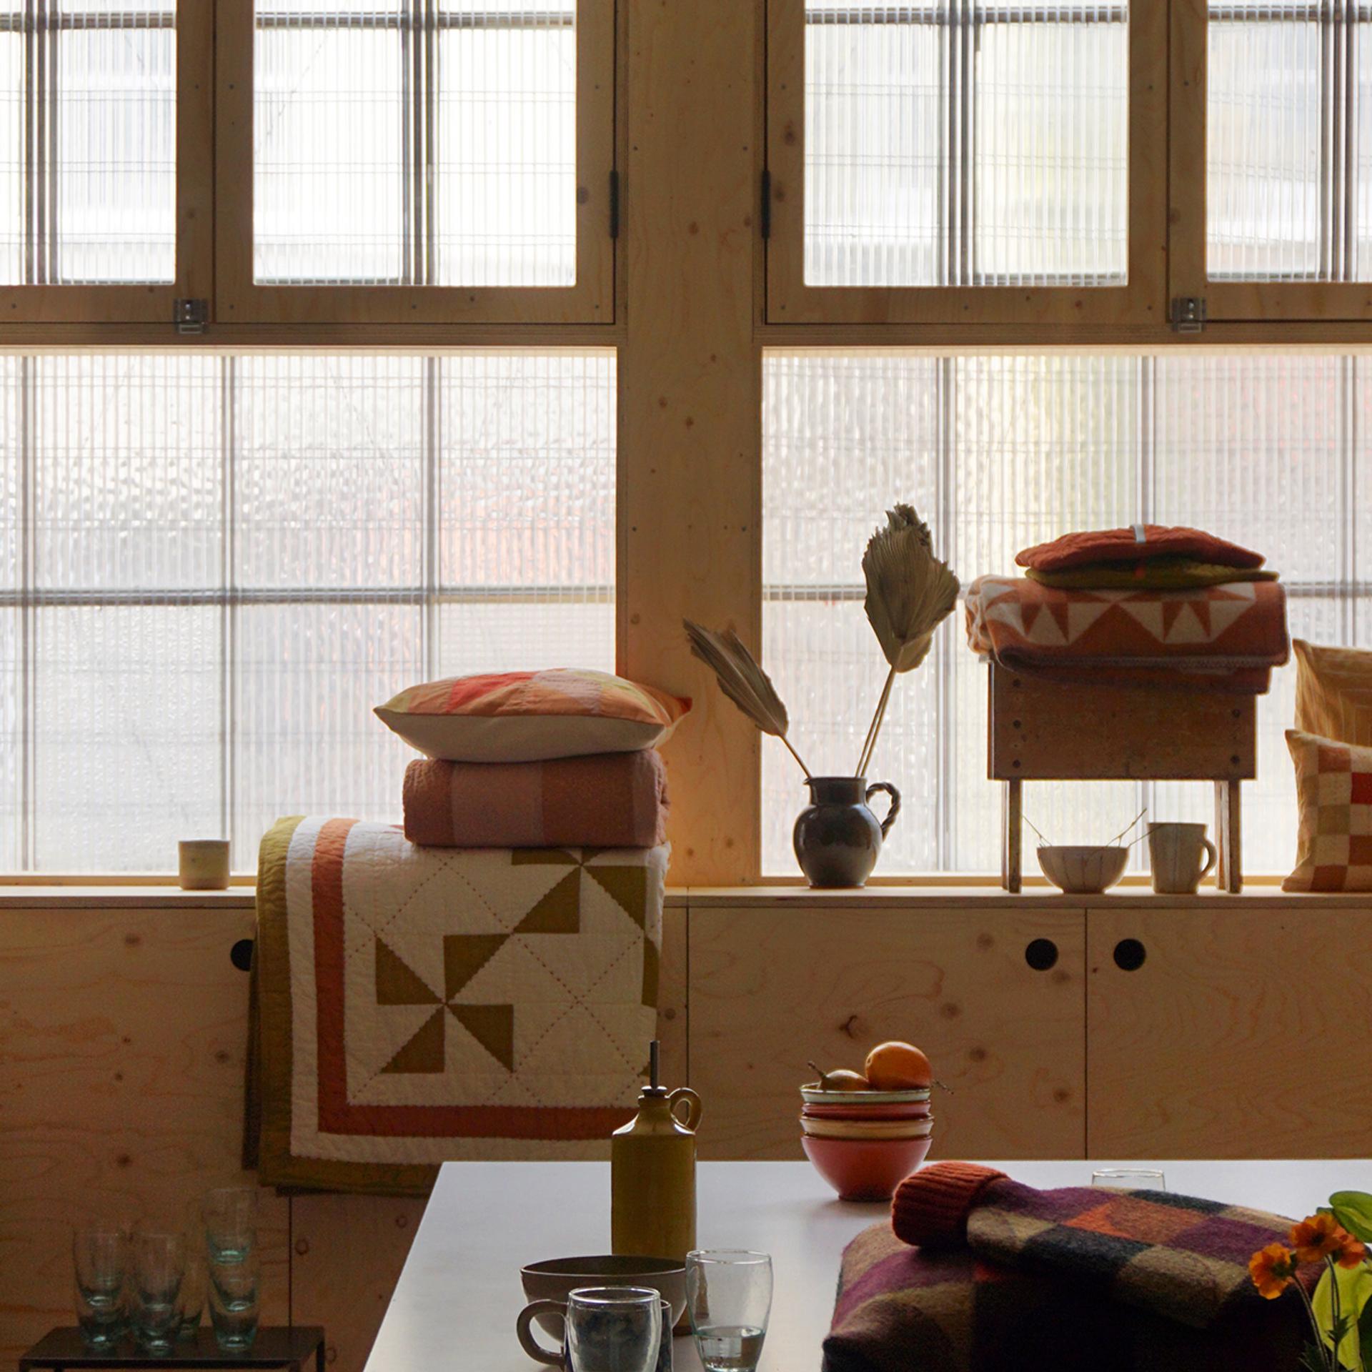
On the second floor, the fit-out is configured around day-to-day student learning. The primary circulation route formed from U-Build wall boxes traces the building's external curve, functioning simultaneously as a walkway, a central meeting point and artwork display. Branching off this central passage, a combination of full-height and half-height partition walls form distinct learning zones for tutorials and lectures.
Our modular dividers offer integrated storage for plants and design equipment as well as display surfaces for group work and student exhibitions. To give staff and students control over their environment, a number of the partition units sit on heavy-duty castors, enabling the box structures to be easily wheeled into new locations and configurations for presentations, discussions or collaborative workshops across disciplines.
Beyond the multifunctional room dividers, we returned in 2026 to supply specialised AV equipment and demountable furniture tailored to the hub’s changing needs. This included protective TV flight cases, additional stage boxes to expand their display capabilities, custom structural elements and corner posts designed to seamlessly integrate and enhance their existing studio spaces.
Staff Offices for Privacy and Focus
Upstairs on the third floor, the brief shifts towards administrative and academic focus. The open-plan space was divided into quieter zones for staff and university employees; using modular spruce wall panels and glazed timber frames, we introduced private offices and dedicated meeting rooms.
These timber enclosures provide acoustic dampening and privacy away from the studio floors, offering staff a calm, focused working environment while maintaining a warm, natural timber aesthetic. Glazed throughout, the modular wall boxes and double doors ensure this acoustic separation is achieved without blocking natural daylight or cutting off lines of sight.
Just like Vyner Studios, our own office fit-out completed alongside Studio Bark, the structural components are future-proof assets with low impact that can be enlarged, dismantled, reconfigured or relocated whenever spatial demands shift.
Contact us today to discuss your ambitions to enhance or fit-out a commercial, educational, residential or community space.
Related Projects
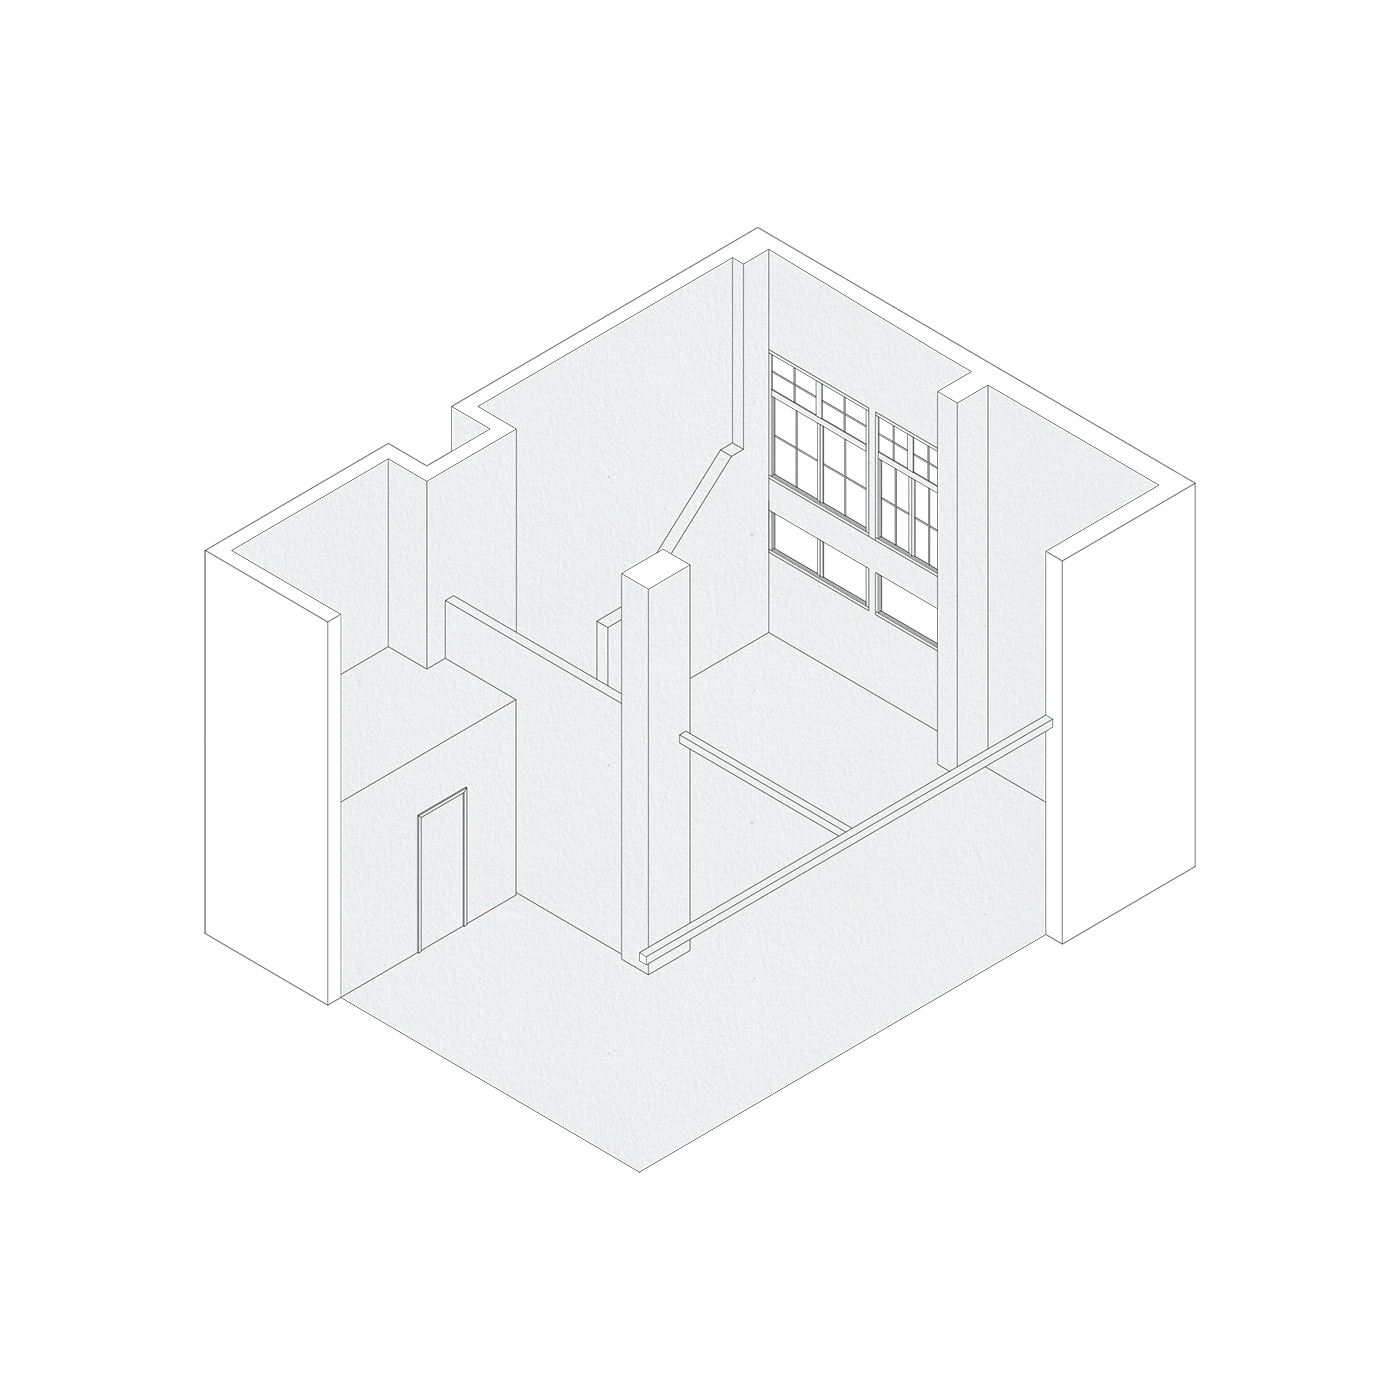
Related Designs
Office Fit-Outs
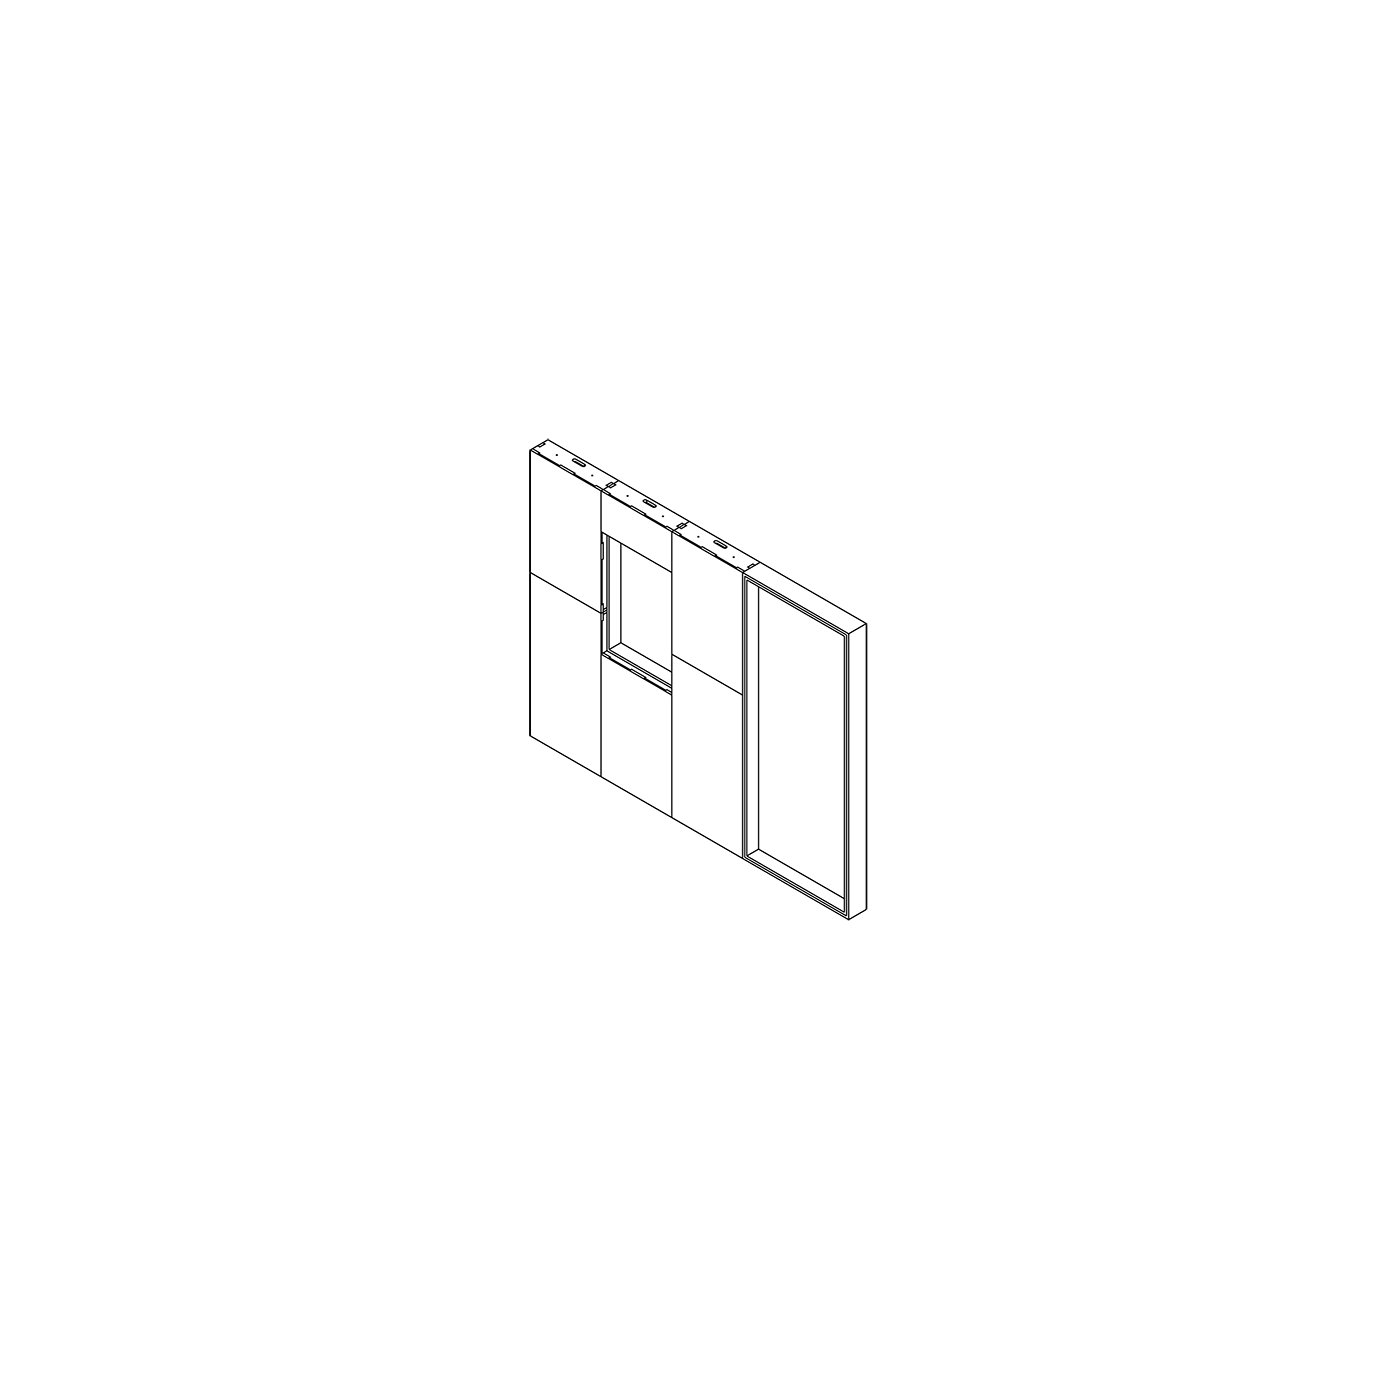
Partition Walls
Starting at £700
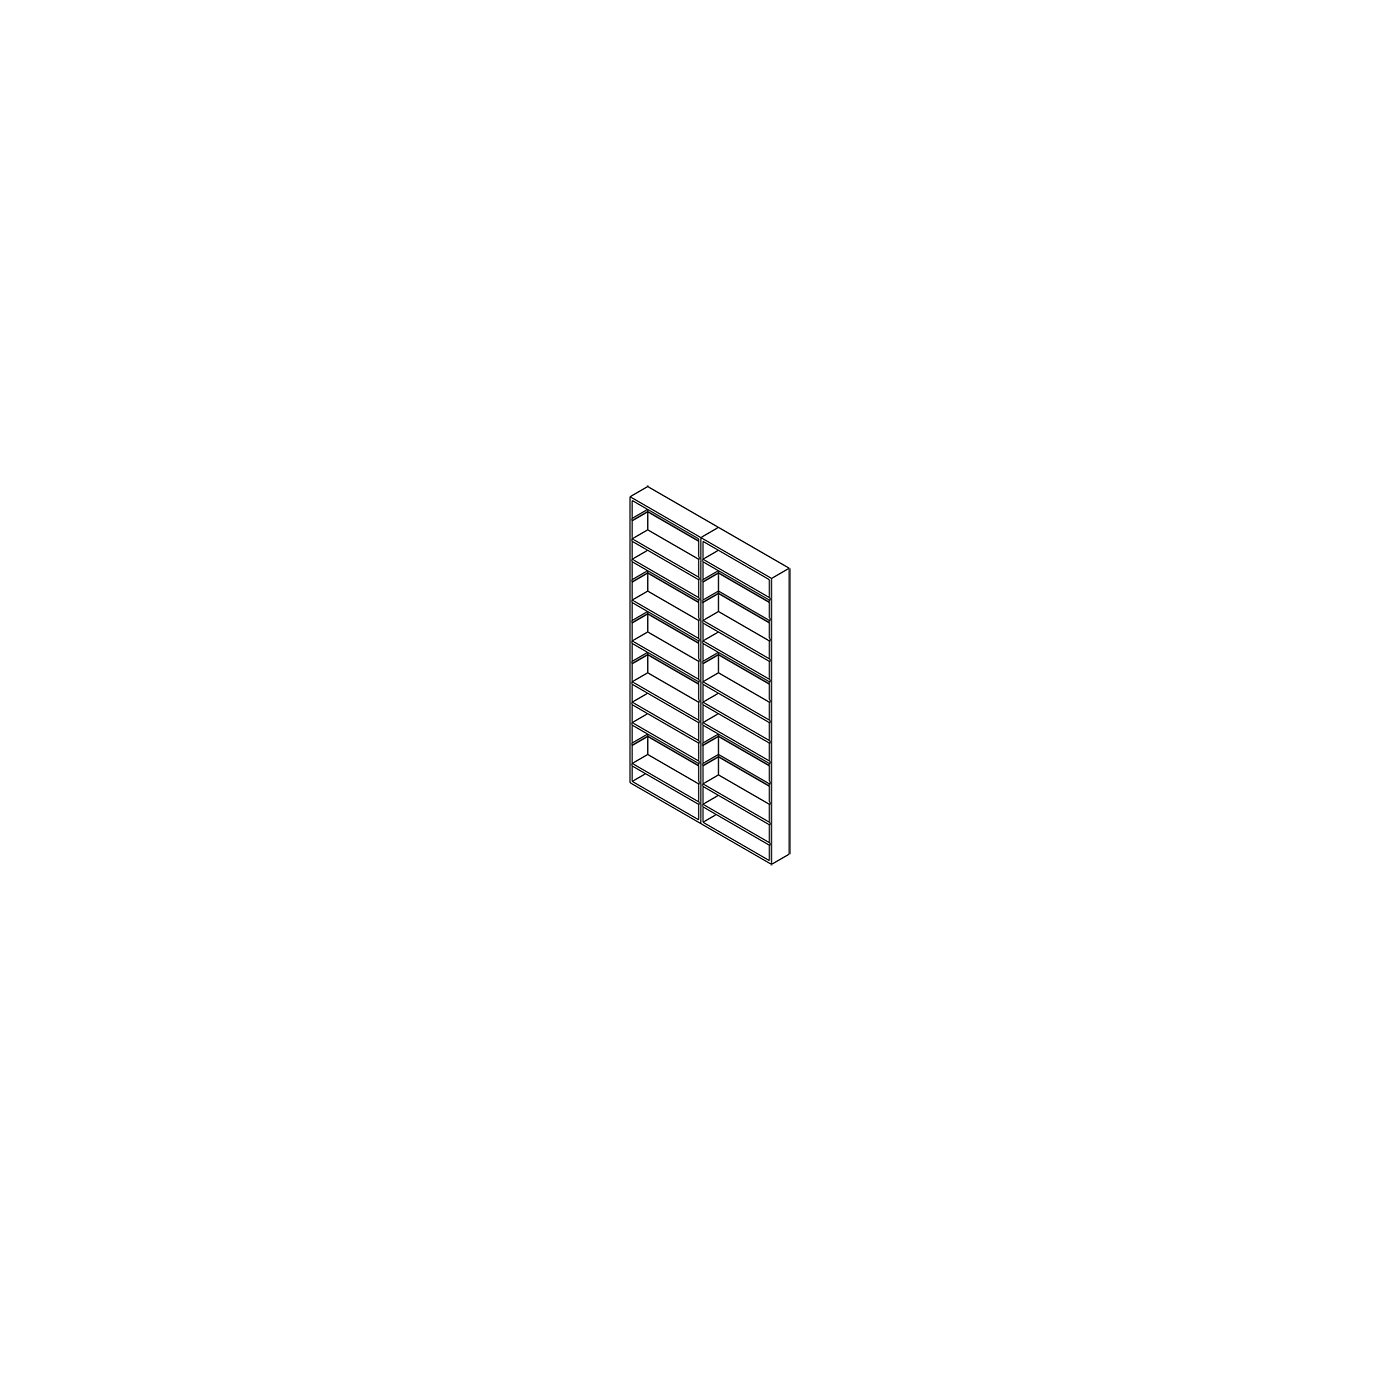
Shelves
Starting at £50