School of Architecture, Ravensbourne University Fit-Out
A circular, demountable fit-out for Ravensbourne University’s School of Architecture across three studios in their flagship R1 building. Using a modular spruce plywood kit-of-parts, the U-Build system delivers reconfigurable mobile exhibition units, a demountable material library and model-making zones that adapt between terms without permanent structural alterations.
Our ongoing relationship with Ravensbourne University’s School of Architecture began in late 2023, coinciding with the initial interior fit-out U-Build provided for the nearby School of Design.
Based predominantly on the fifth floor of the iconic tiled R1 building facing Greenwich’s O2, the architecture department operates across shared studios where landscape, design engineering and interior disciplines collaborate under one roof. Mirroring professional industry practice, this interdisciplinary ethos demands an environment that supports varied ways of working and moves away from traditional, static layouts.
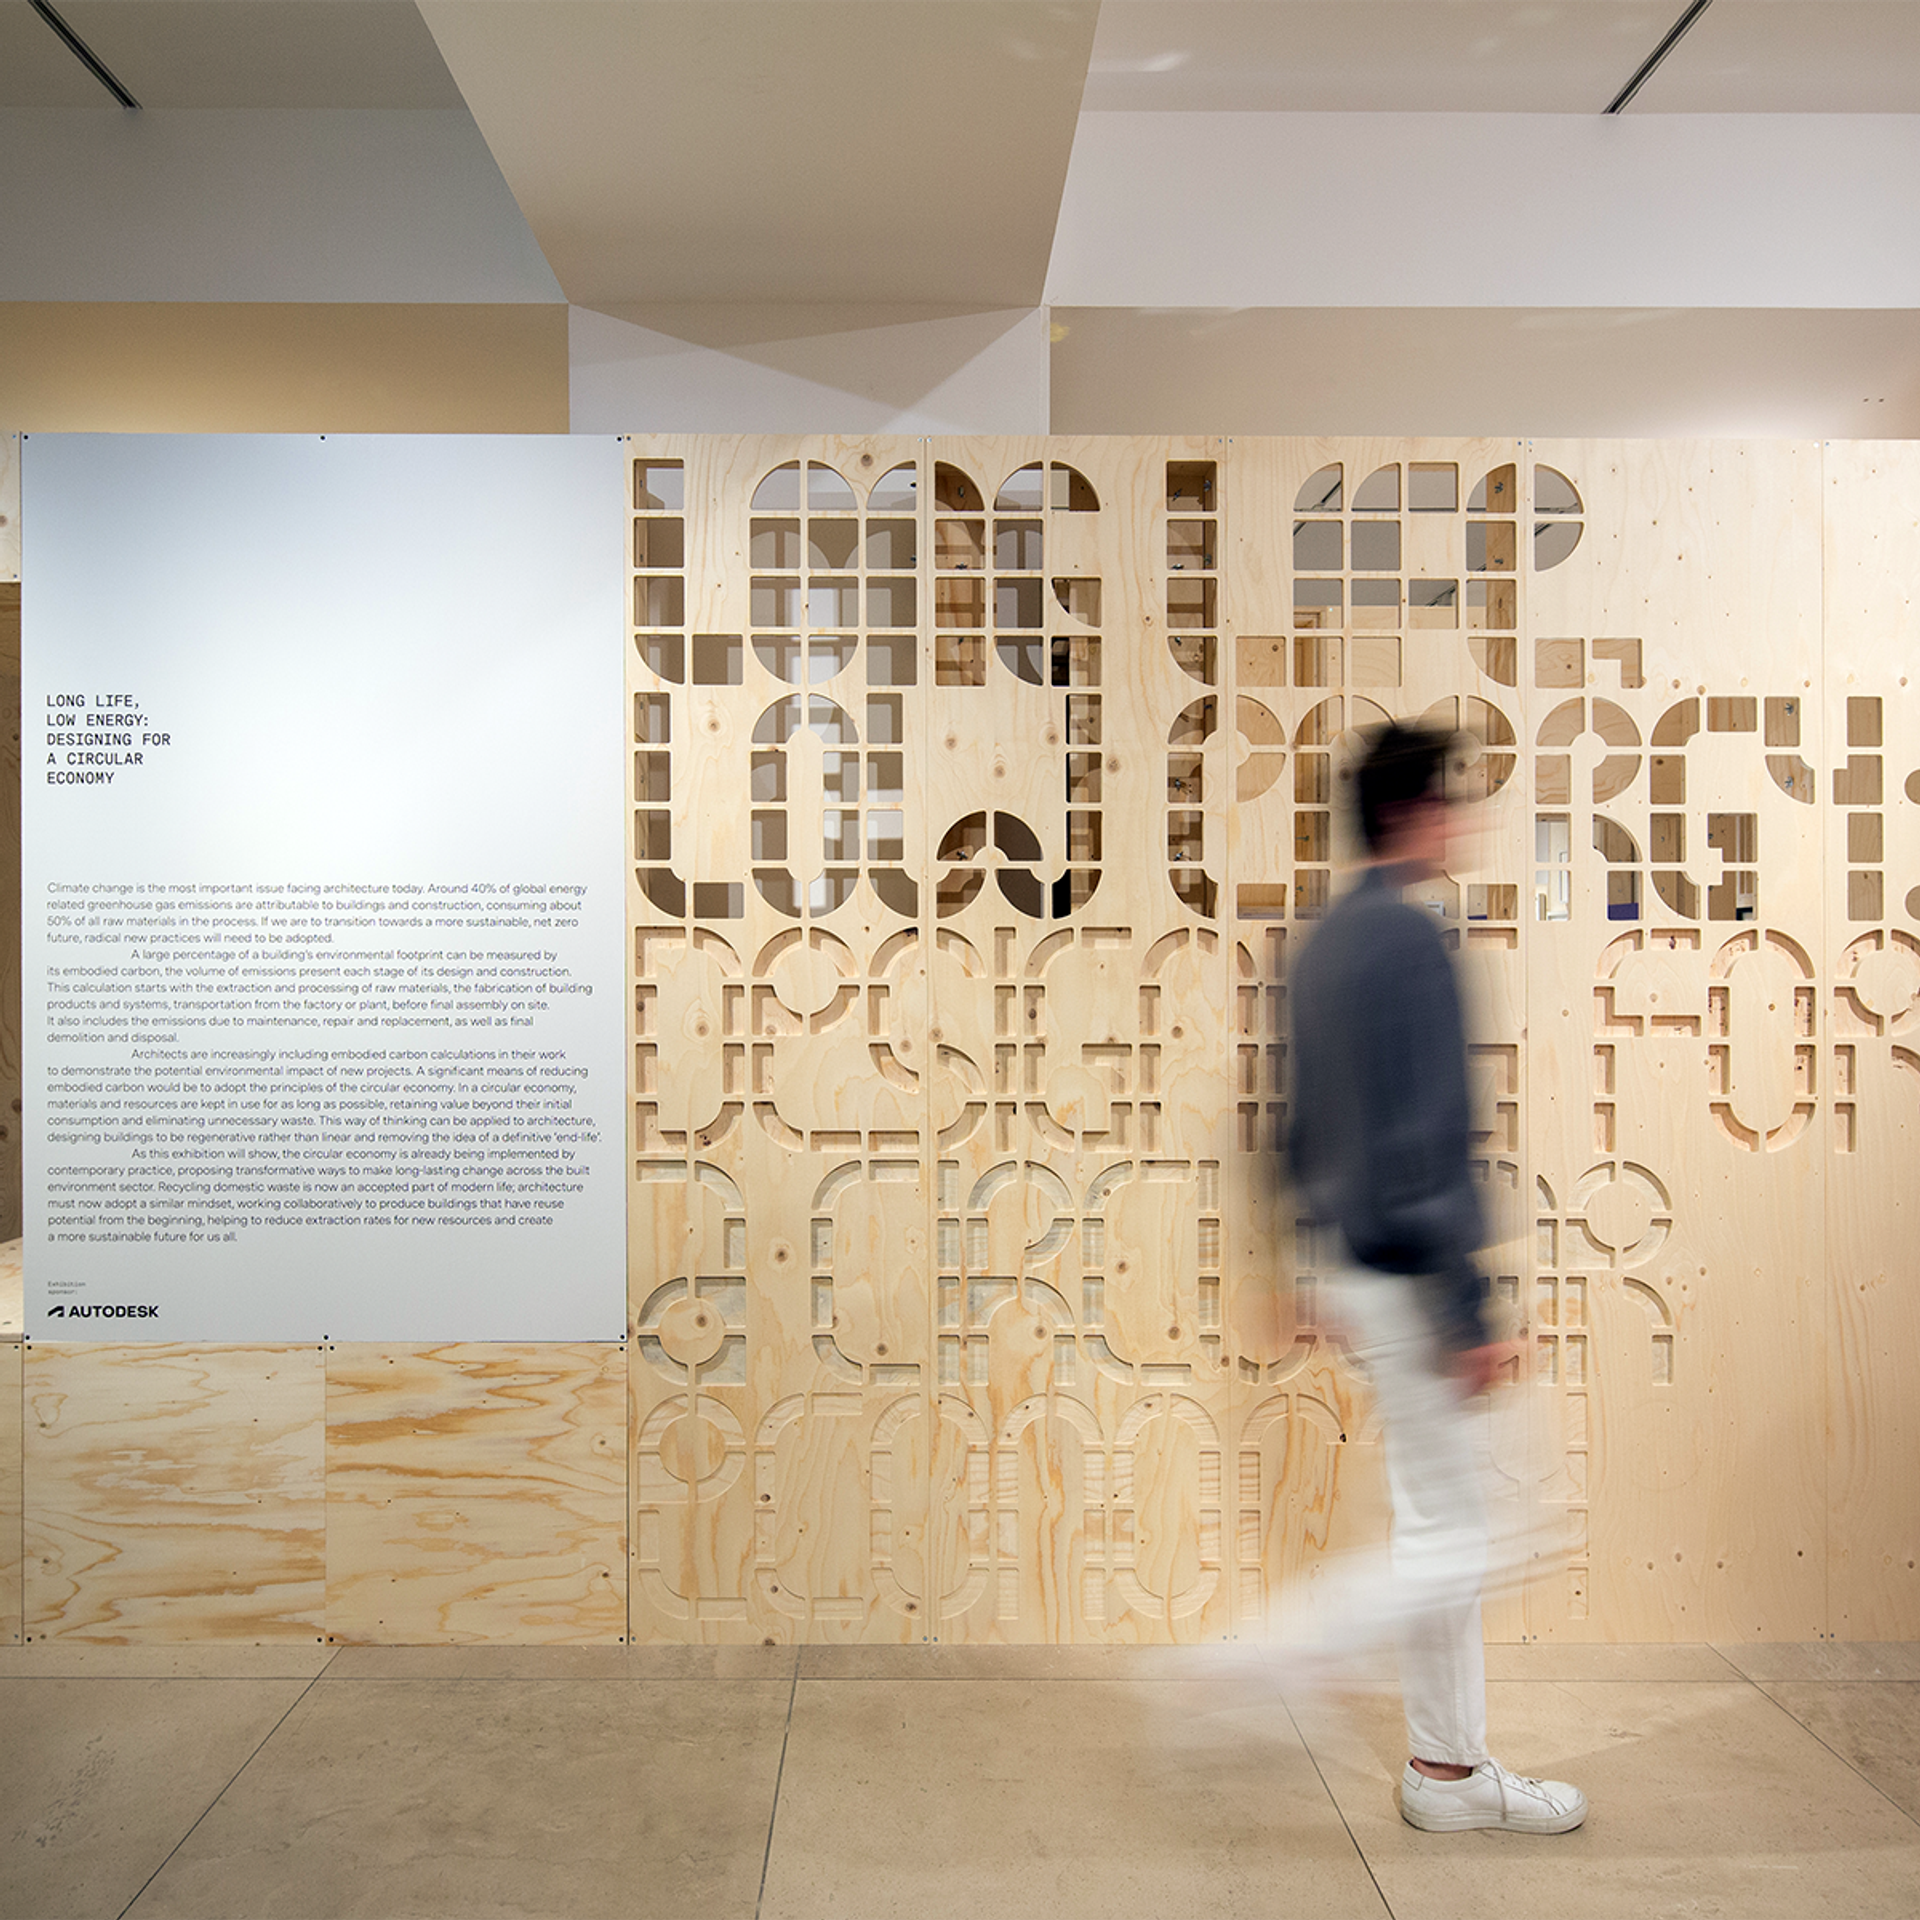
Our circular, non-traditional approach to interior fit-outs supports this directly. Instead of fixed plasterboard and permanent boundaries, our demountable spruce plywood kit-of-parts allows tutors and students to continuously reconfigure their space as projects develop, cohorts interact and project scales shift throughout the year. Because the prefabricated units arrive ready to assemble cleanly on site, installations and updates take place without excessive noise, dust or permanent structural alterations, avoiding disruption to live teaching and the library directly below.
Built for Reuse and Reconfiguration
We have returned on several occasions to expand the setup, adding new components alongside adapted existing units. By combining partitions, wall boxes and frames with corner posts, stage boxes and compression boxes, the system adapts easily between daily teaching, exhibitions, degree shows and end-of-year awards.
What began as simple display plinths made from standard U-Build stage boxes has grown into a versatile interior fit-out spanning three large studios across R1’s fifth floor. Every time our team visits, the configuration has evolved to suit the current curriculum. By October 2026, the layout had settled into three distinct zones. The original collection of stage boxes, having been relocated numerous times, now sits at the front of one of the larger lecture spaces as a dependable exhibition unit for student models.
Tailored Zones for Making, Display and Critique
Down the corridor, a large tutorial studio houses an extensive material library formed from a hollow wall box raised on wooden stilts for ergonomic browsing. This bank of samples extends into individual stage boxes bolted together to create an interactive display surface. The room is completed by a three-sided plywood model-making area, repurposed from existing U-Build wall boxes previously used during the department’s degree show.
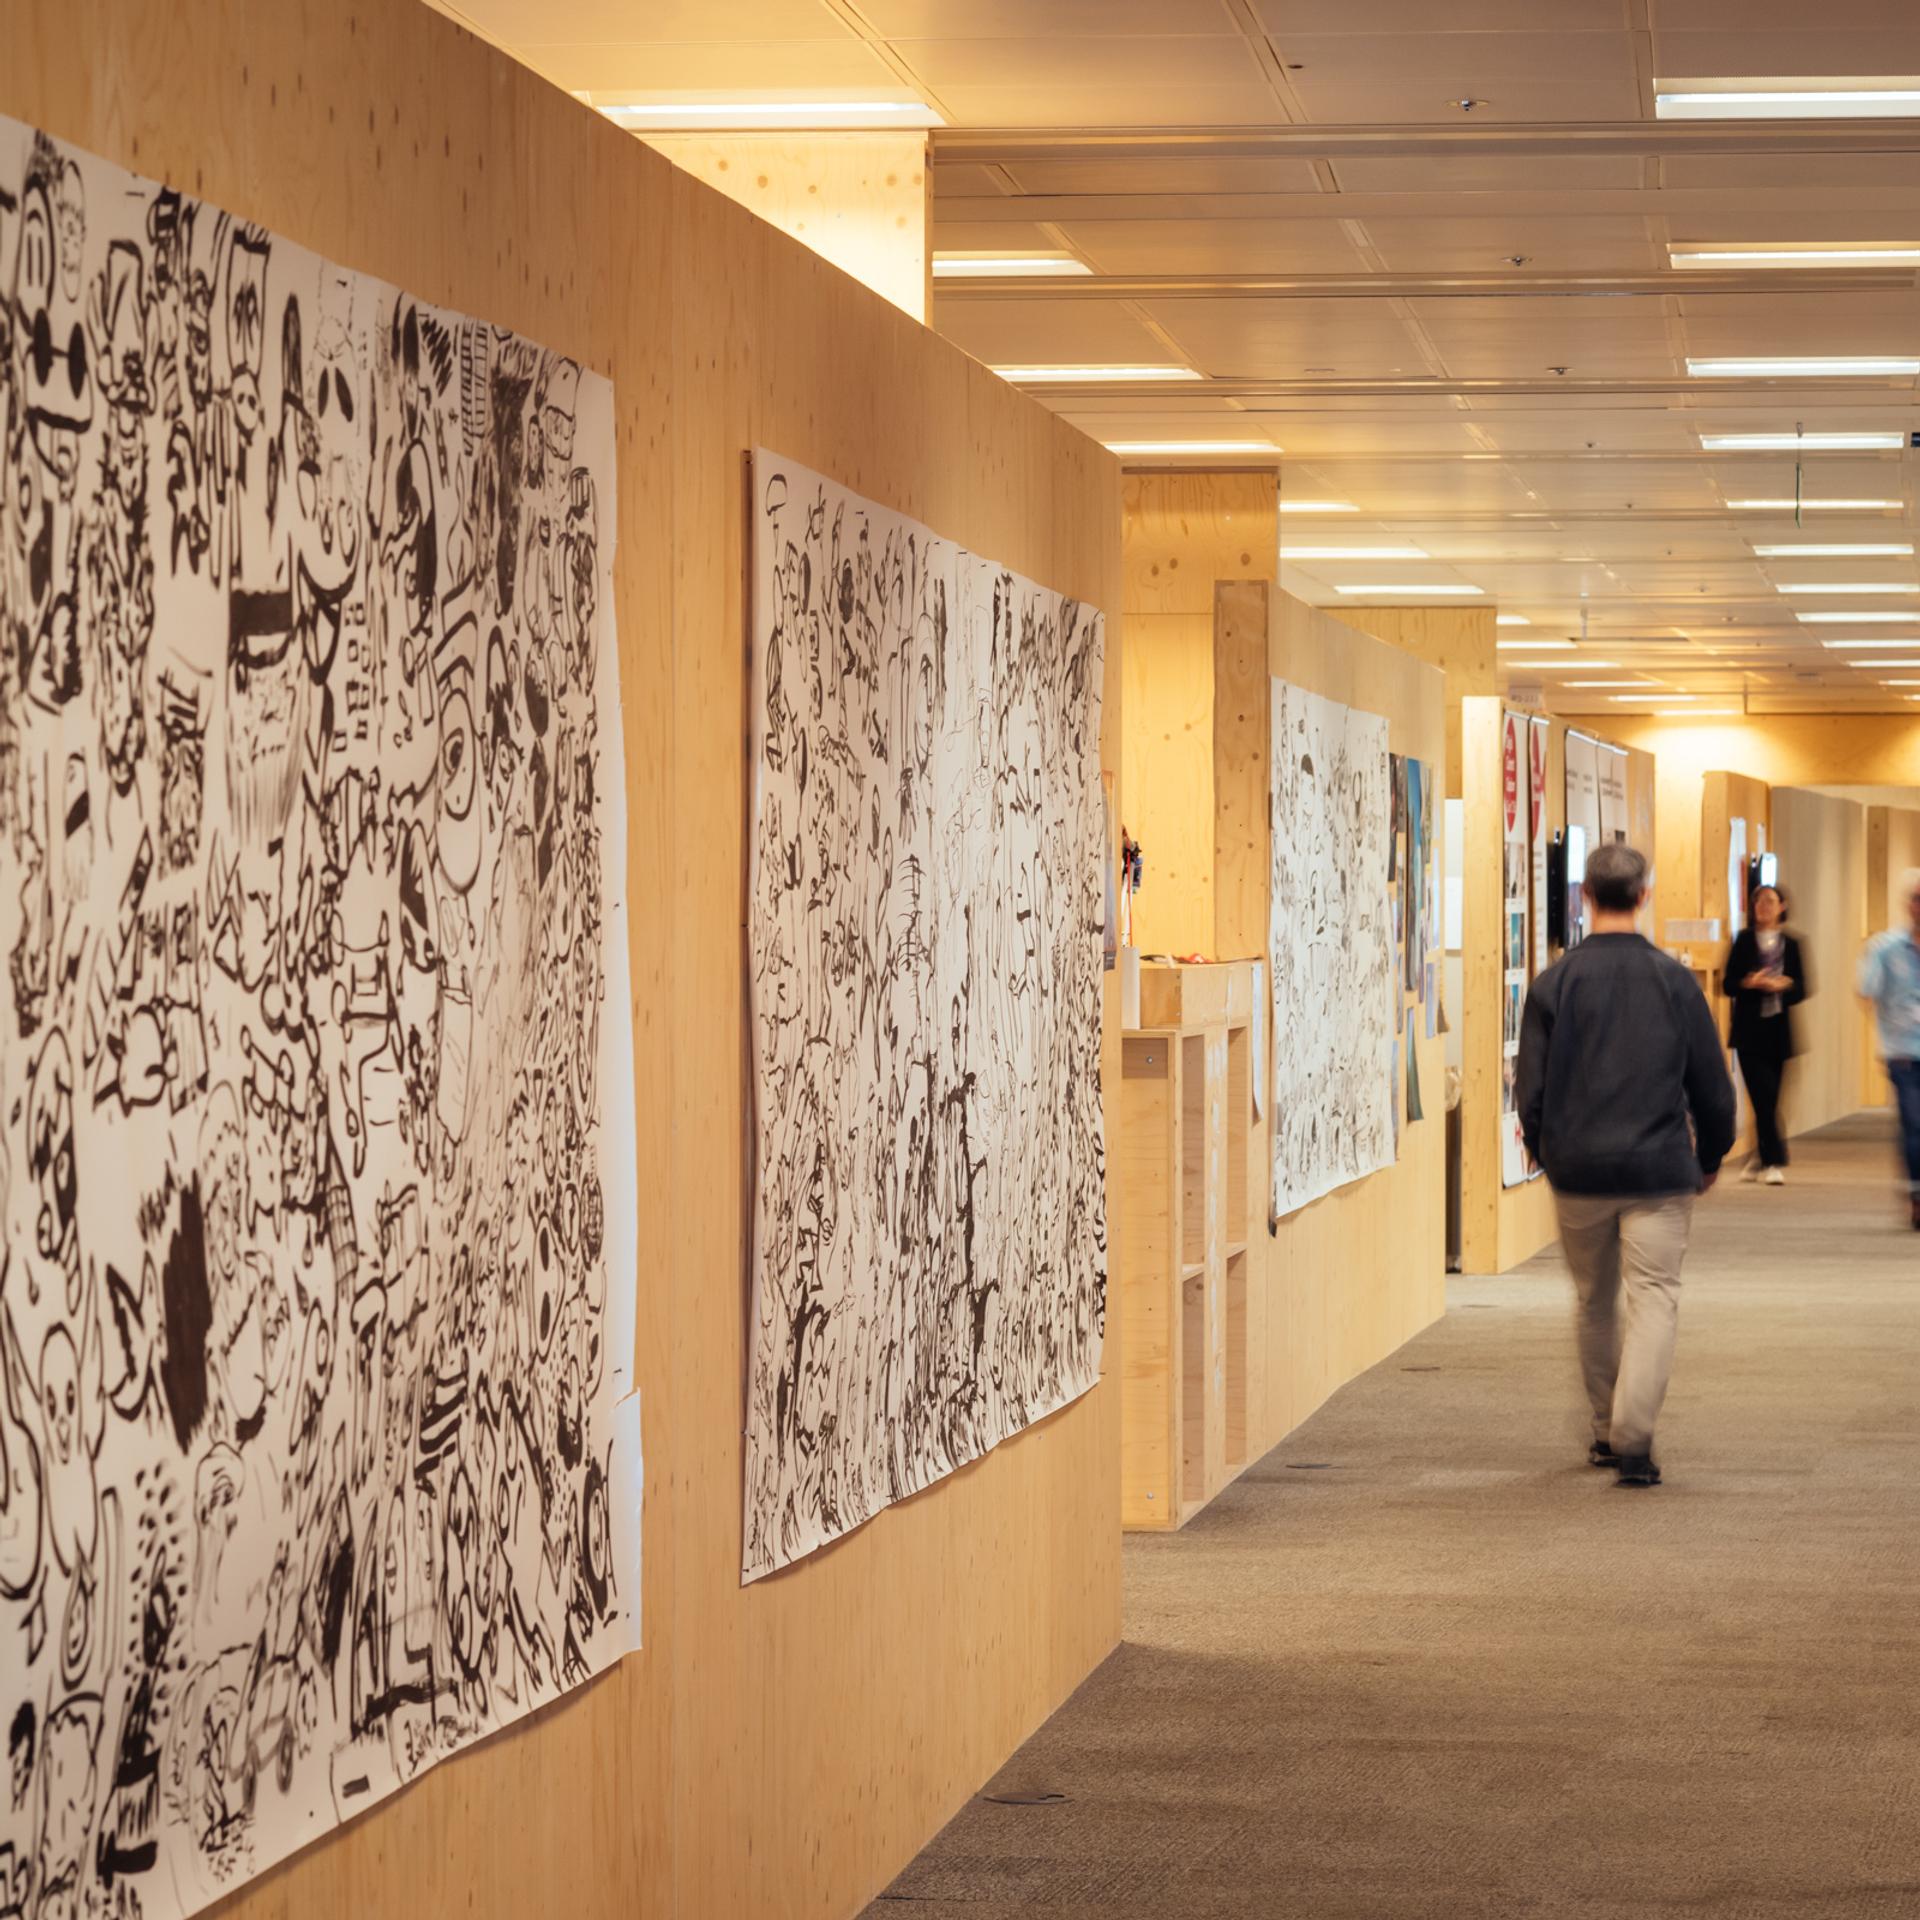
In the largest multipurpose studio, timber frames and partitions are arranged to balance group critique with quiet concentration. C-shaped hubs provide independent desk work, while their outer faces provide vertical surfaces for displaying drawings and encouraging peer discussion. Additional corner posts have also been used to convert older wall boxes into freestanding pin-up modules and mobile display units on wheels.
Throughout all three studios, our rectangular timber structures sit framed against the building’s signature circular windows of varying sizes. As the entire system bolts together without permanent fixings, the department can reshape its physical footprint between academic terms, bringing hands-on architectural assembly directly into everyday teaching.
Browse our other Commercial Fit-Out projects to see how the U-Build system can adapt for different industries and purposes.
Related Projects
Related Designs
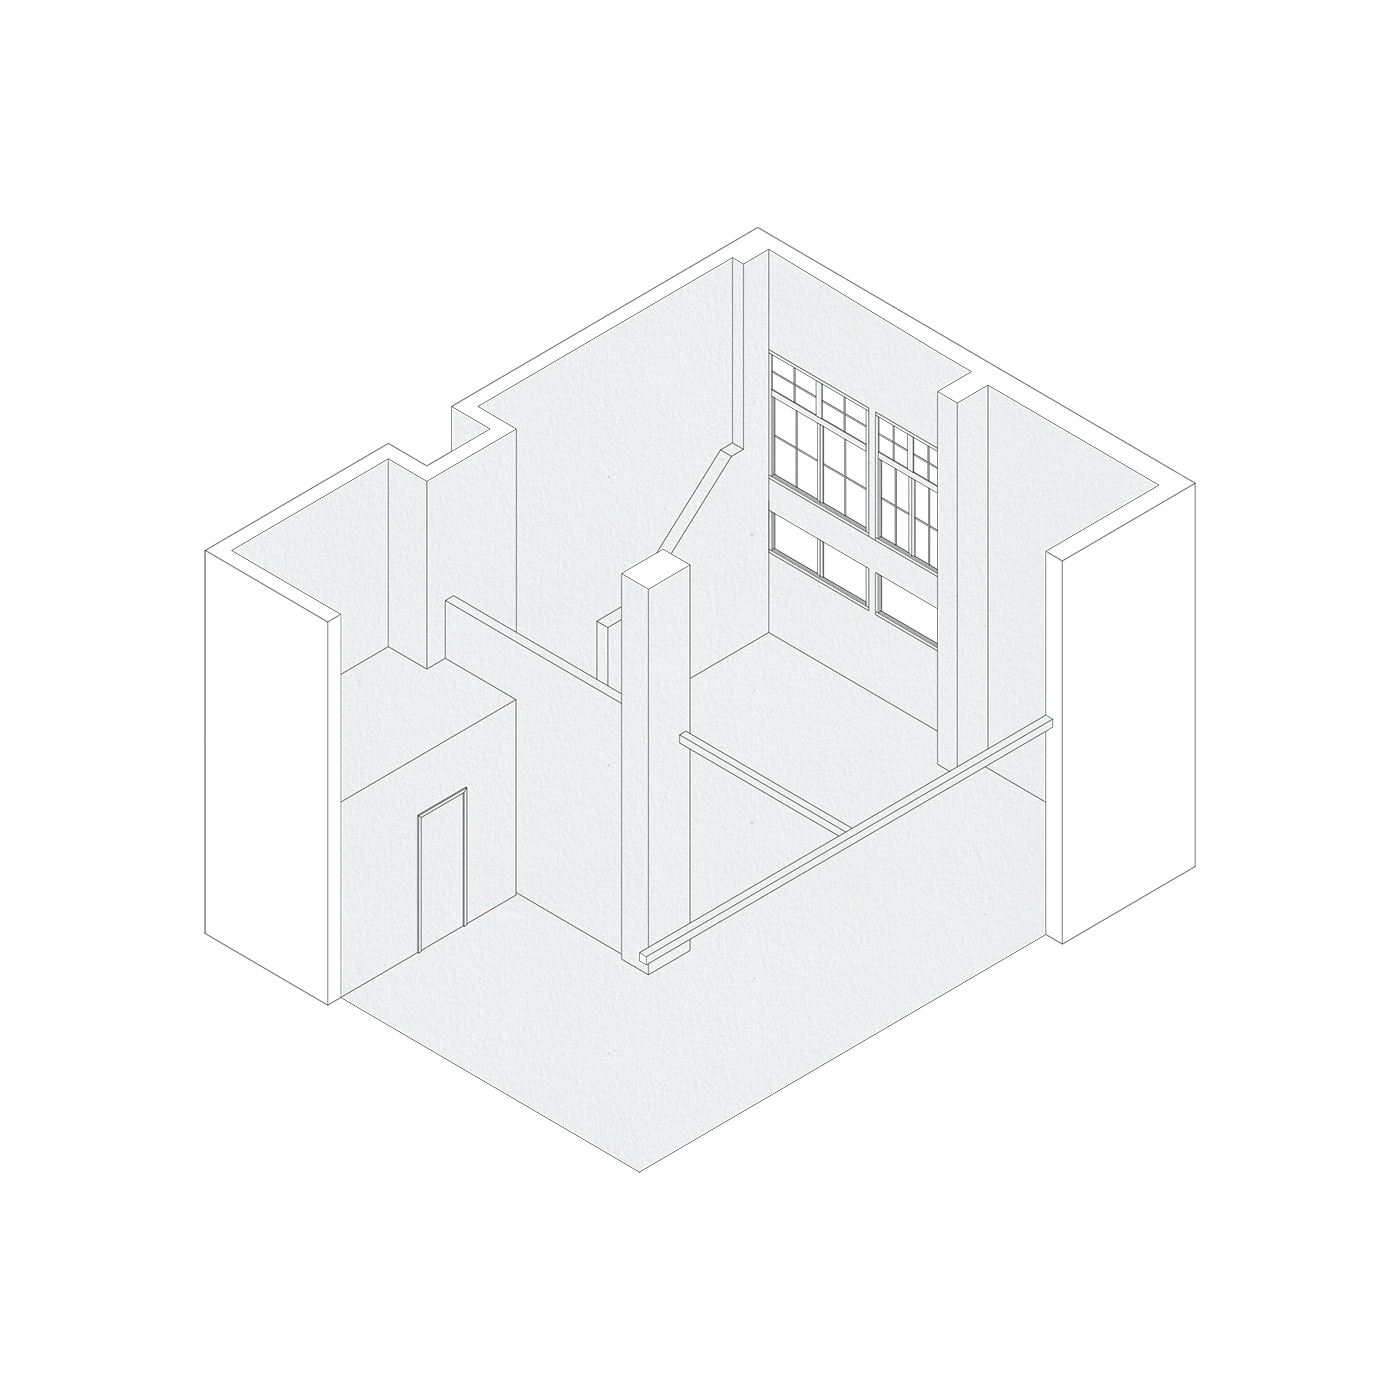
Office Fit-Outs
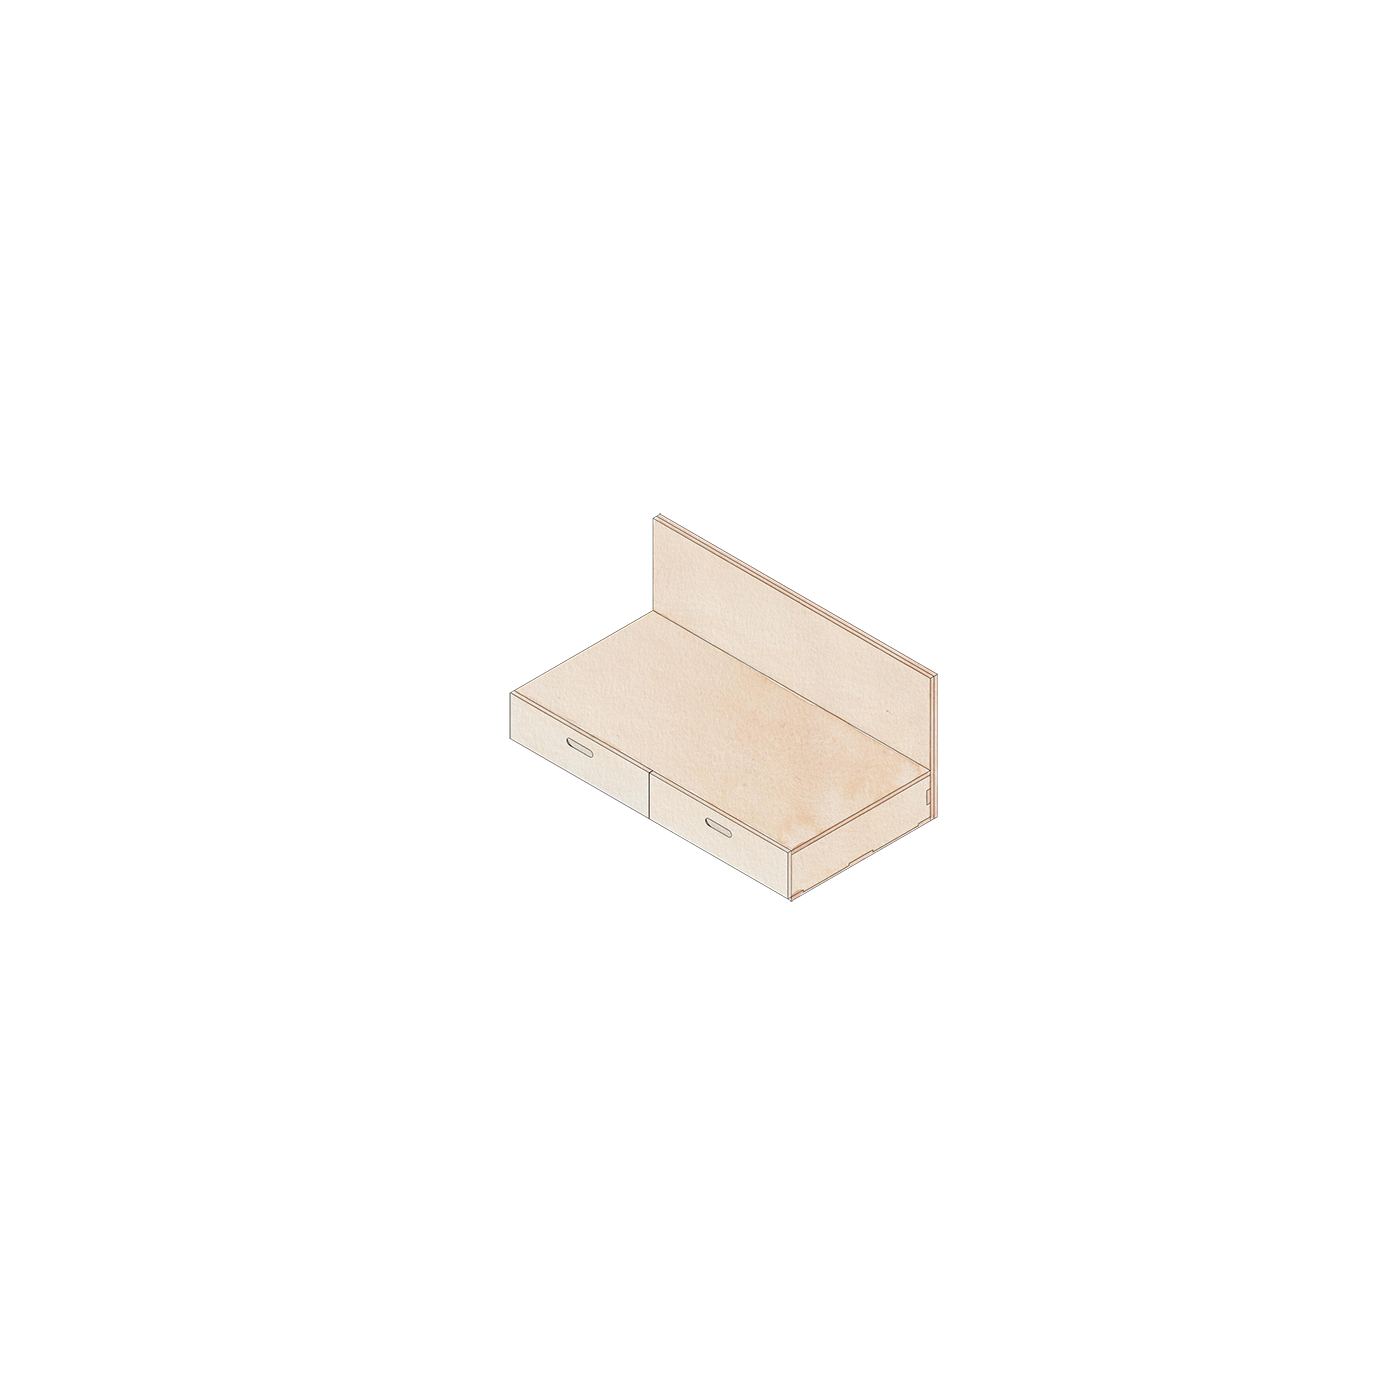
Interior Design
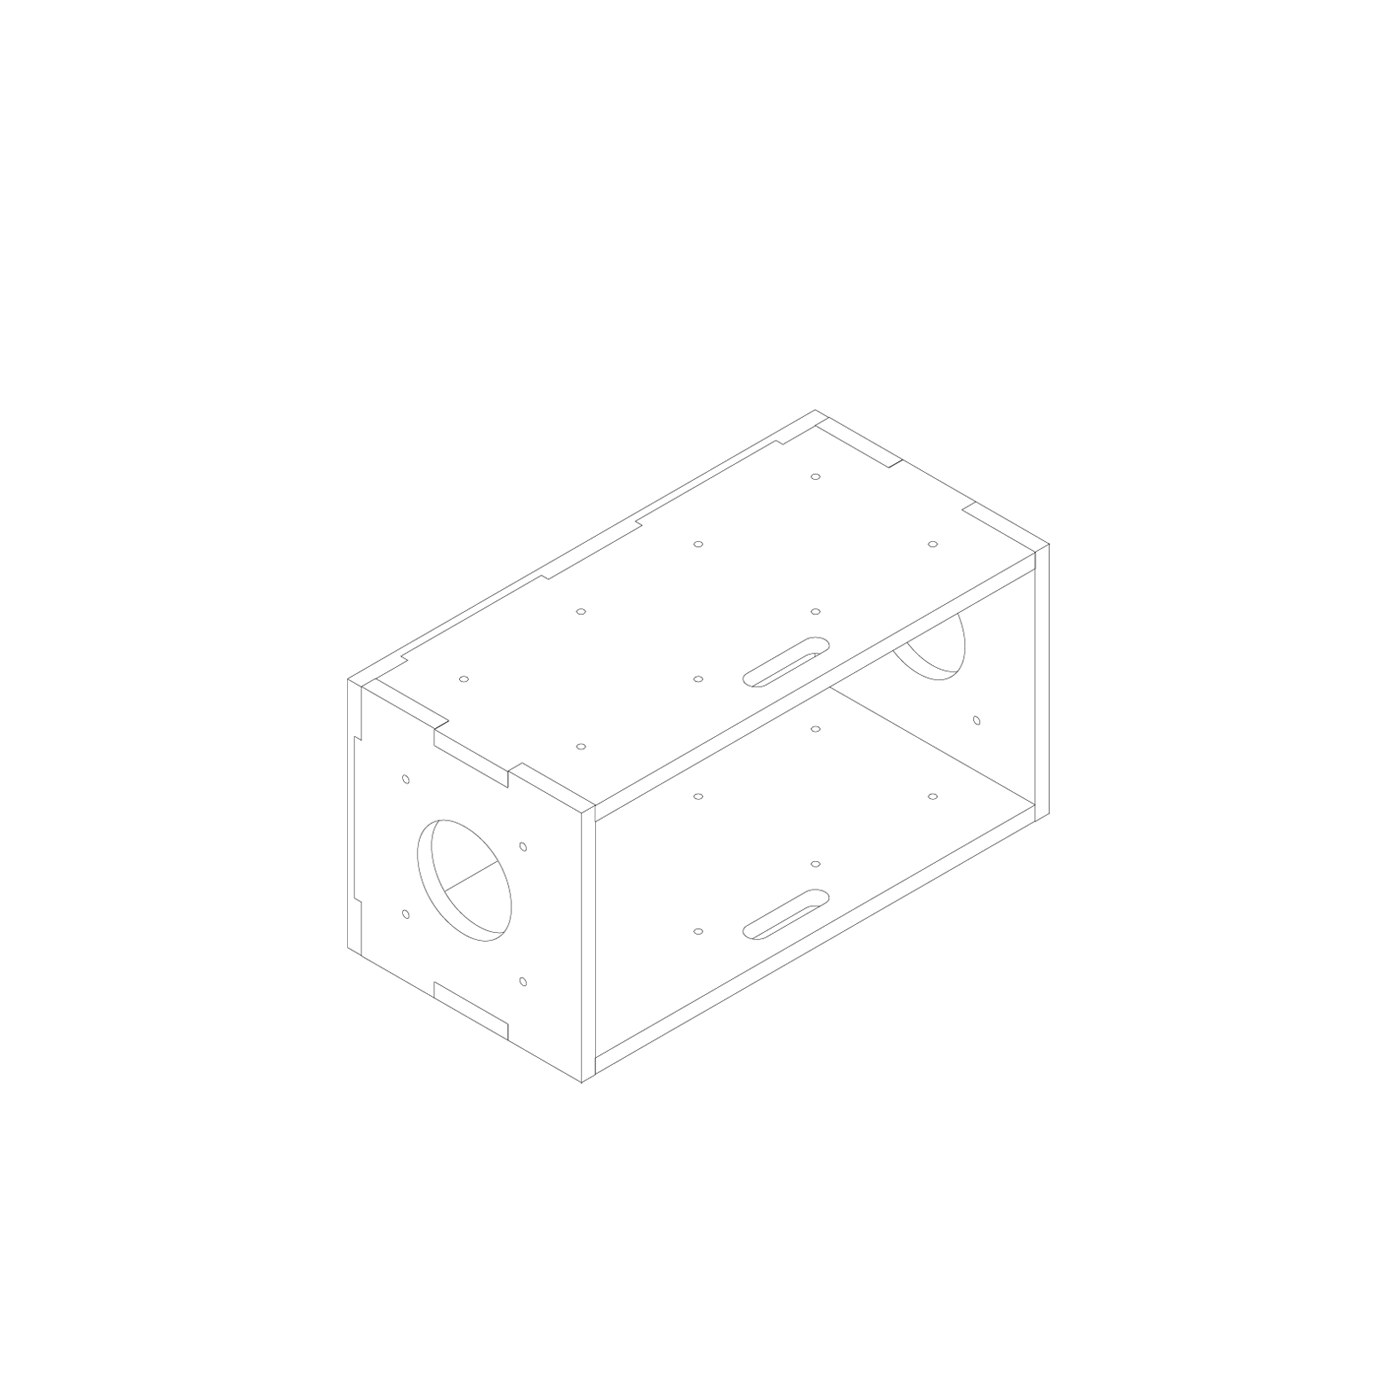
Stage Box
Starting at £50
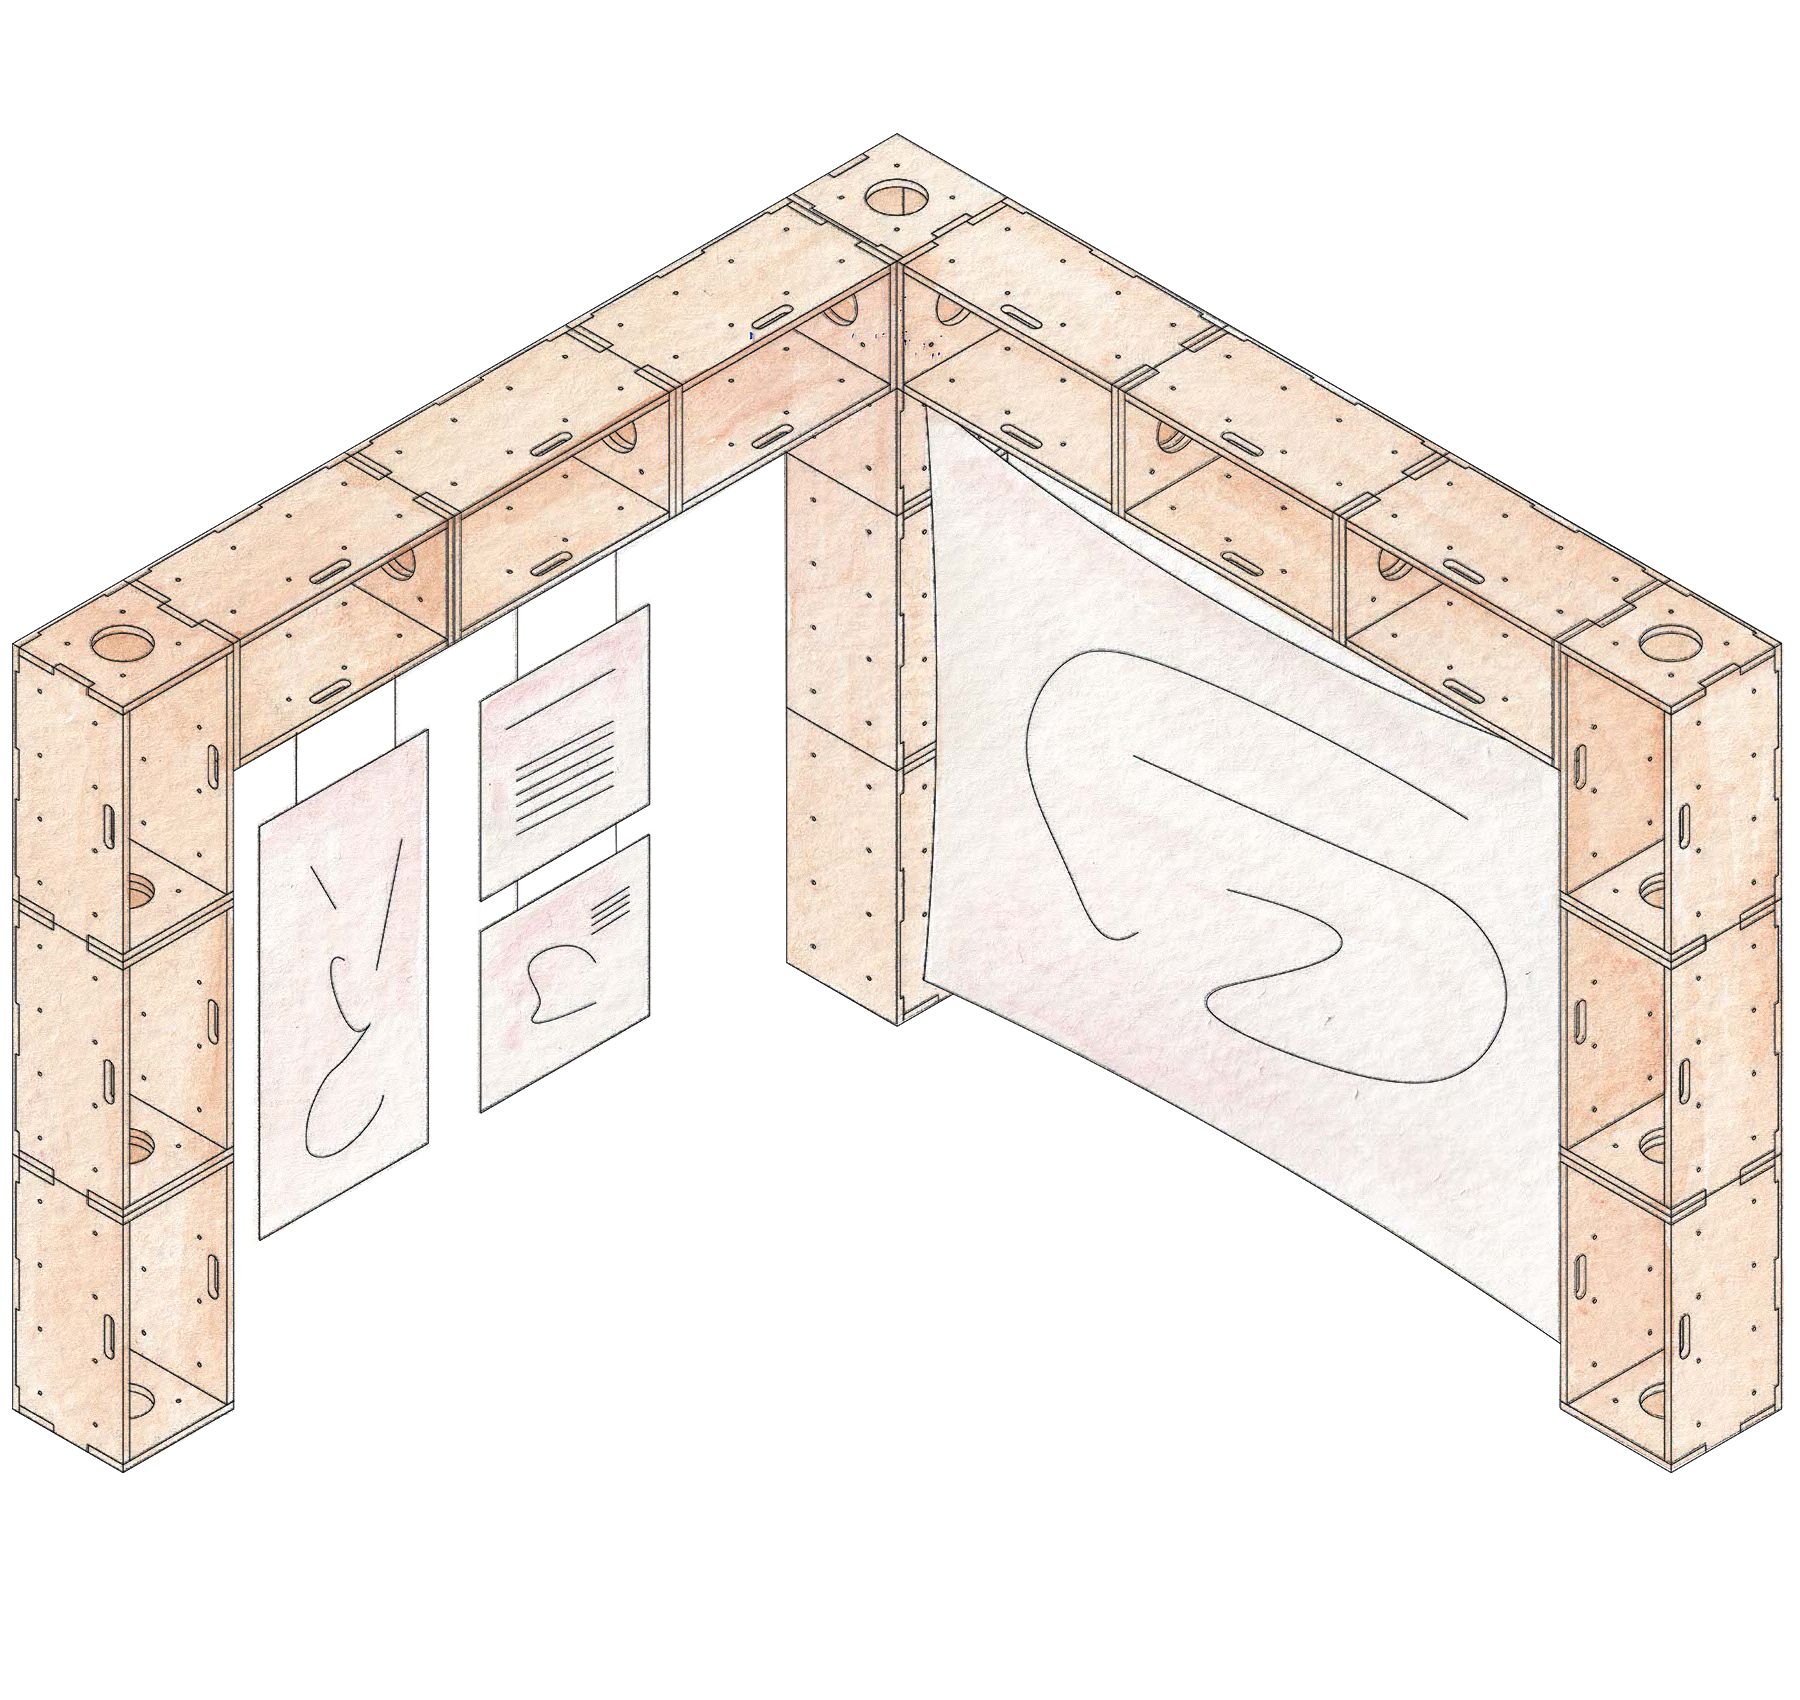
Larger Loan
30+ boxes