The Cabin with Two Lives
From a self-built off-grid dwelling to a refined glamping pod in the Wye Valley. Discover how the demountable U-Build timber system allowed the “Moss” cabin to be relocated, repurposed and fitted with bespoke modular furniture.
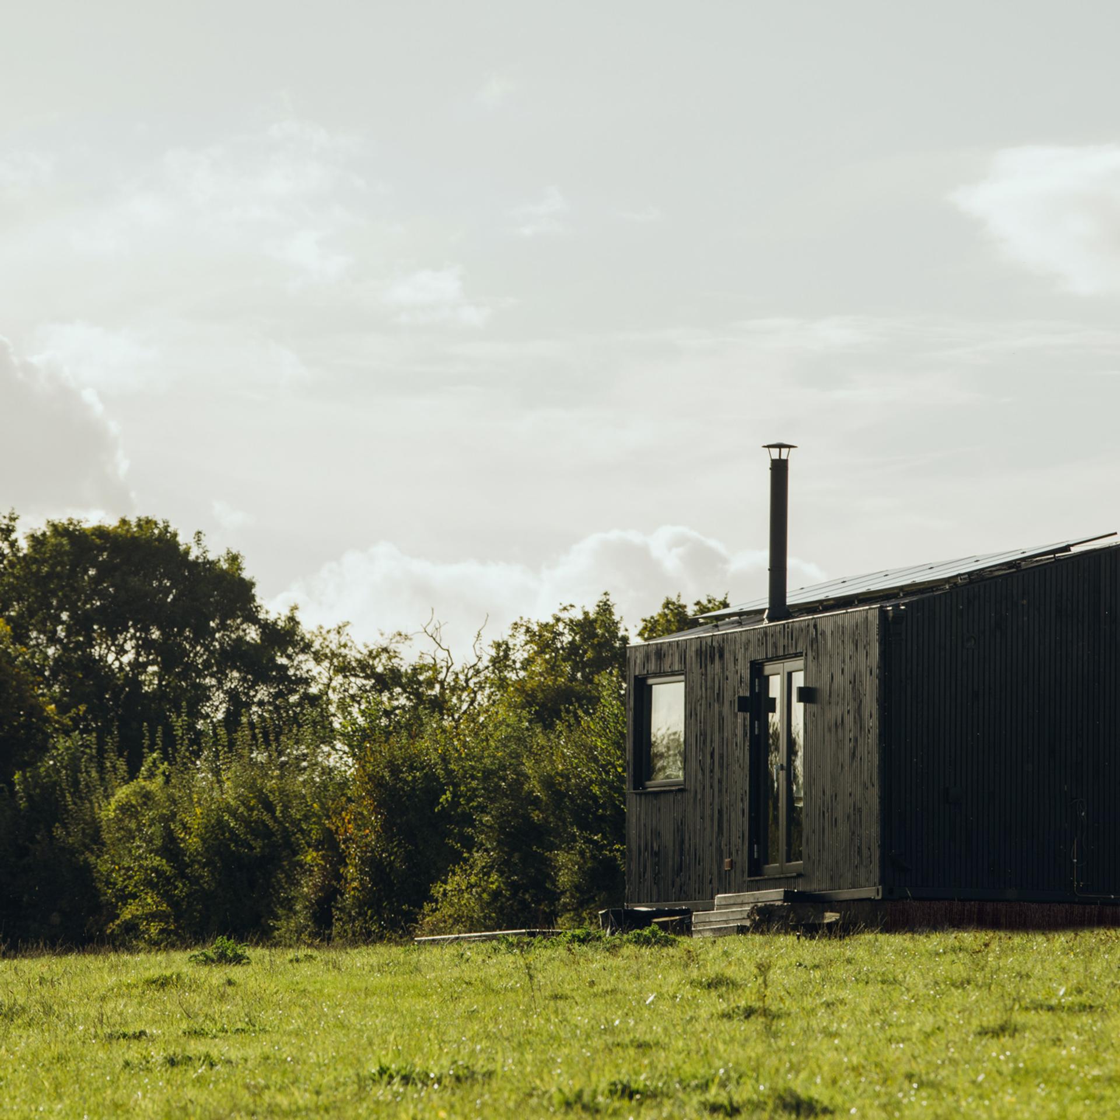
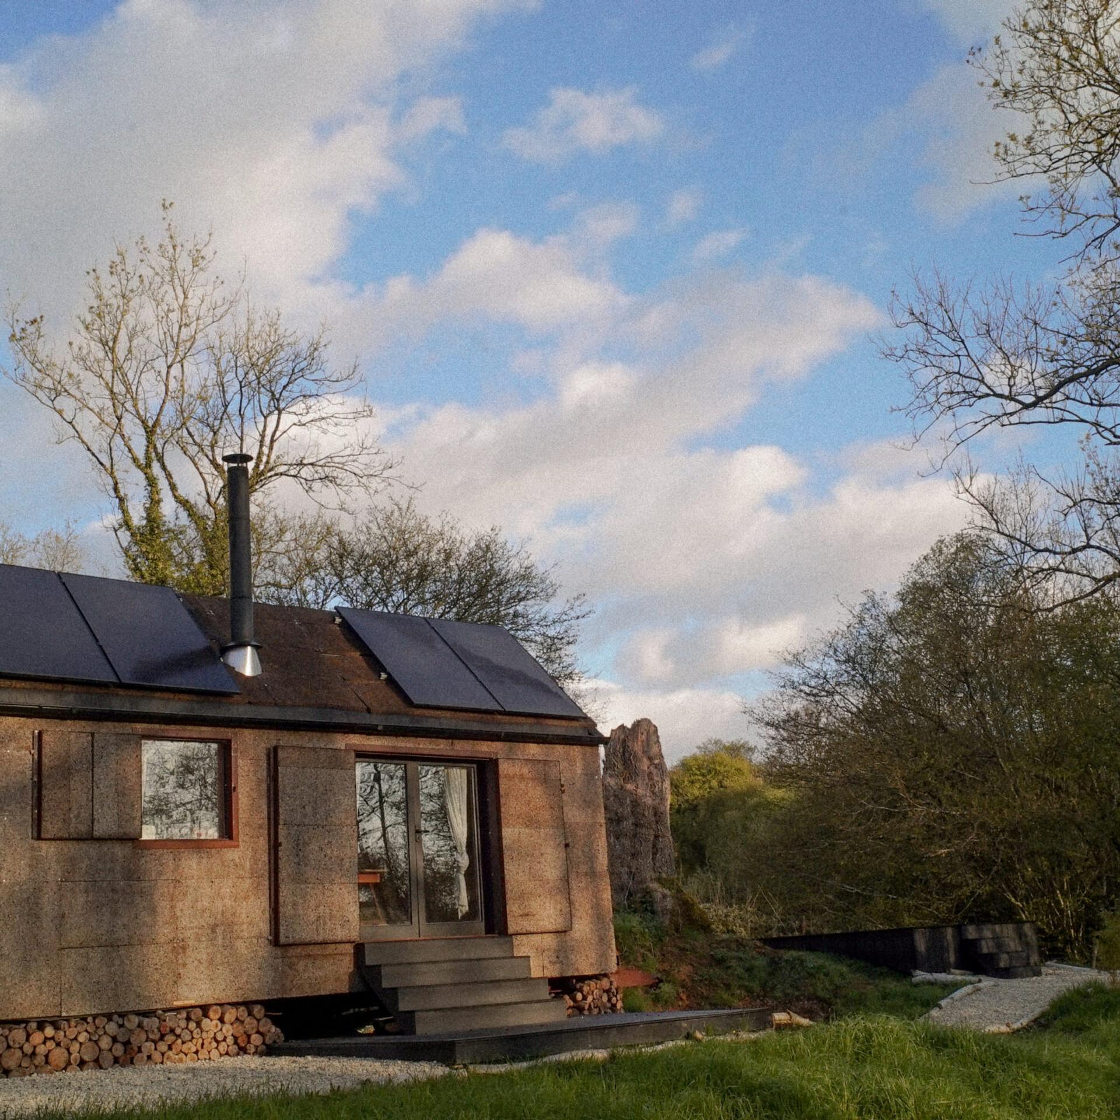
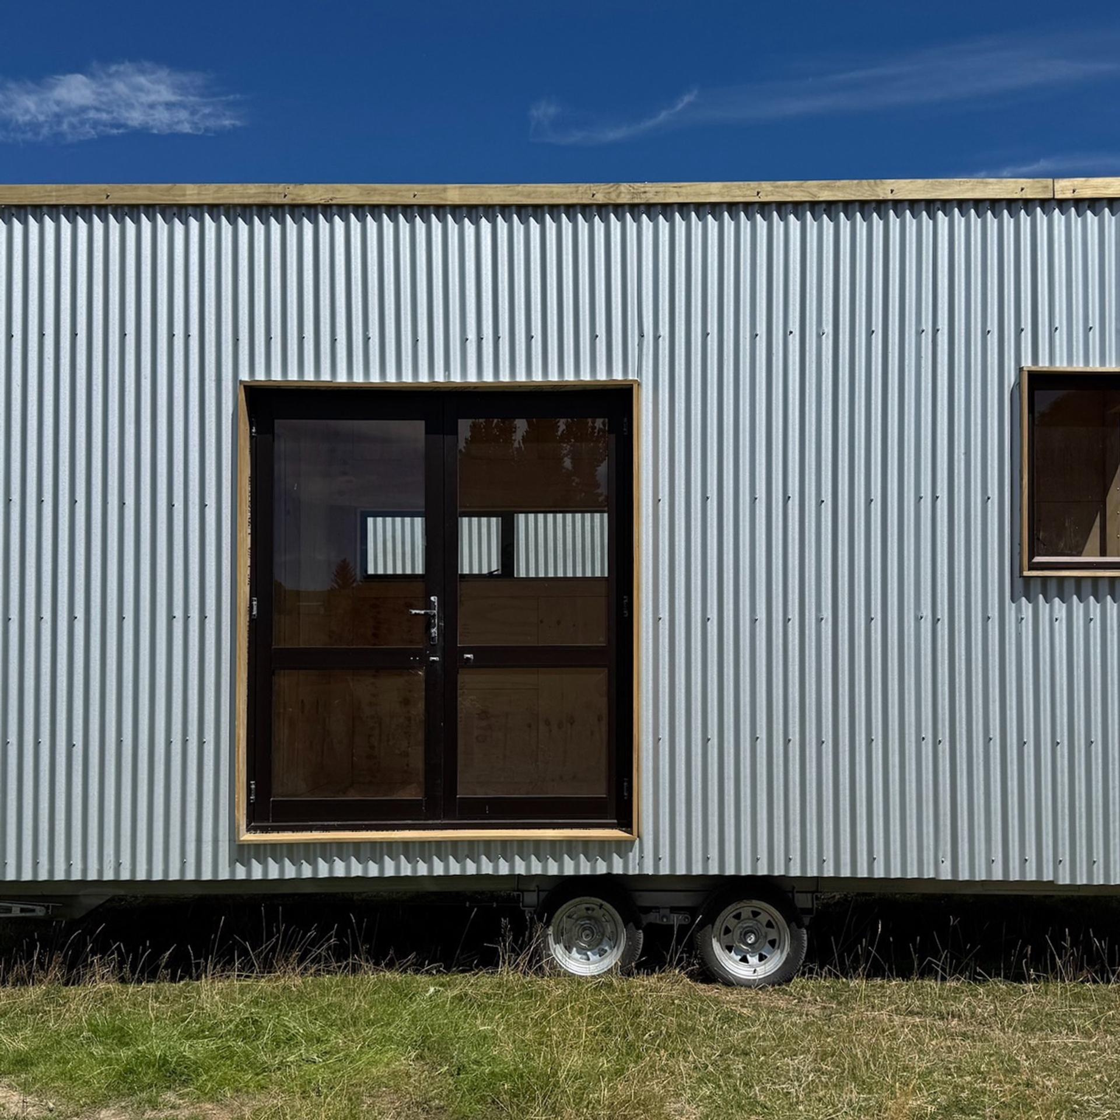
In the middle of the Herefordshire countryside, sits a small cluster of timber cabins that provide a cosy and well-equipped getaway amongst nature. One pod in particular, christened “Moss” by White House Hideaway, has an interesting history of reuse, relocation and repurpose.
Part 1: The Cabin
Back in 2023, we designed, supplied and supported a previous client on their self-build of two bespoke cabins destined for secluded, self-sufficient rural living. Inspired by the getaway lifestyle after a memorable digital detox staycation in our Olive cabin, which we designed for Unplugged, they were set on creating their own tiny home to enjoy permanently, rather than just for a holiday.
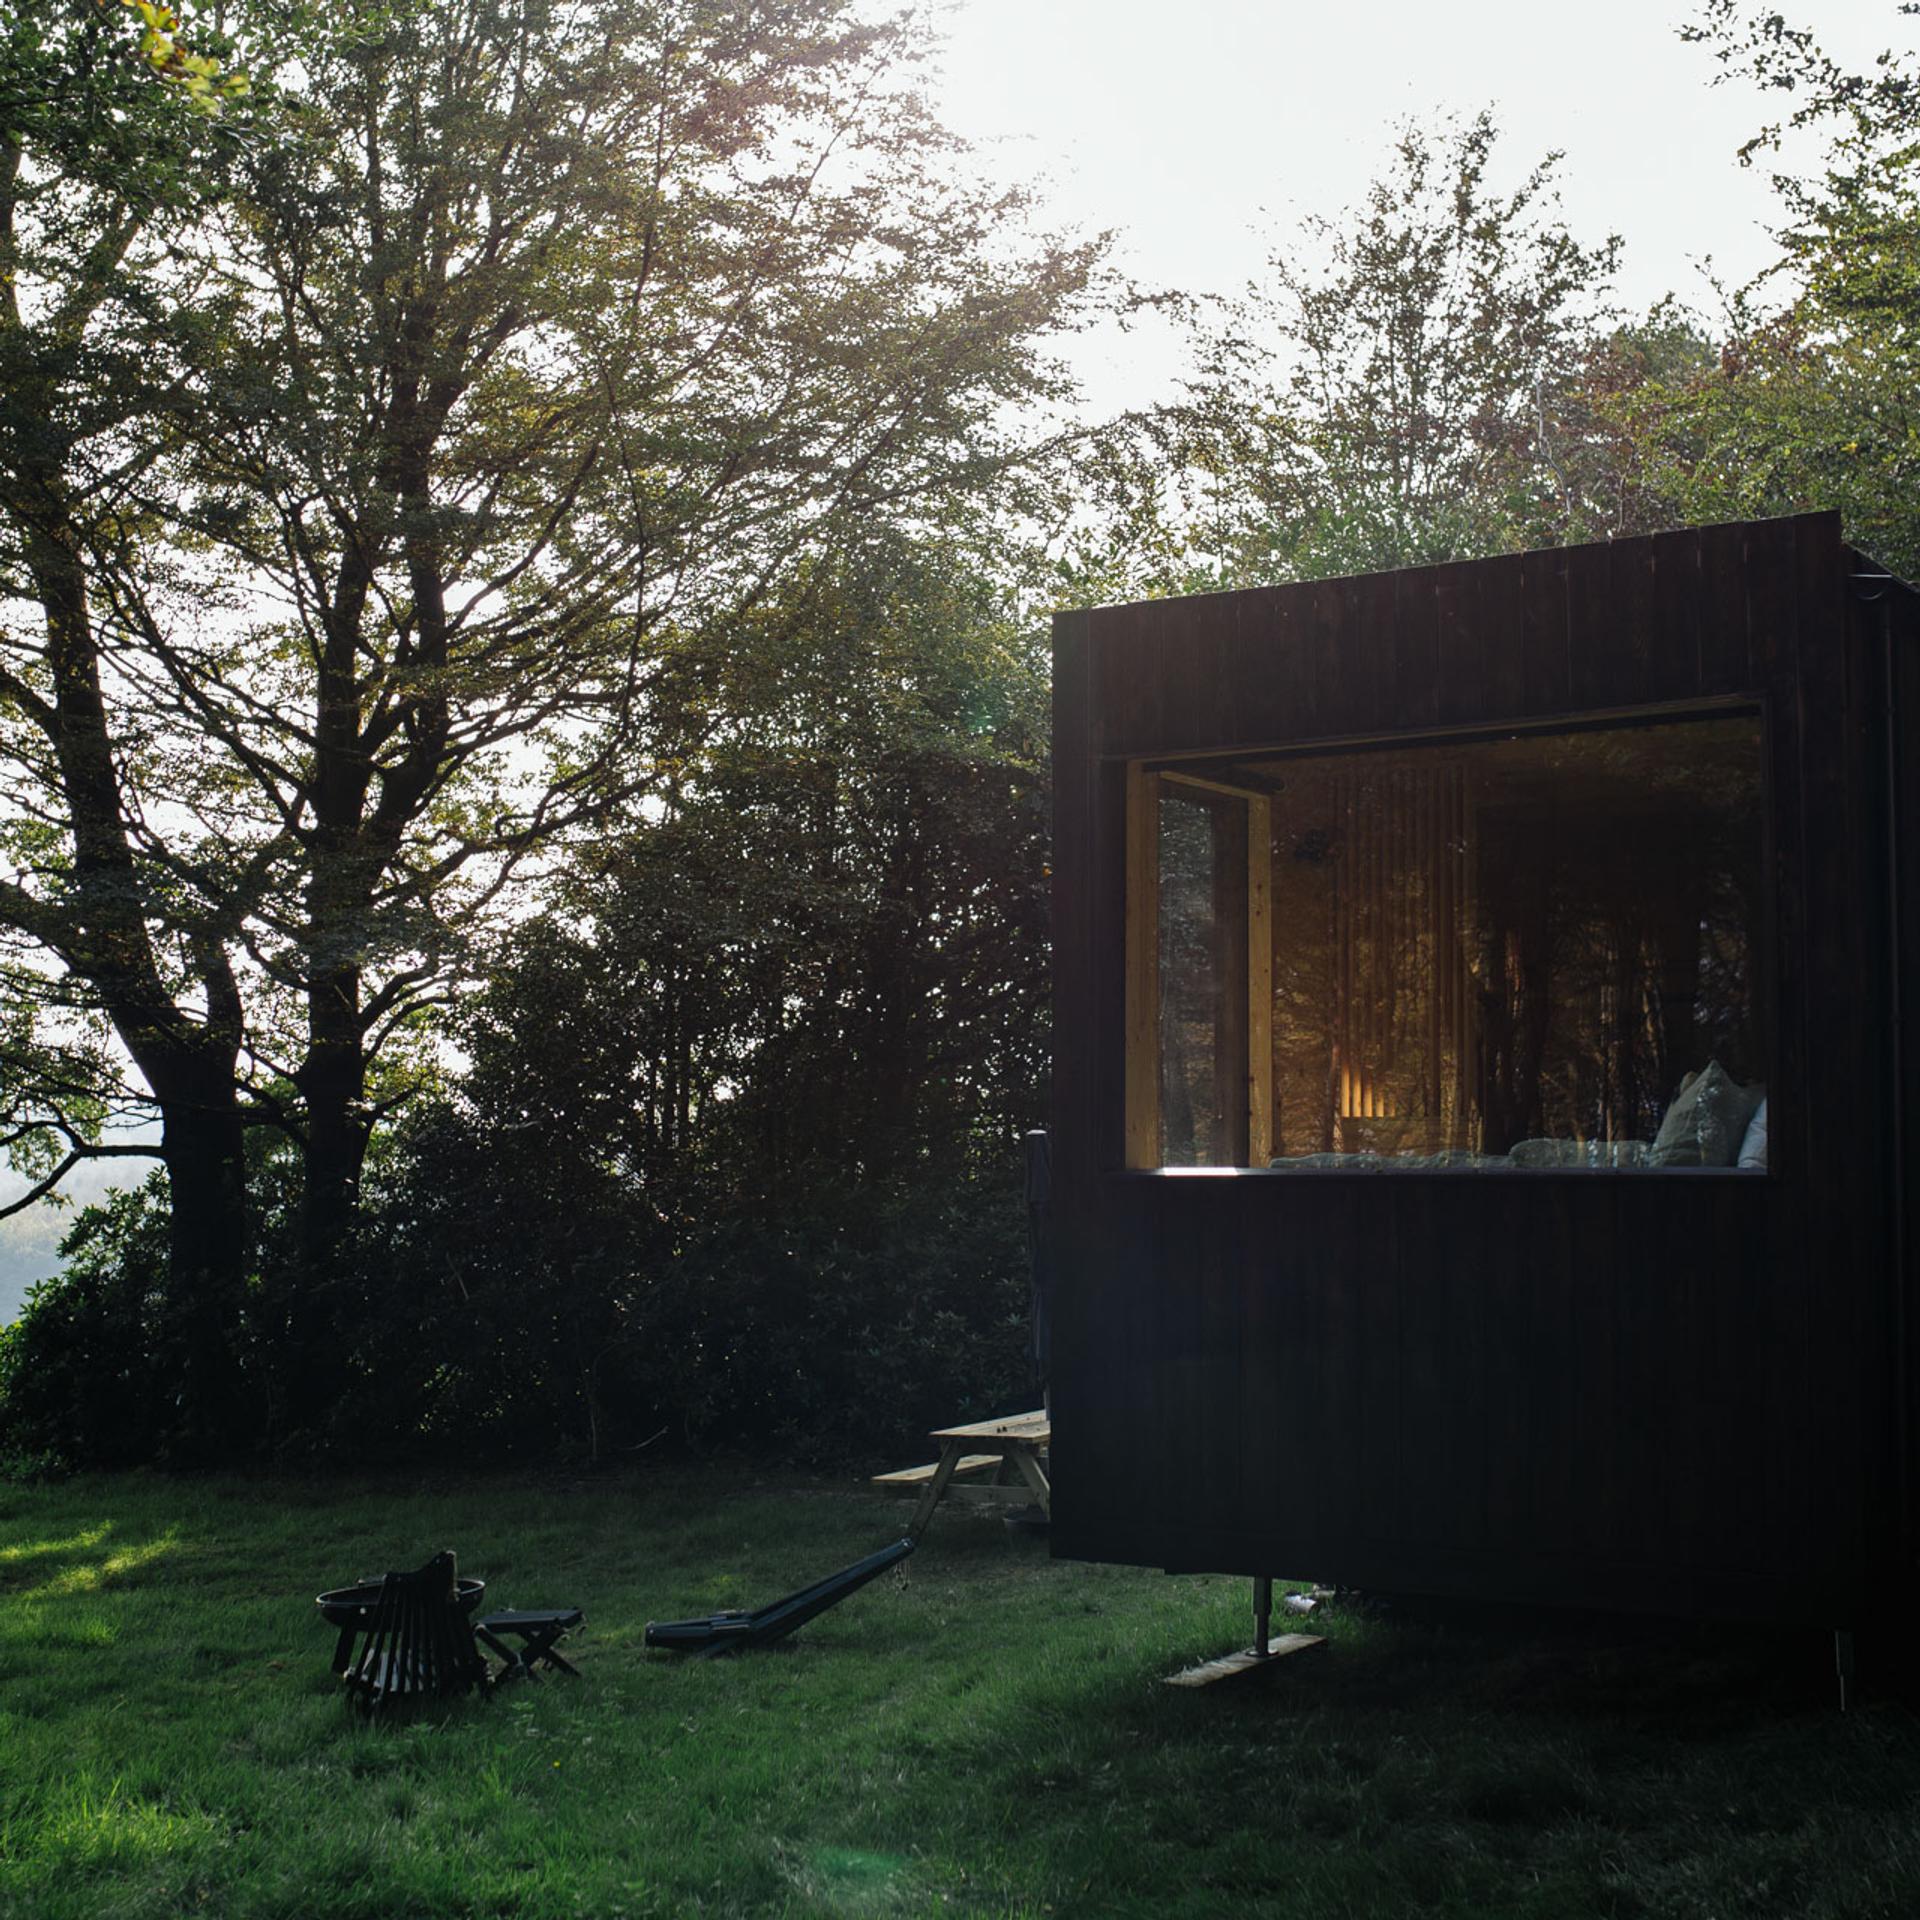
Huge windows were included in the designs to better connect to the surrounding woodlands and let natural light seep in through the trees. Constructed using flat-packed, modular components, their vision of creating off-grid, livable space manifested into a tangible reality, without requiring prior construction experience or advanced tools.
Part 2: The Interior Upgrades
In early 2026, after a shift in plans for the original owners, one of the twin cabins found its way to a new home at White House Hideaway. The structural design, like all U-Build projects, originates from goals of modularity and portability, allowing for simple transportation from existing location to new. The building was lifted and transported whole, with ease and without any damage.
The glamping site offers a tranquil retreat from busy life within the rolling Wye Valley landscape, with the choice of four unique pods to stay in. The spot has been curated as a peaceful place to take in the countryside, slow down and reconnect with nature, complete with hot tubs and cold plunges for immersive relaxation.
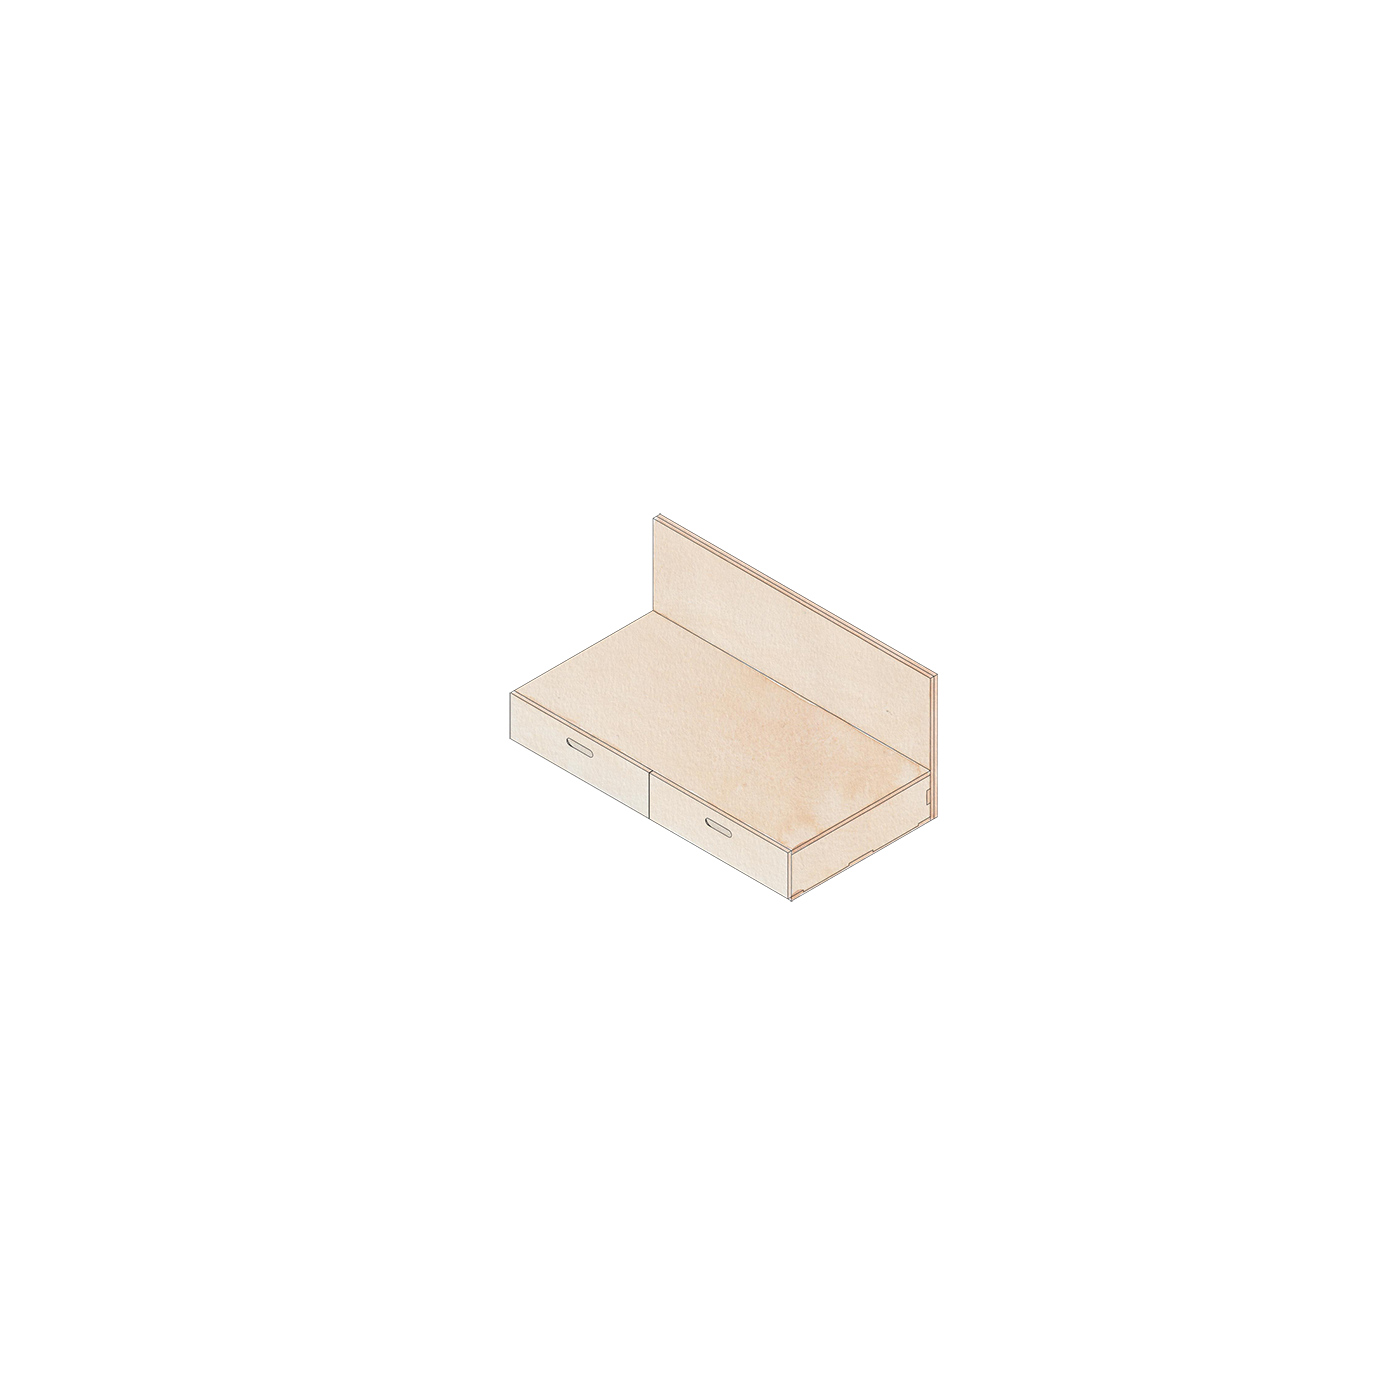
To help transform the structure into a luxury retreat, we worked with the new owner to design and install custom fitted furniture tailored specifically to the layout. We developed seven distinct modular elements to maximise space and functionality, including integrated sink, drawer, fridge and hob cupboards. We complemented these storage hubs with matching open shelving, a minimalist dining table and a built-in sofa, creating a cohesive, warm aesthetic that matches the cabin’s rustic origins while providing cosiness and comfort for guests.
The furniture additions rely on the same modular logic as the building frame itself, creating seamless alignment between the cabin’s structure and its updated interior fit-out. We could easily adapt the existing space without losing any structural integrity along the way. Built from high-grade, CNC cut timber components designed to outlast a single location, the structure’s second life at the Hideaway is a testament to the durability of demountable architecture.
Dreaming of building your own off-grid getaway? Browse our other Tiny Homes & Cabins or Interior Design work on our project archive.
Related Projects
Related Designs
Cabin
Tiny House

Shelves
Starting at £50