Architects' Journal Feature: Studio Bark & U-Build Retrofit an East London Warehouse into Vyner Studios
Our new workspace, retrofitted by Studio Bark and fitted out by U-Build, is featured in the Architects’ Journal
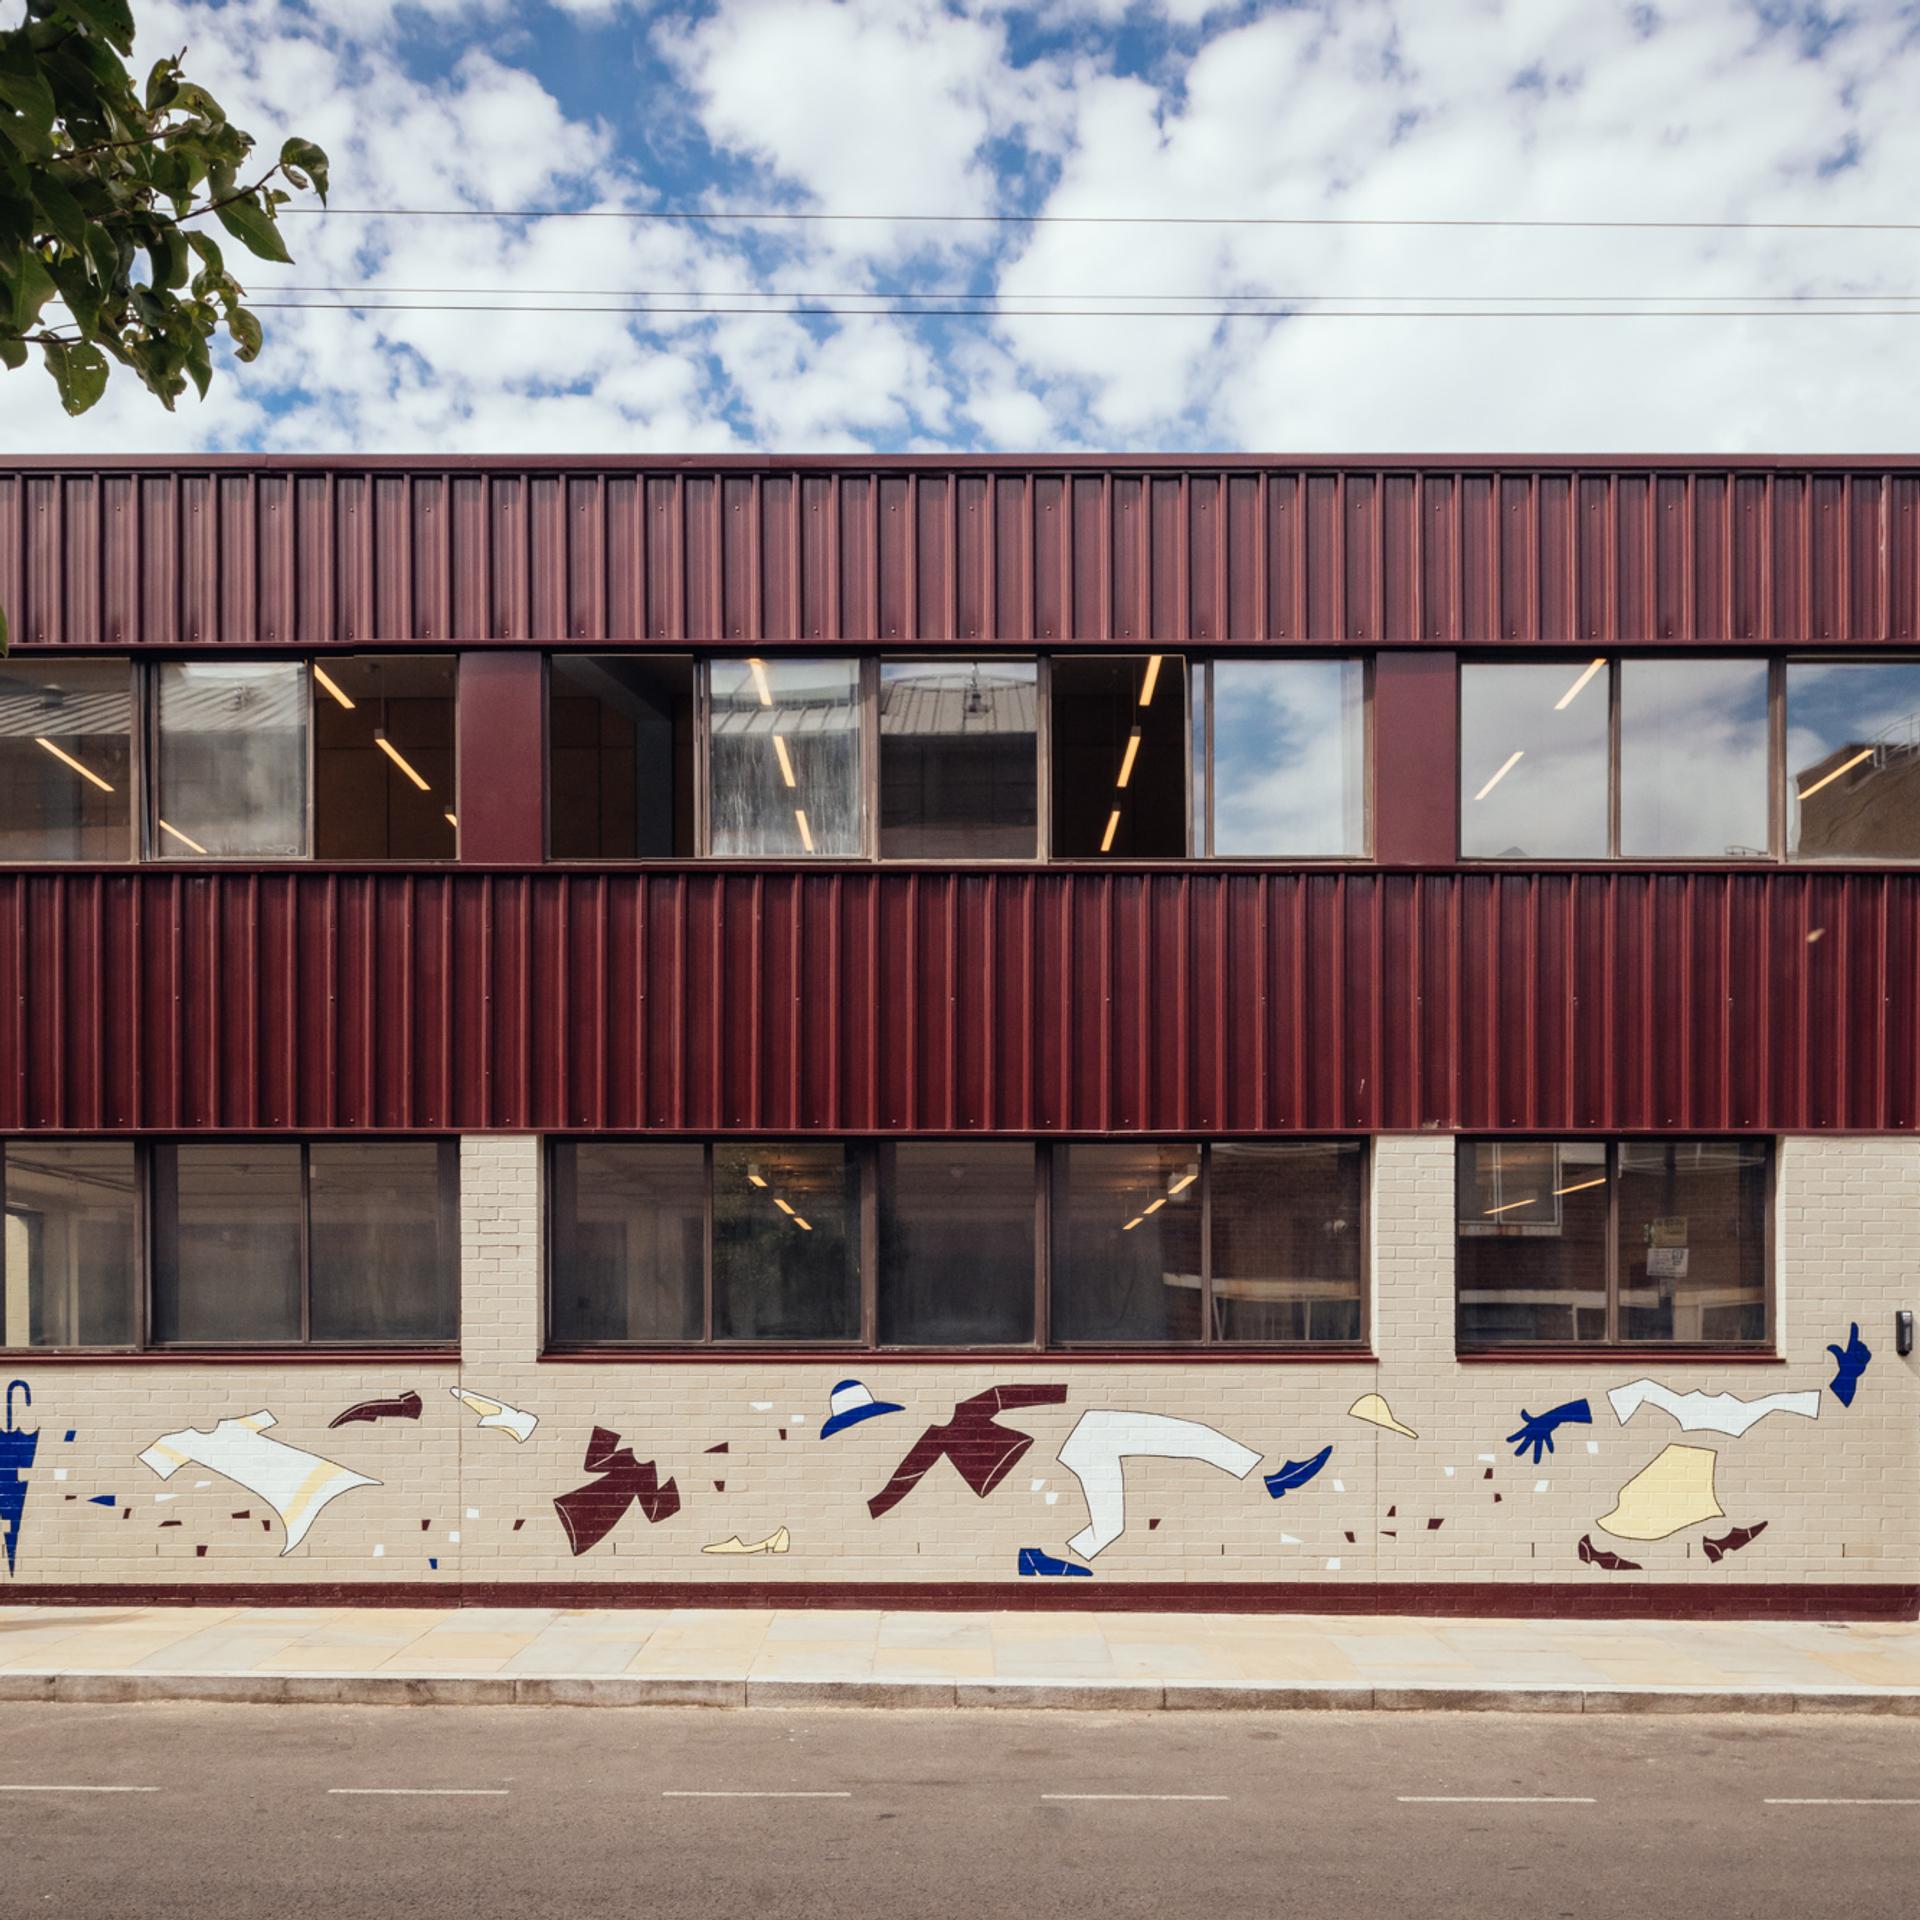
After spending several years on Vyner Street, in Summer 2025 we relocated down the road into a previously unlettable industrial warehouse. Rather than opting for a standard office move, we teamed up with Studio Bark to inject life, functionality and resilience into the neglected space through a light-touch, low-carbon retrofit.
Studio Bark led the revival of the building’s core and shell, opening up the interiors to natural light, upgrading performance with breathable natural materials and restoring the exterior to maintain its raw character and celebrate local heritage.
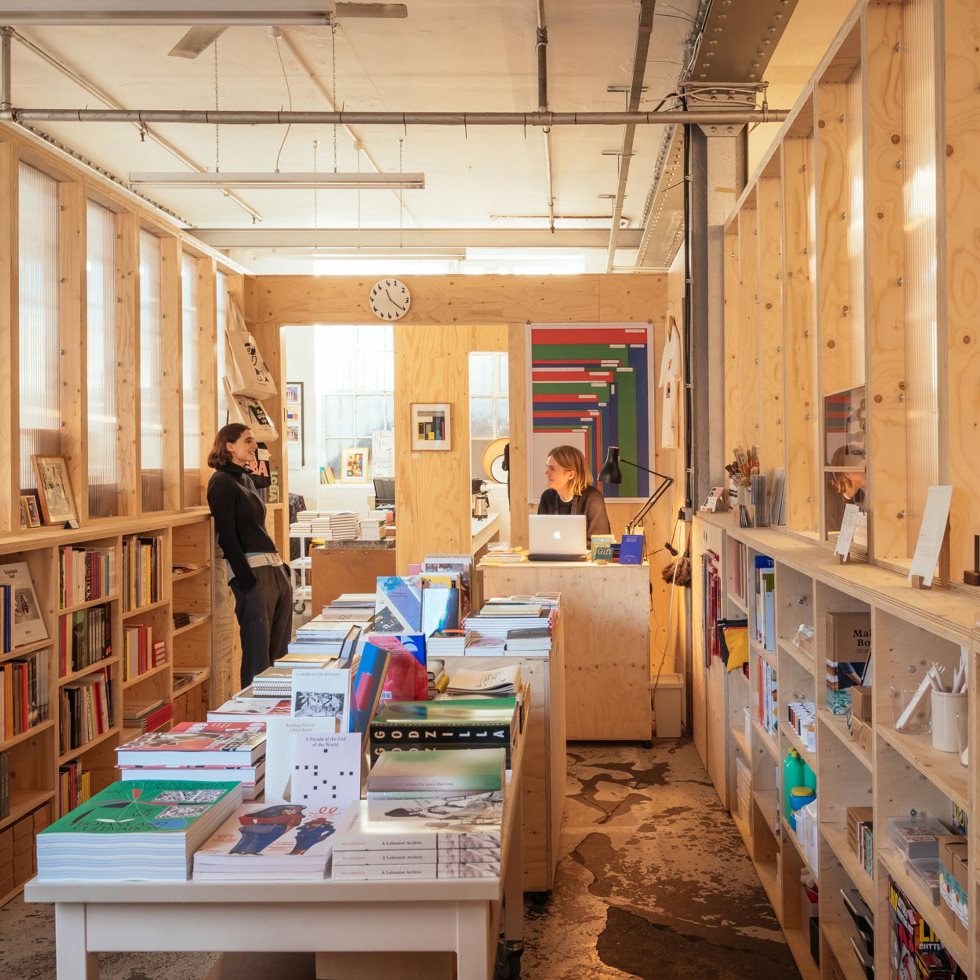
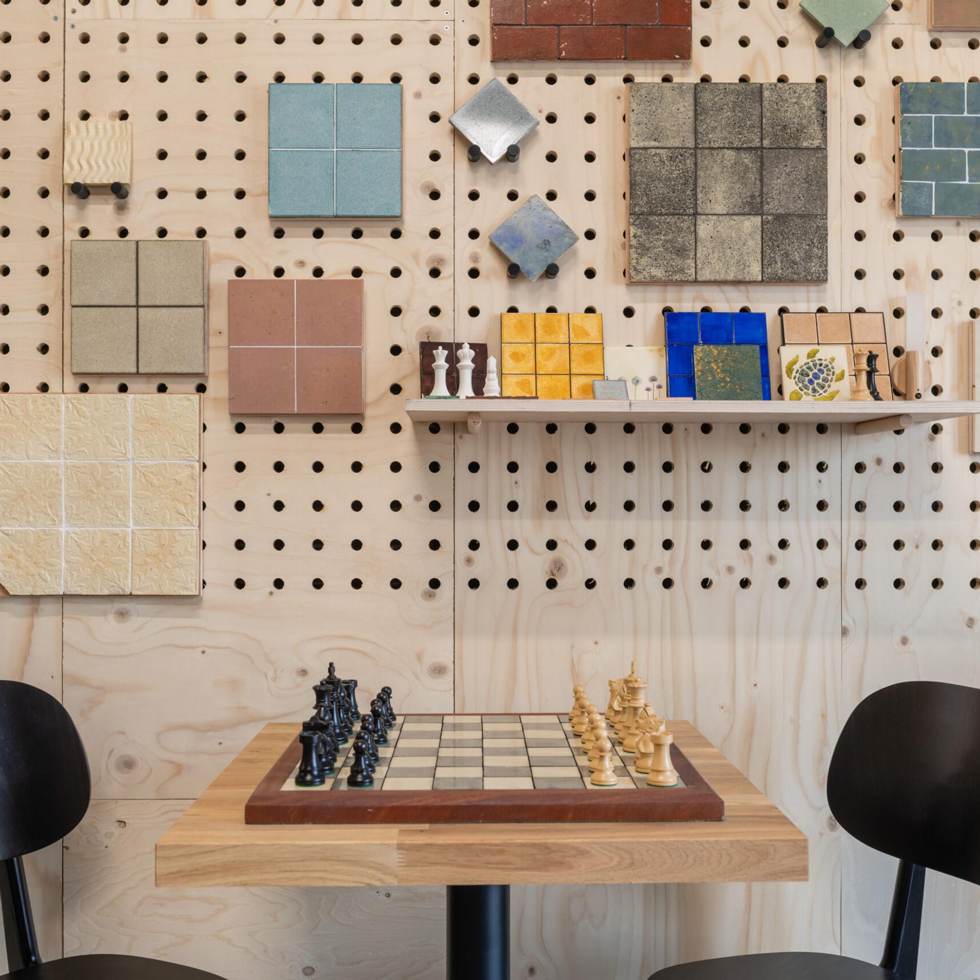
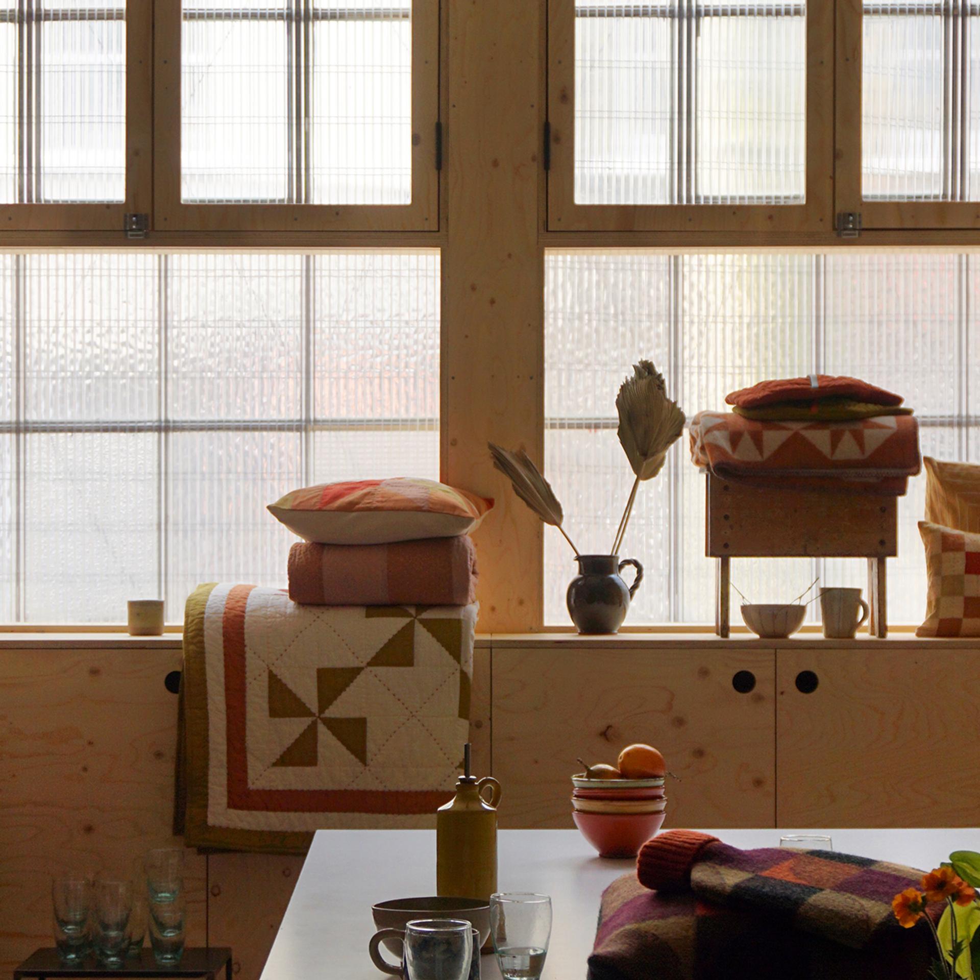
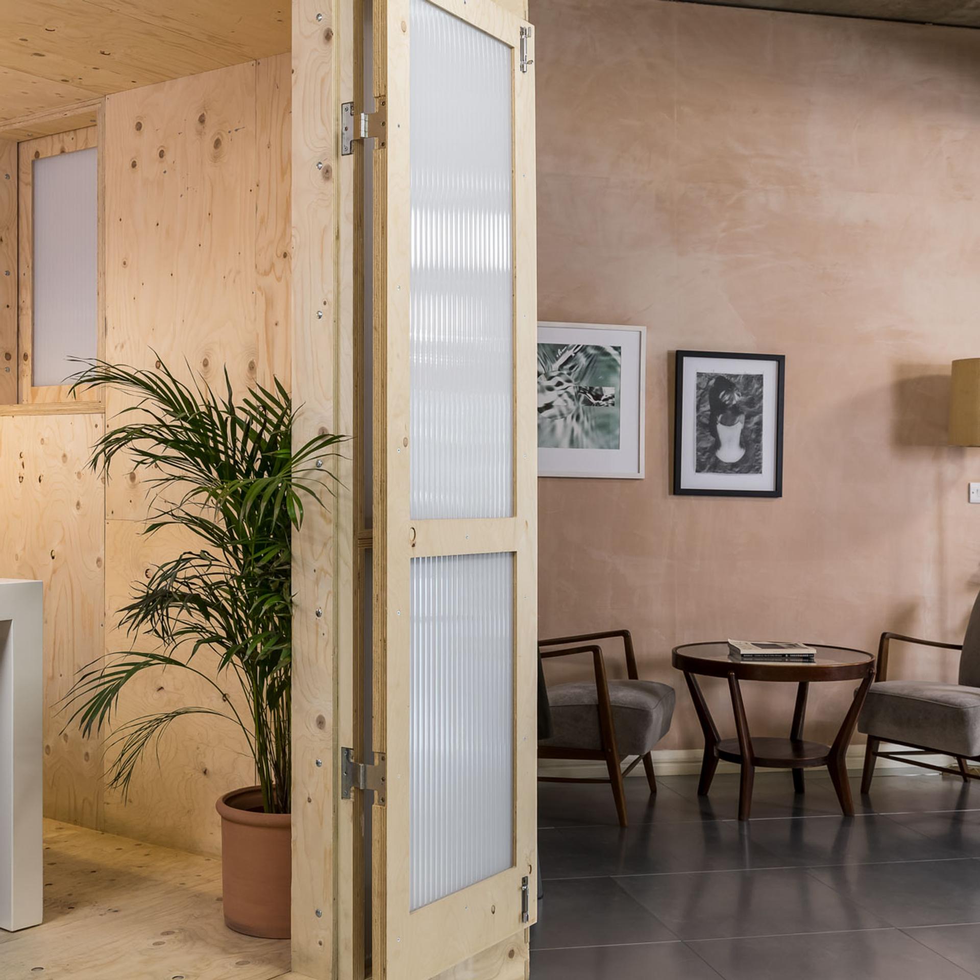
Inside, our modular U-Build system forms the fit-out across three first-floor offices. Interior acoustic partitions behave as adaptable, demountable furniture rather than permanent construction.
Traditional commercial interiors are wasteful, with partition walls routinely torn down and sent to landfill. Vyner Studios affirms our anti-demolition stance, where timber components serve as an active material bank and repurposed elements from our previous office can be adapted, dismantled and reused indefinitely.
Read the full AJ article: Studio Bark creates new home for itself with retrofit of east London warehouse
Interested in our Commercial Fit-Out method? Browse our project archive or contact us to find out more.