Meadow Road by Studio Bark. Copyright Jim Stephenson 2024
Meadow Road by Studio Bark. Copyright Jim Stephenson 2024
Meadow Road by Studio Bark. Copyright Jim Stephenson 2024

Meadow Road by Studio Bark. Copyright Jim Stephenson 2024
Meadow Road by Studio Bark. Copyright Jim Stephenson 2024
Meadow Road by Studio Bark. Copyright Jim Stephenson 2024
Meadow Road by Studio Bark. Copyright Jim Stephenson 2024
Meadow Road by Studio Bark. Copyright Jim Stephenson 2024
Meadow Road by Studio Bark. Copyright Jim Stephenson 2024
Meadow Road by Studio Bark. Copyright Jim Stephenson 2024
Meadow Road by Studio Bark. Copyright Jim Stephenson 2024
Meadow Road by Studio Bark. Copyright Jim Stephenson 2024
Meadow Road by Studio Bark. Copyright Jim Stephenson 2024
Meadow Road by Studio Bark. Copyright Jim Stephenson 2024
Meadow Road by Studio Bark. Copyright Jim Stephenson 2024
Meadow Road by Studio Bark. Copyright Jim Stephenson 2024
Meadow Road by Studio Bark. Copyright Jim Stephenson 2024
Meadow Road Extension
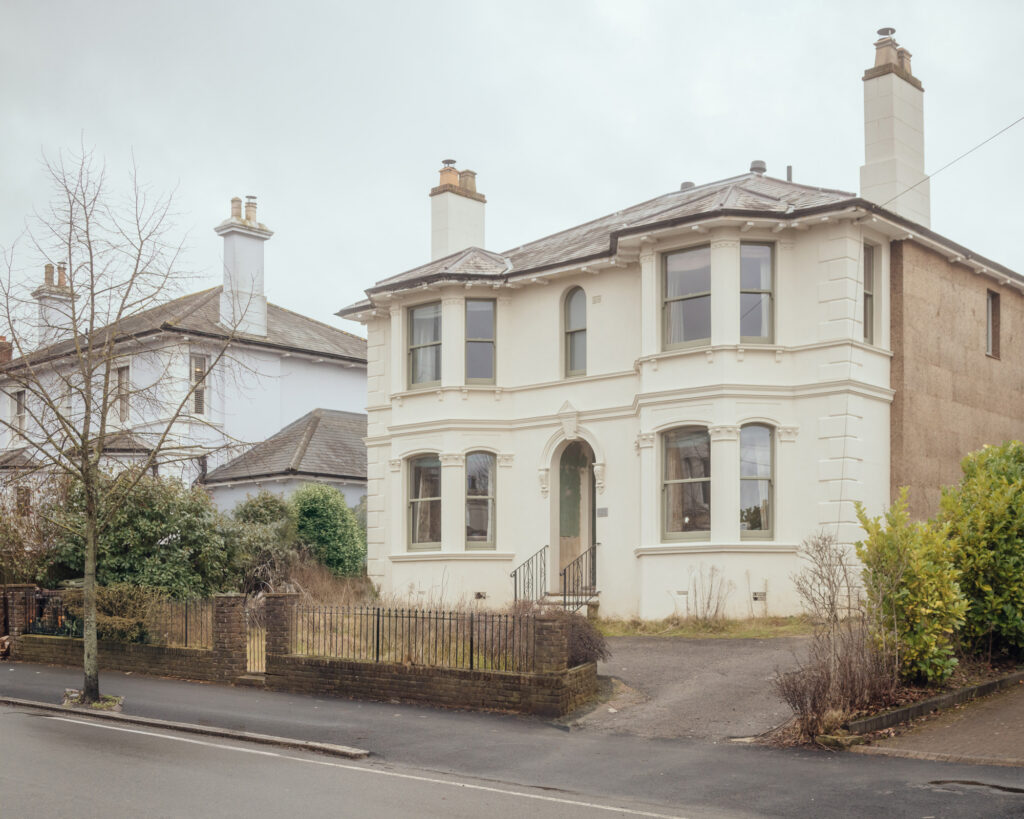
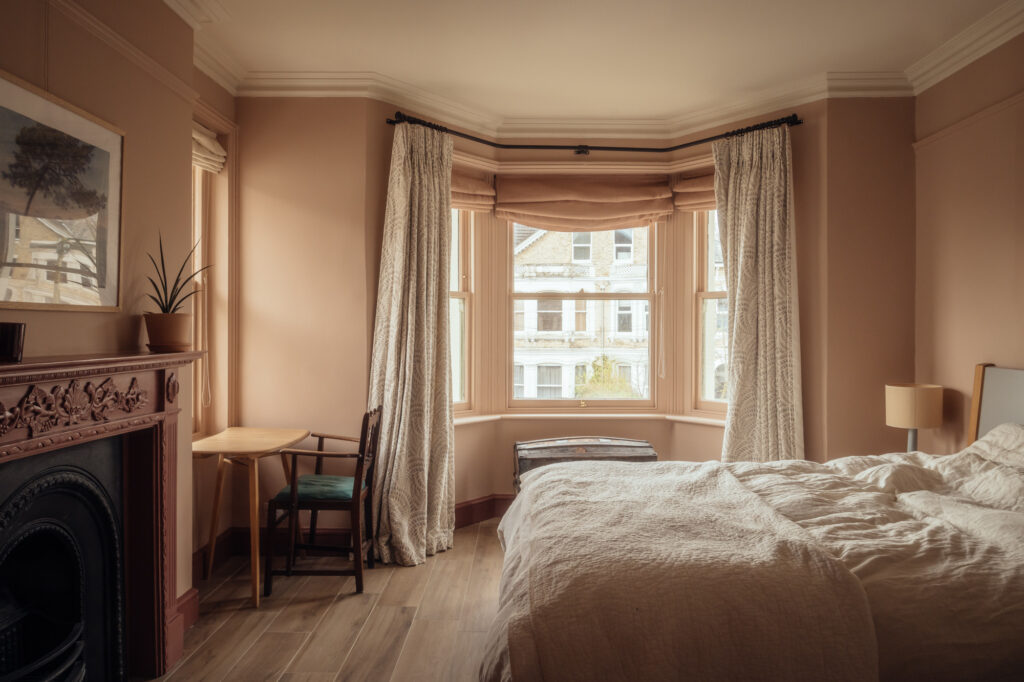
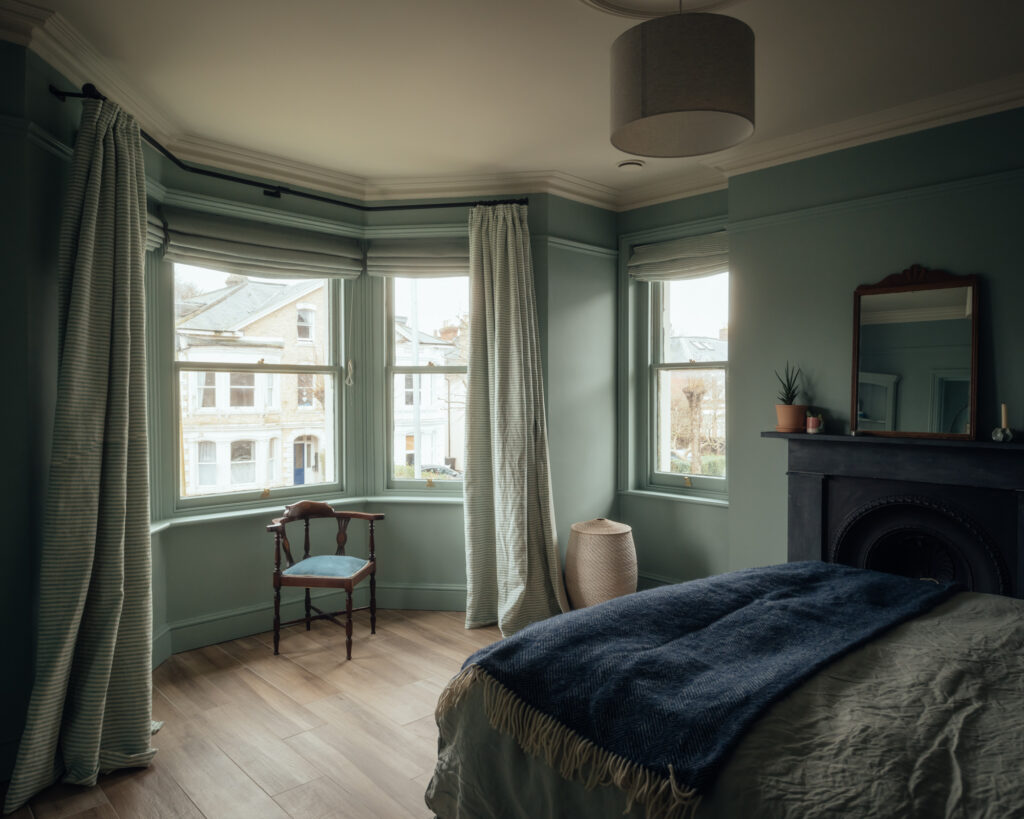
The original Victorian structure of Meadow Road lacked the space required for a young family and had remained unchanged for decades. The refurbishment of the property focused on enhancing the environmental and thermal performance and expanding the space without eradicating the traditional character of the home.
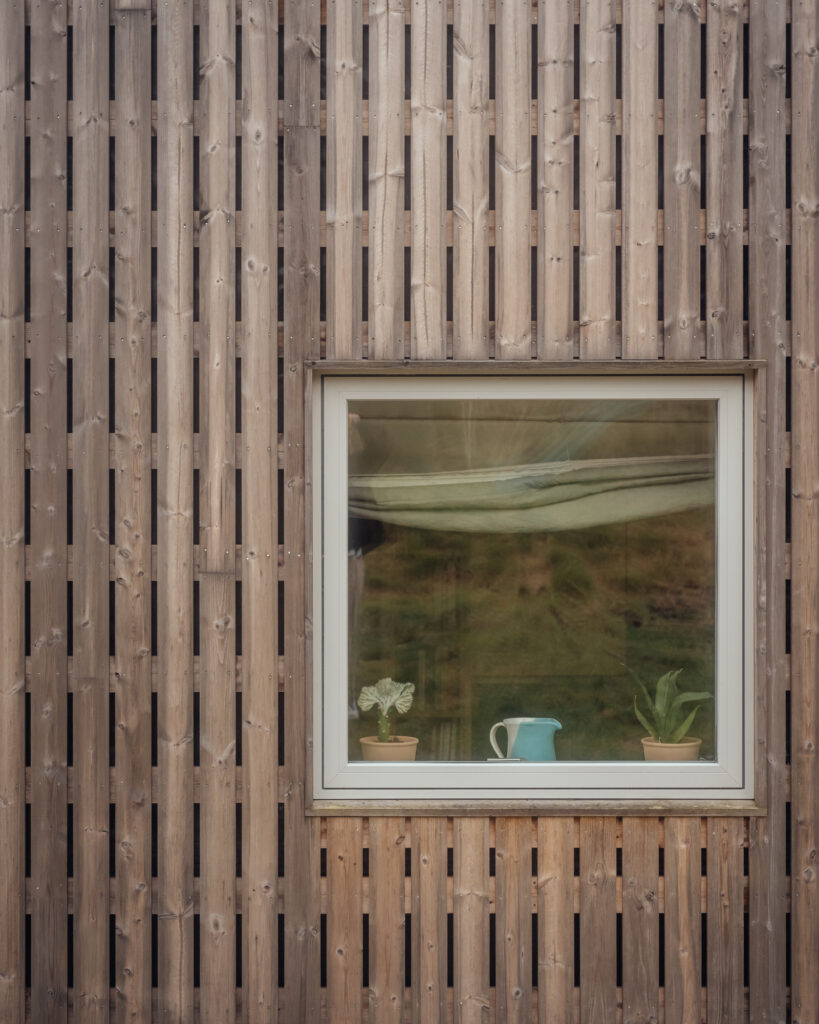
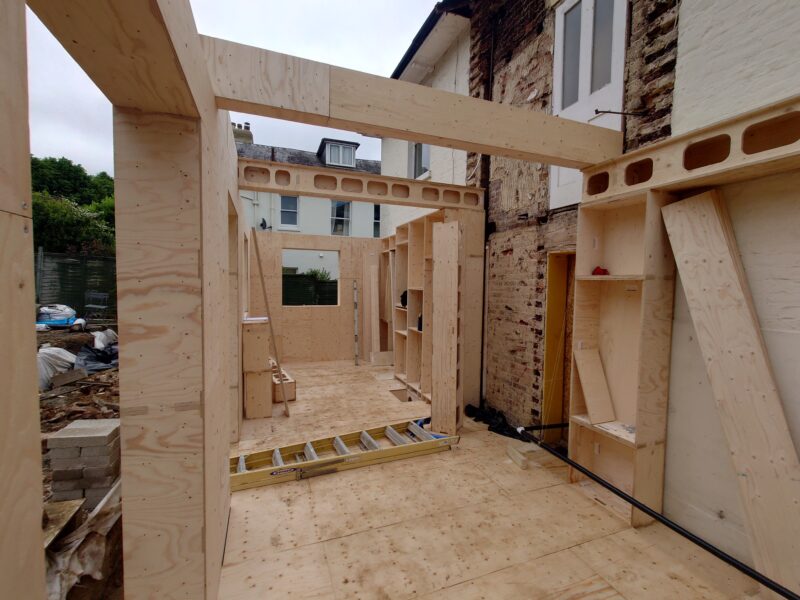
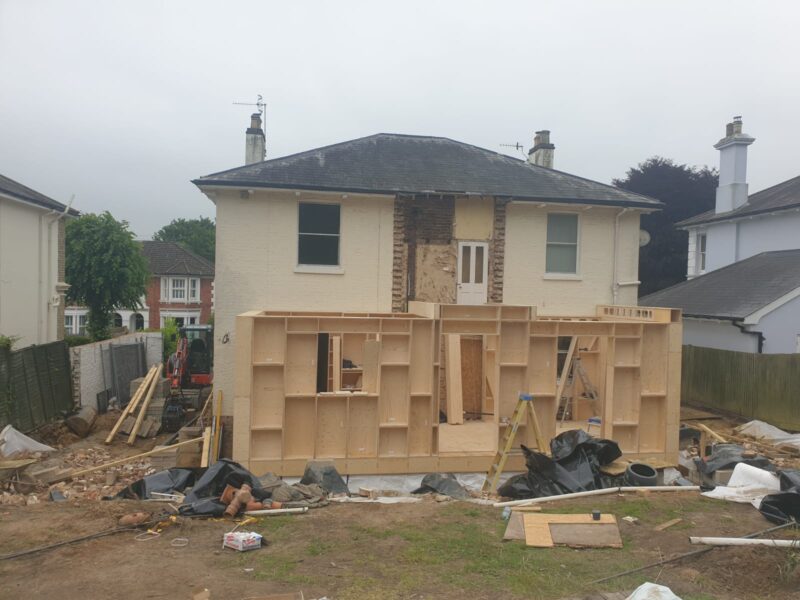
Studio Bark’s renovation involved a remodelling of the existing space and a double-storey extension to bring light and space into the home. Our U-Build modular timber blocks were used to create a unique new rear extension with an additional side entrance, utility room and storage space. The enhanced, functional floorplan makes life easier for the family with small children, while opening up the rest of the house to be larger, more playful and feel less cluttered.
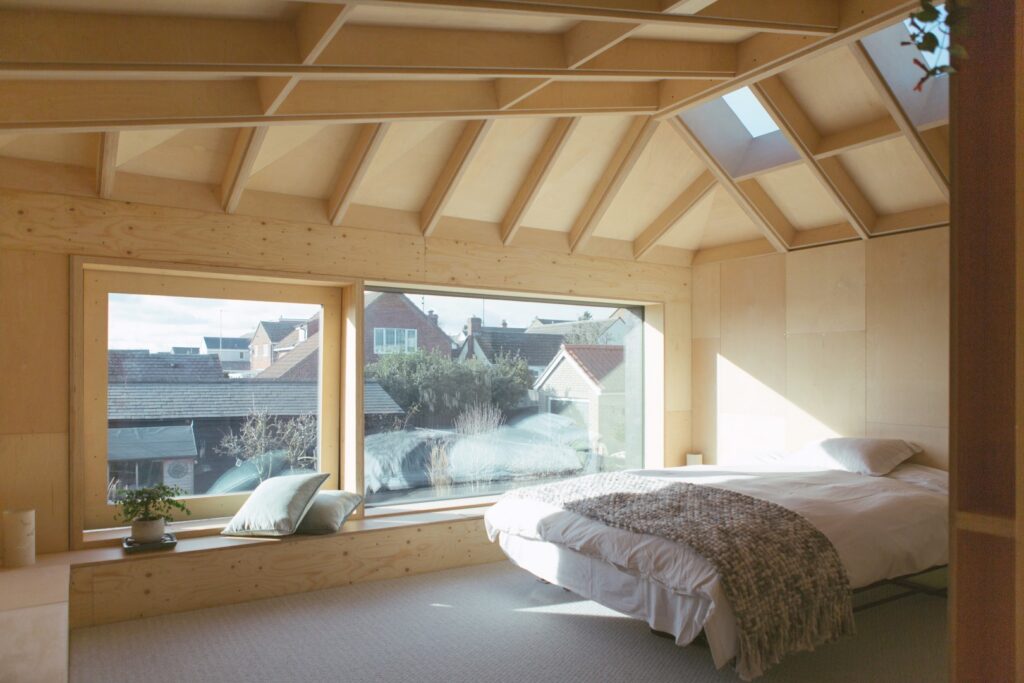
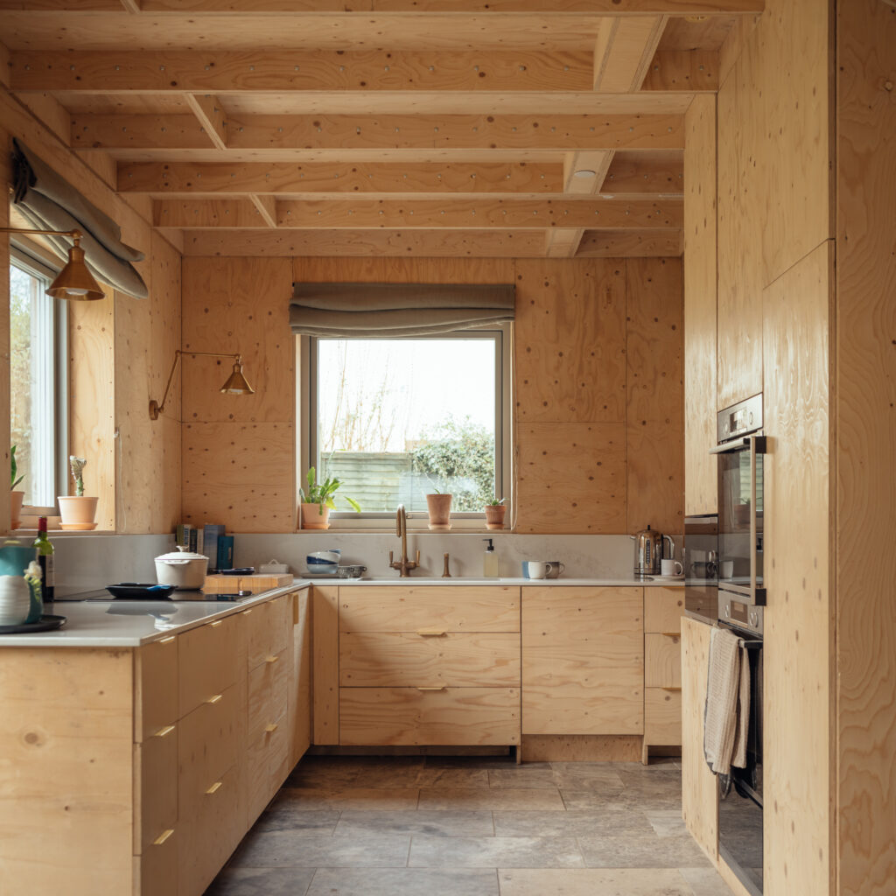
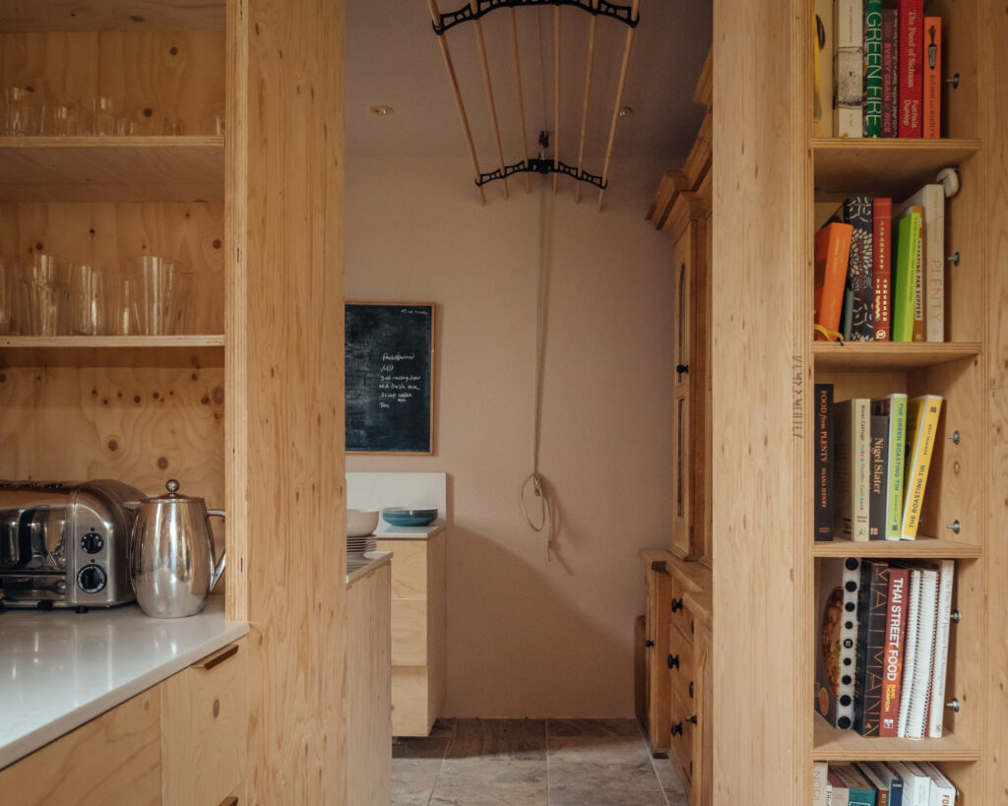
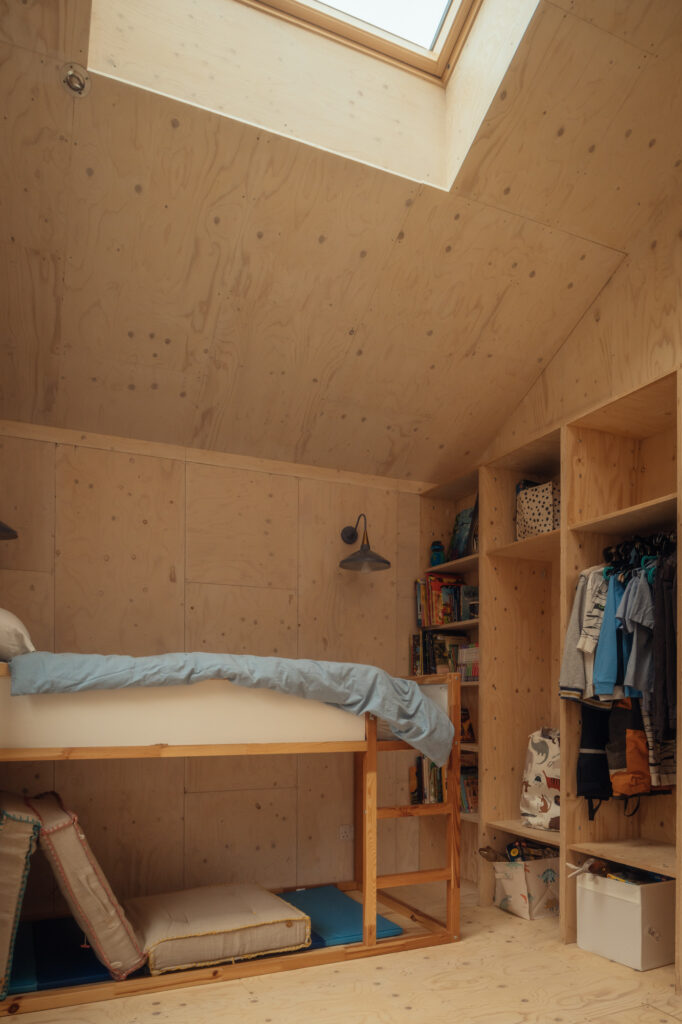
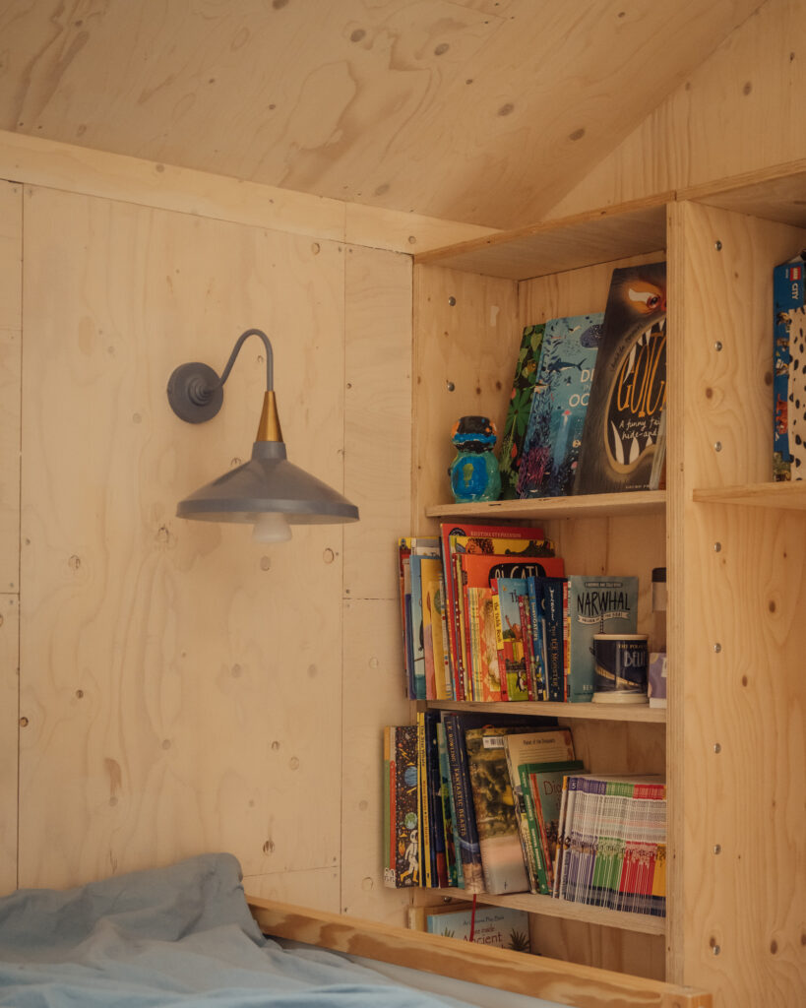
Constructed using the U-Build system, the extension delivers a light-filled space that prioritises physical warmth, natural brightness and daily practicality. From custom integrated plywood cabinetry and built-in shelving to exposed timber ceiling joists, the structural elements double as functional interior finishes.
Embracing Old and New
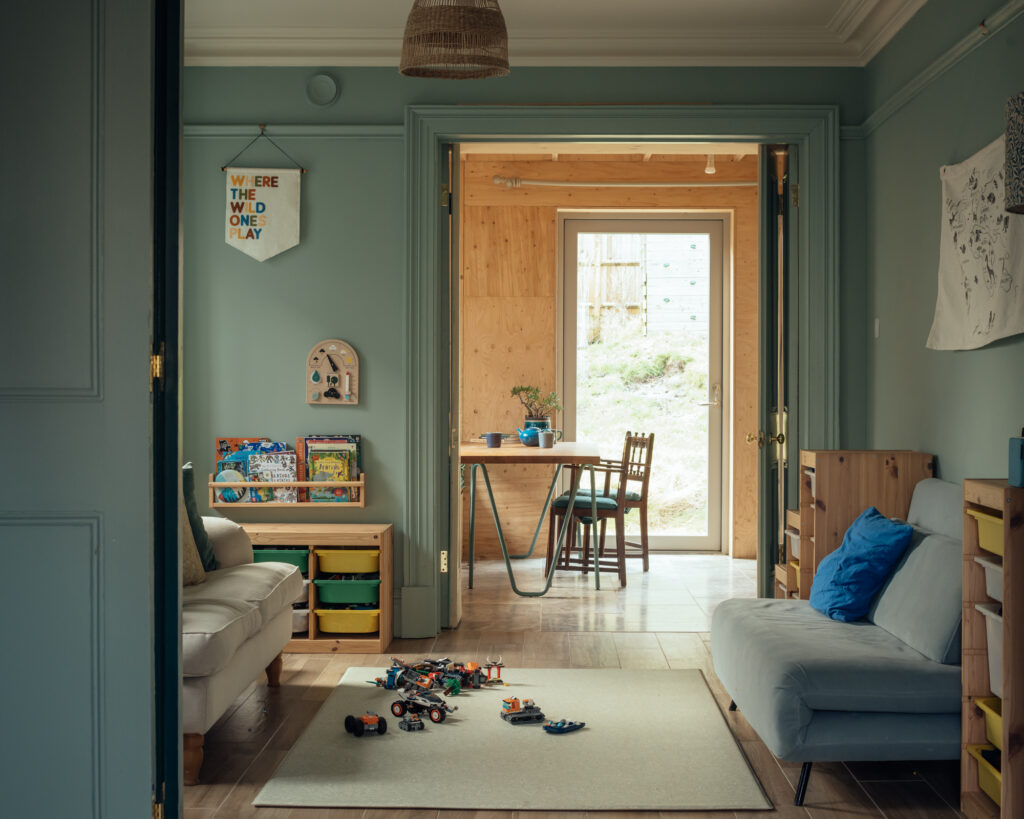
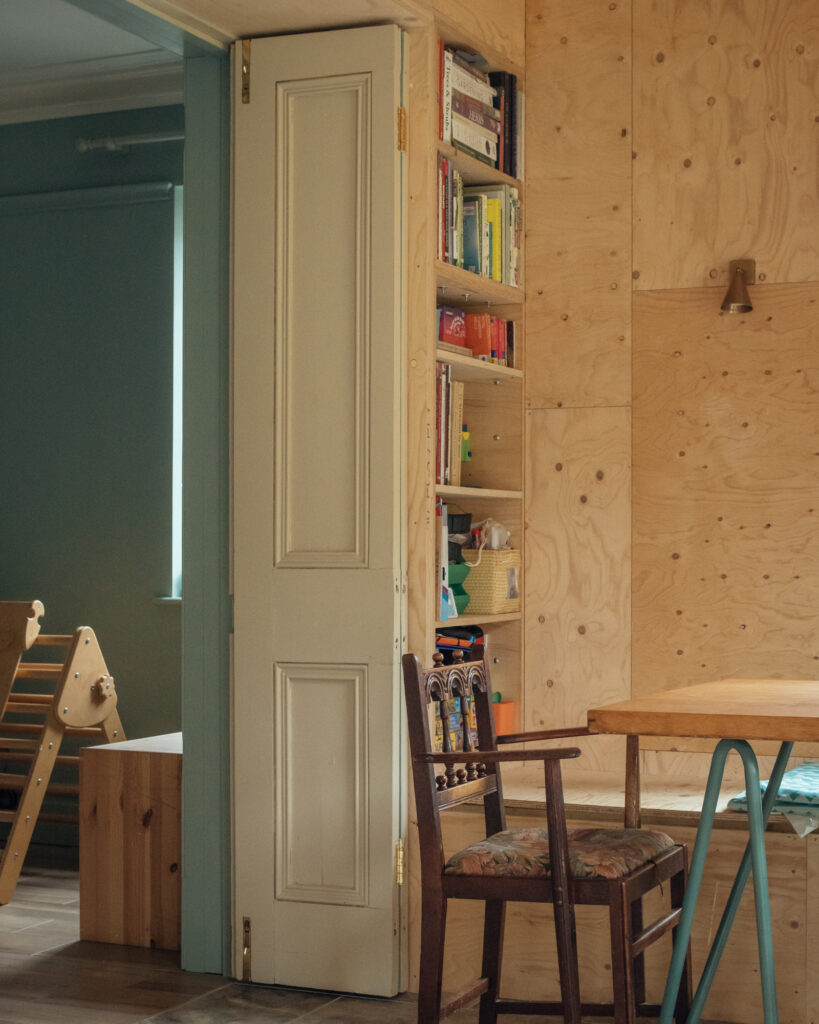
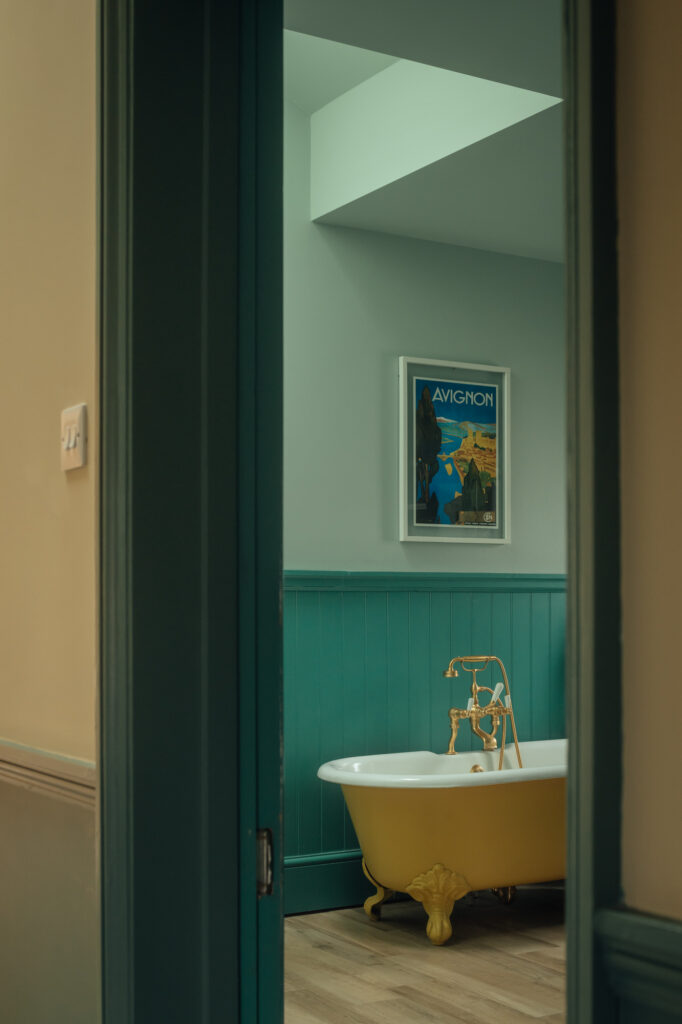
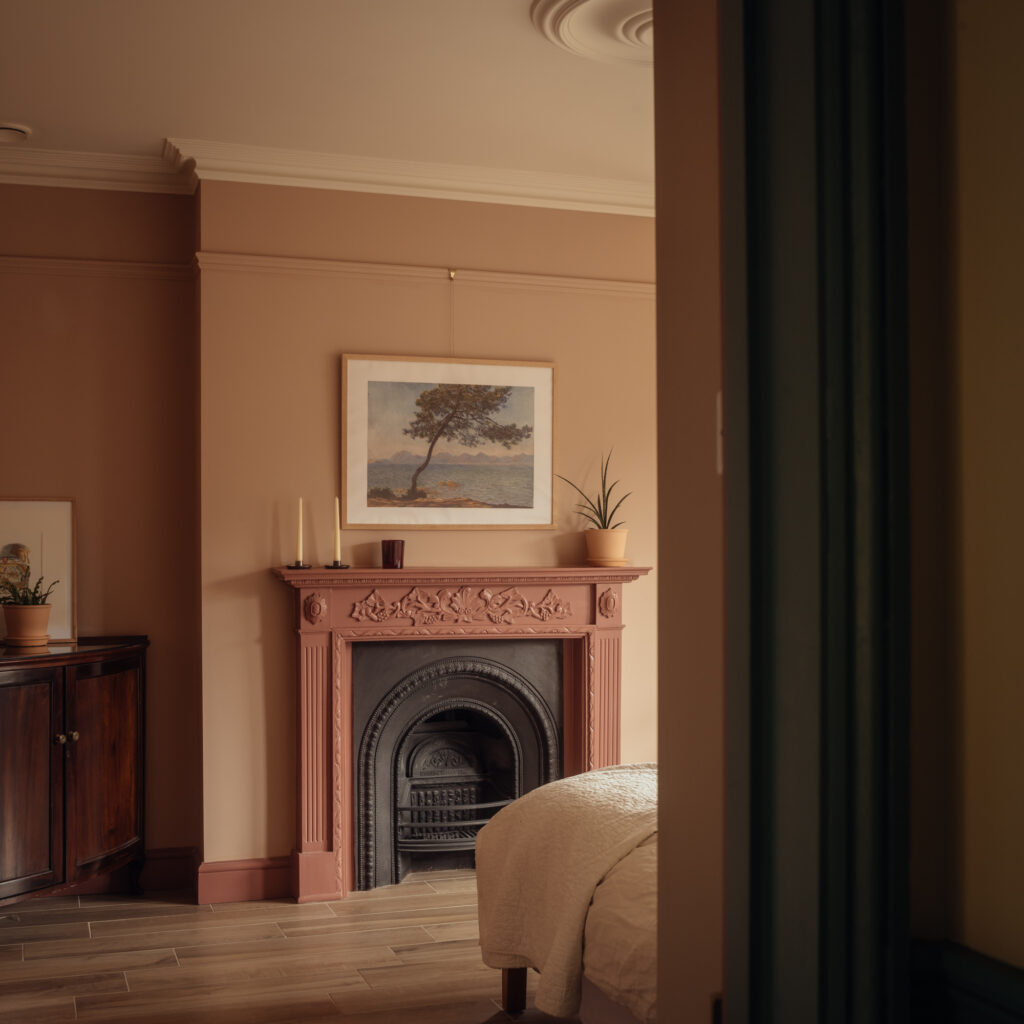
The old and new aspects of the home weave together through a design approach that reveals older original features while celebrating new materials and processes in the U-Build extension. Rather than forcing these distinct styles together, they are presented as complementary, resulting in a thoughtful union where old pairs with new. Restored Victorian detailing and characteristic furniture styles sit alongside the raw spruce plywood, while a soft, warm colour palette selected by the client ties the spaces together gently against the timber framework.
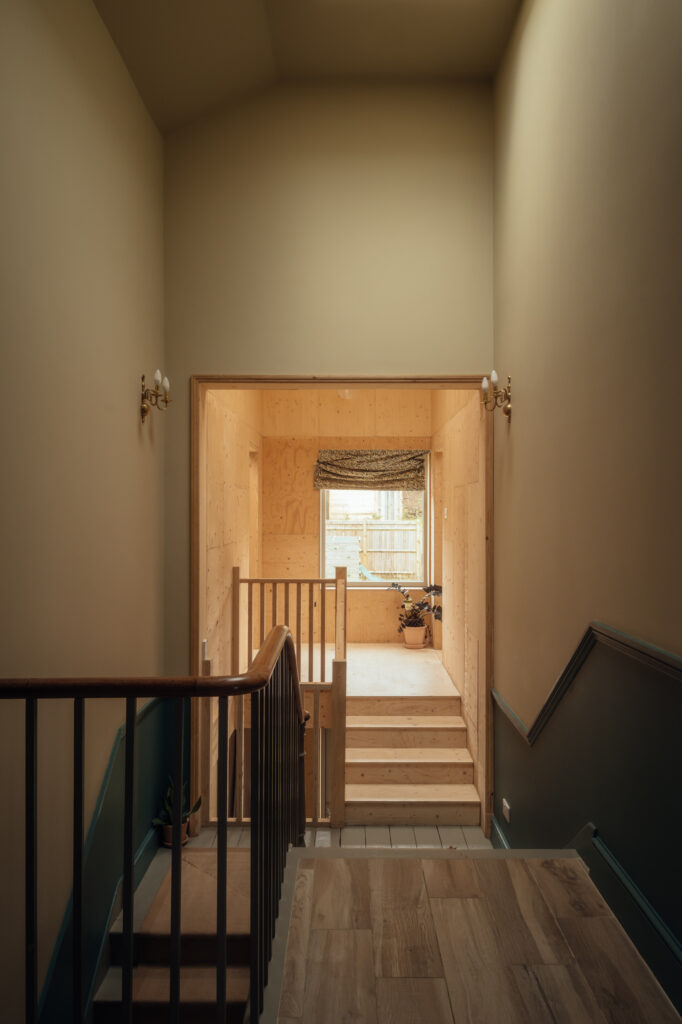
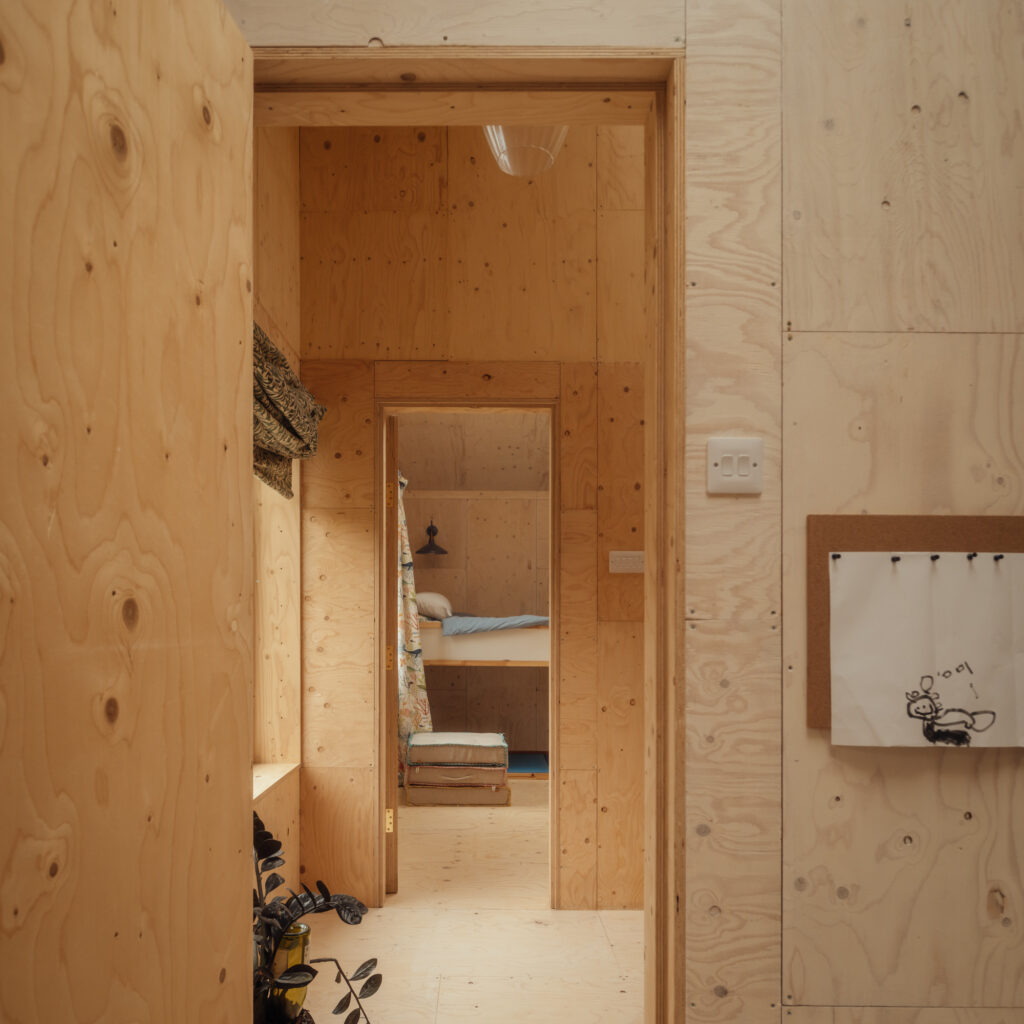
A new triple height atrium space forms the heart of the home, where the original front door and entrance weave into the U-Build extension. New roof lights flood light into the space, offering natural brightness, while the thoughtful layout allows privacy while maintaining connection to all the spaces. Tucked within the upper level of the timber structure are the children’s bedrooms, framed by warm wood surfaces and skylights, which the family affectionately describes as feeling like a treehouse.
Read more about the Meadow Road project on Studio Bark’s website.
Want to extend your own period home? Email us your project enquiry to schedule a free consultation call.