Box House Extension. Copyright Jim Stephenson 2026
Box House Extension. Copyright Jim Stephenson 2026
Box House Extension. Copyright Jim Stephenson 2026
Box House Extension. Copyright Jim Stephenson 2026
Box House Extension. Copyright Jim Stephenson 2026
Box House Extension. Copyright Jim Stephenson 2026
Box House Extension. Copyright Jim Stephenson 2026
Box House Extension. Copyright Jim Stephenson 2026
Box House Extension. Copyright Jim Stephenson 2026
Box House Extension. Copyright Jim Stephenson 2026
Box House Extension. Copyright Jim Stephenson 2026
Box House Extension. Copyright Jim Stephenson 2026
Box House Extension. Copyright Jim Stephenson 2026
Box House Extension. Copyright Jim Stephenson 2026
Box House Extension. Copyright Jim Stephenson 2026
Box House Extension. Copyright Jim Stephenson 2026
Box House Extension. Copyright Jim Stephenson 2026
Box House Extension. Copyright Jim Stephenson 2026
Box House Extension. Copyright Jim Stephenson 2026
Box House Extension
The story of Box House can be told in two chapters.
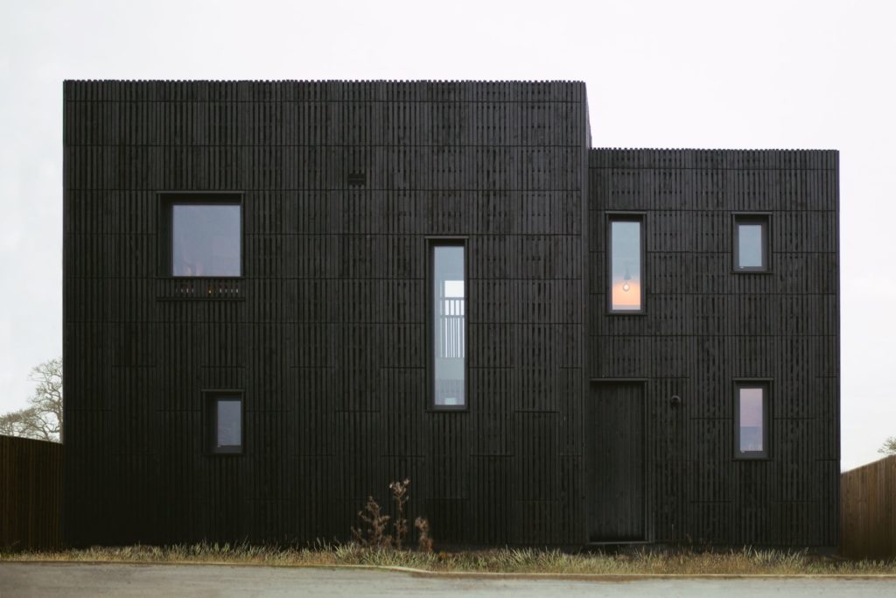
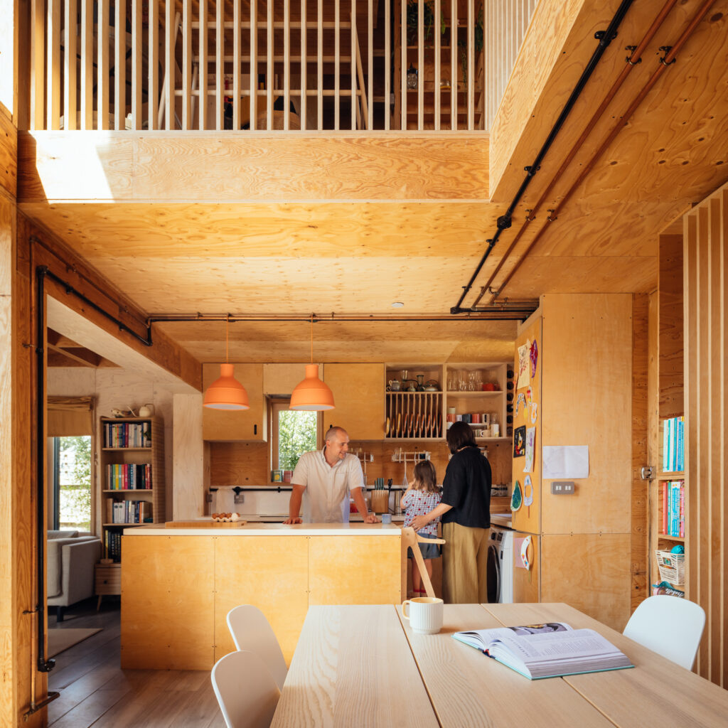
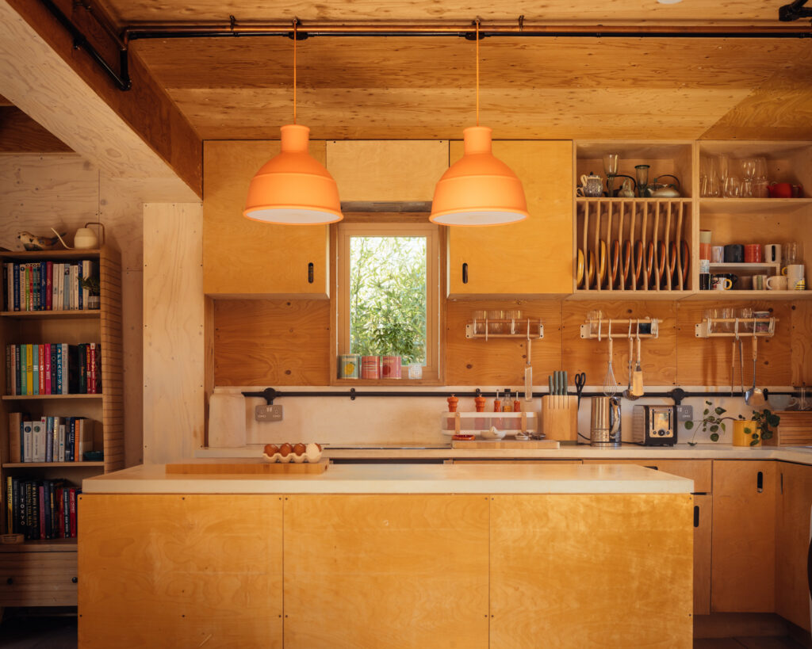
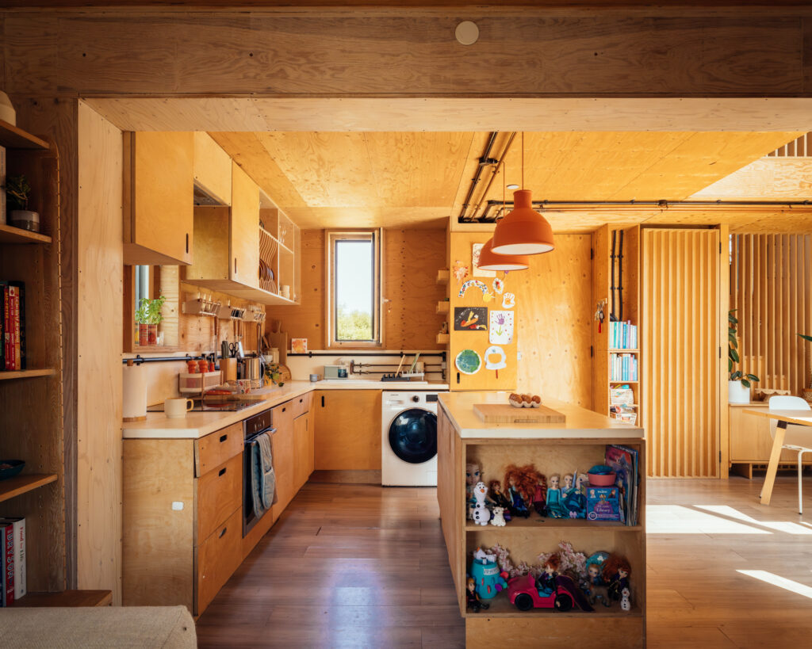
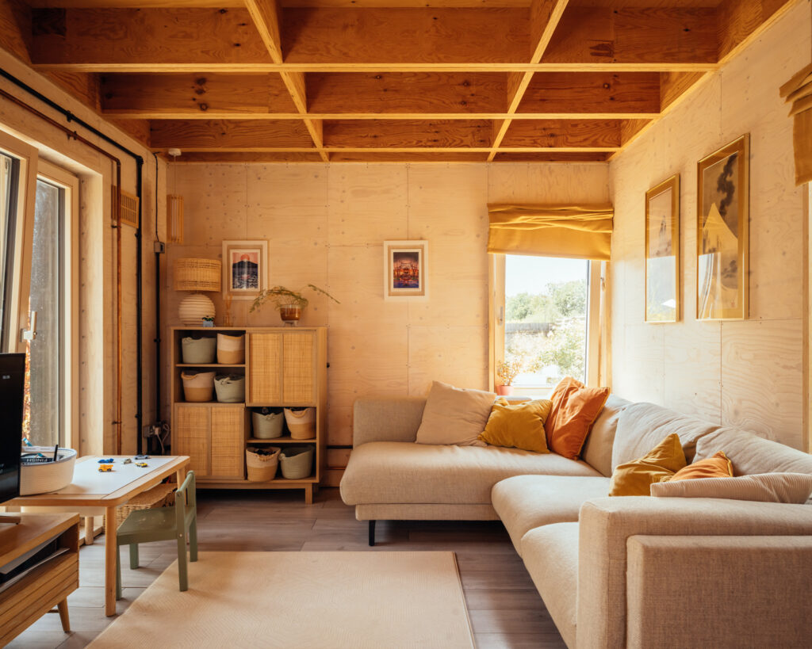
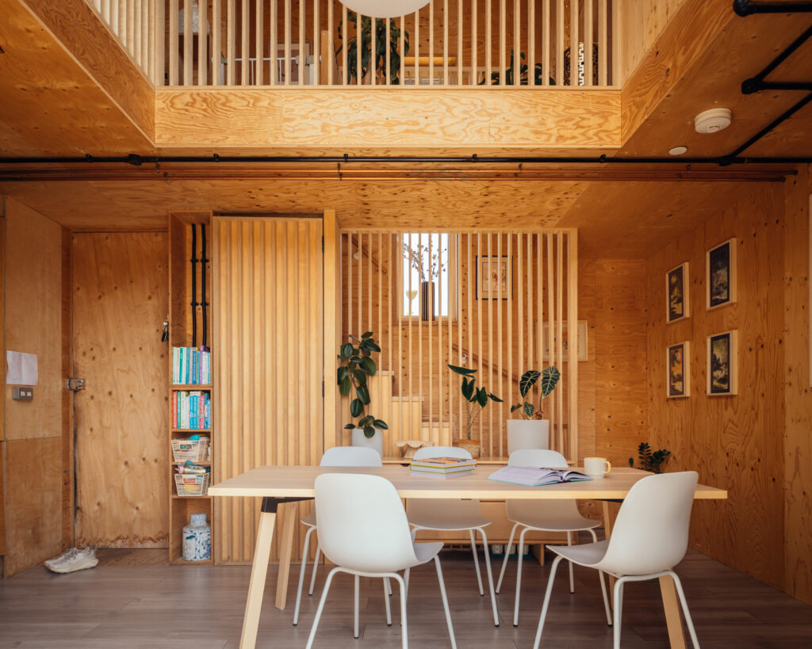
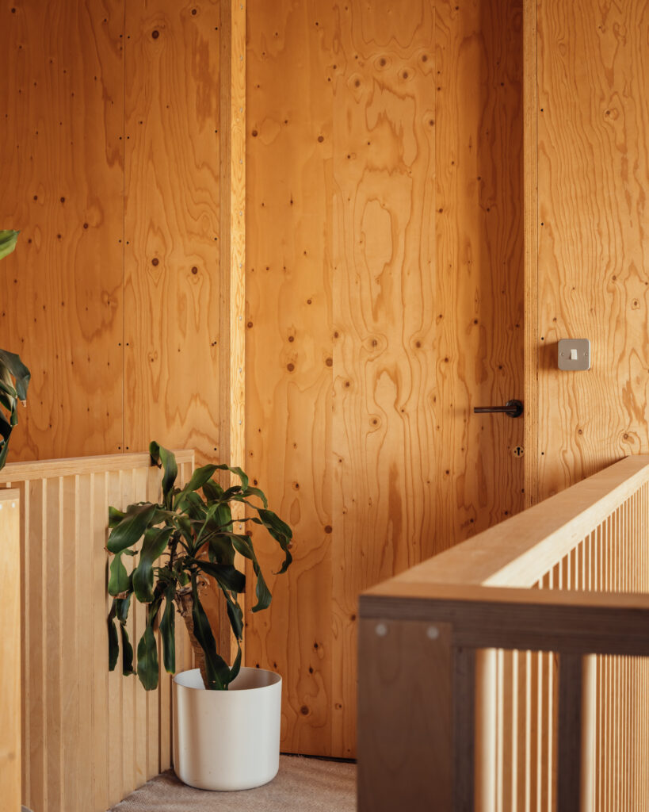
The first iteration of the project resulted in a two-storey home made from U-Build components in 2017, as part of a pioneering self-build housing initiative in Bicester. The brief of Box House was to create an affordable and adaptable family home that could evolve with its inhabitants.
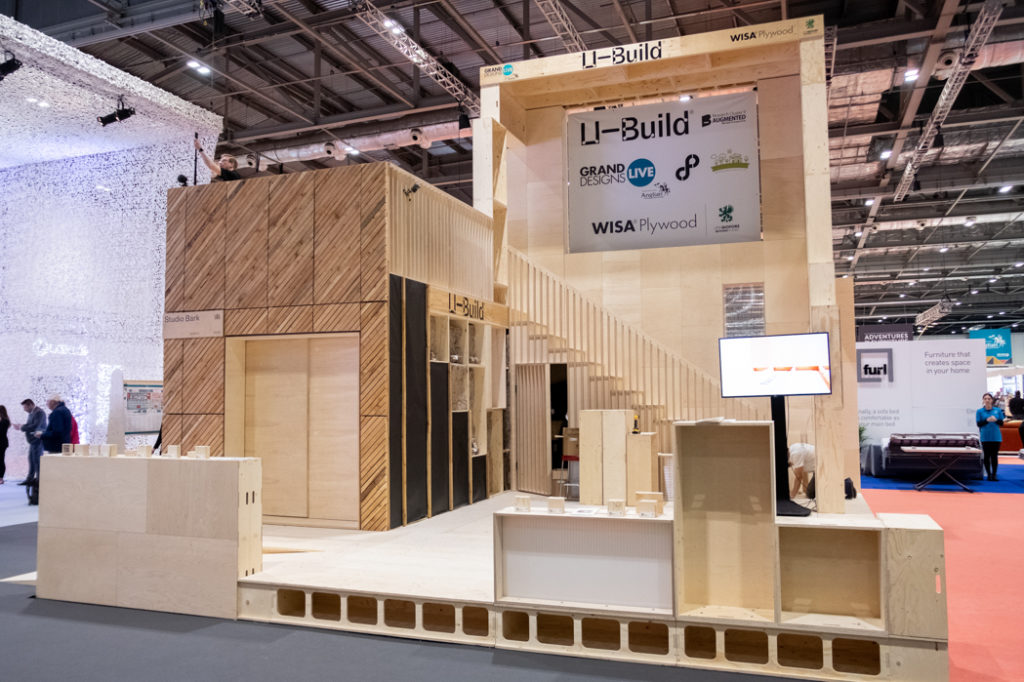
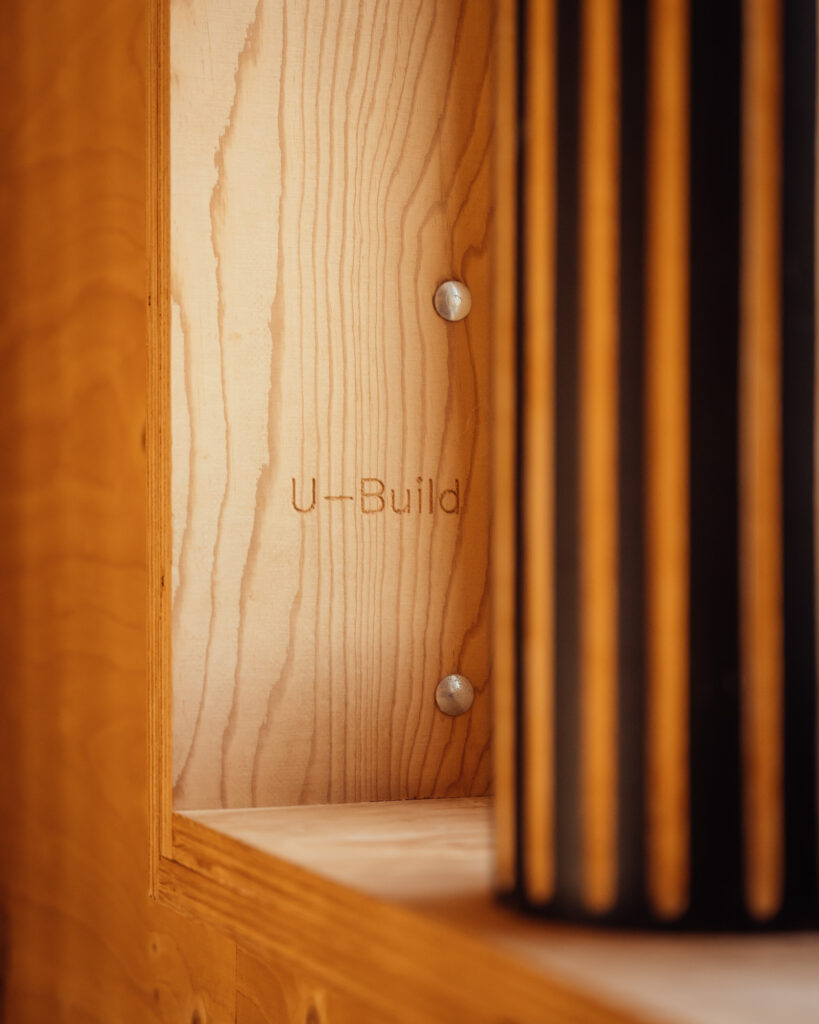
These requirements kickstarted the development of the U-Build system, leading to our simple yet robust timber construction method that allows individuals without prior experience to build their own home with their own hands. Watch the Box House story on Channel 4’s Grand Designs: The Street.
Future-Proof Design
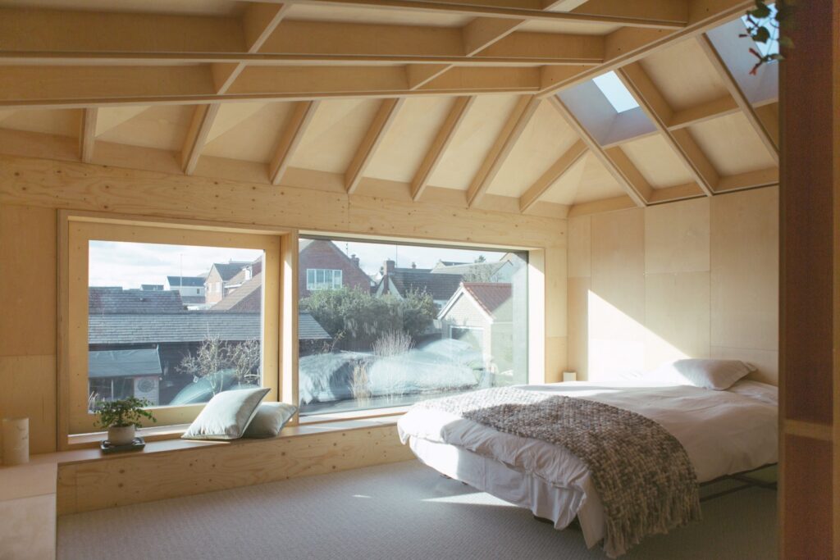
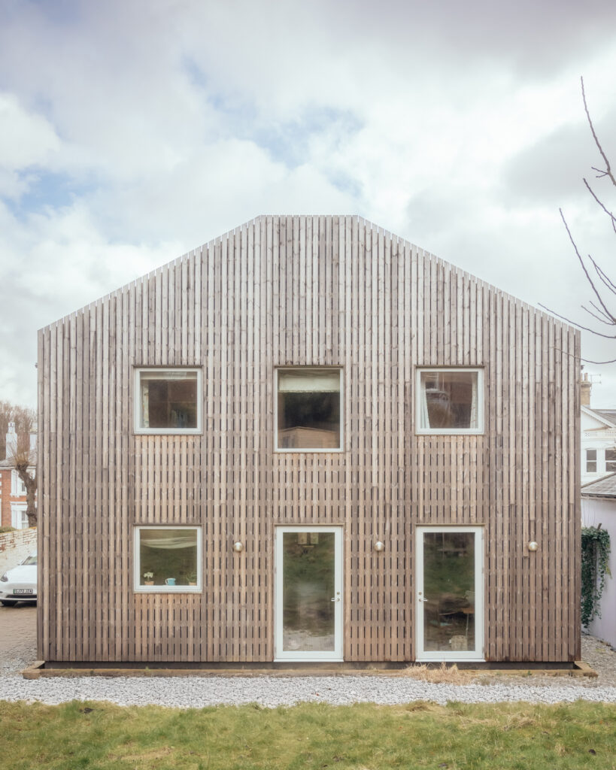
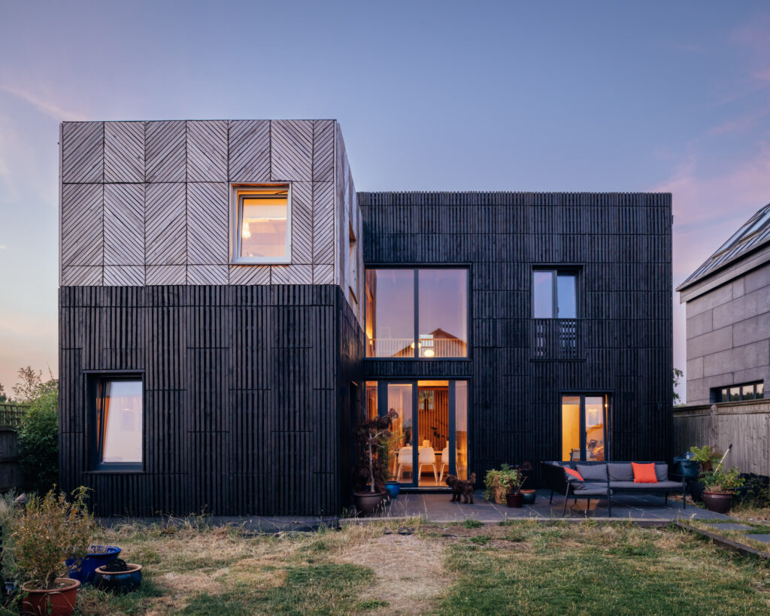
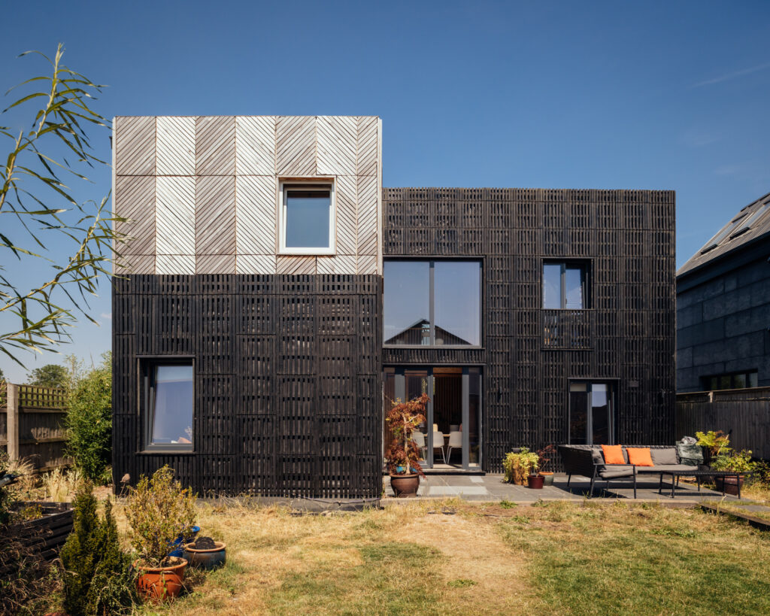
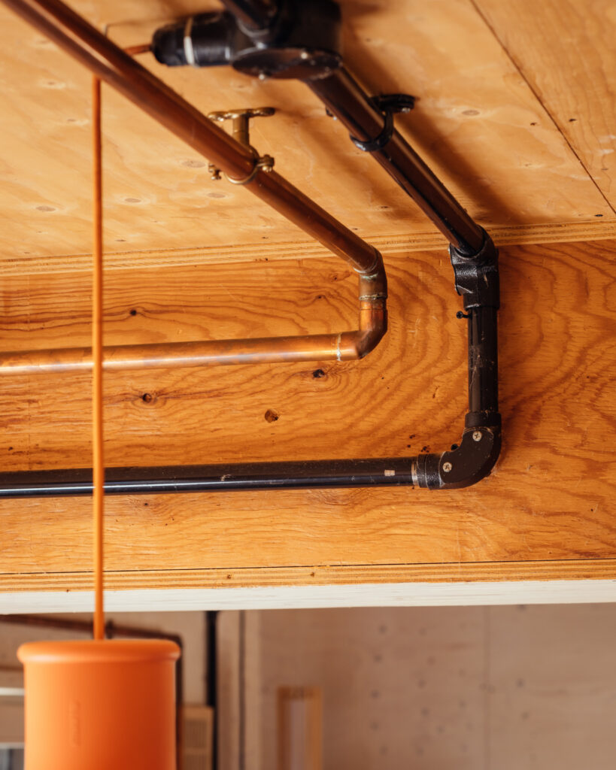
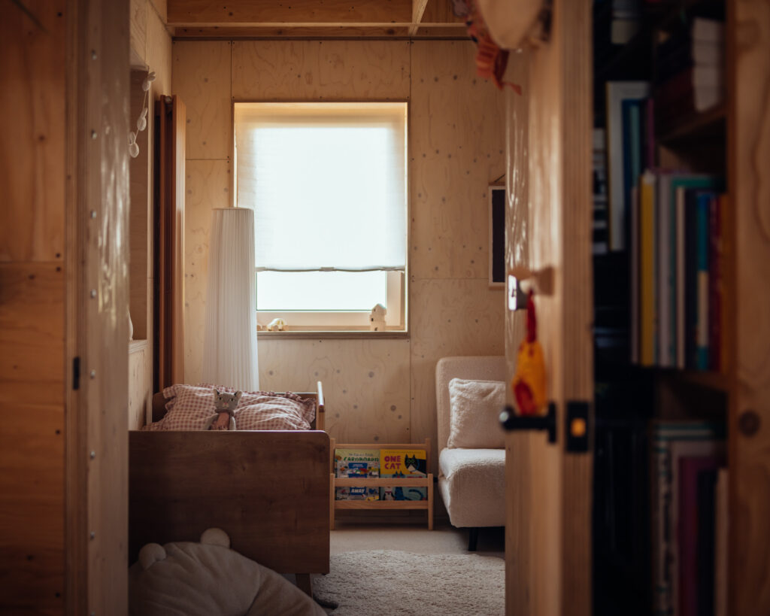
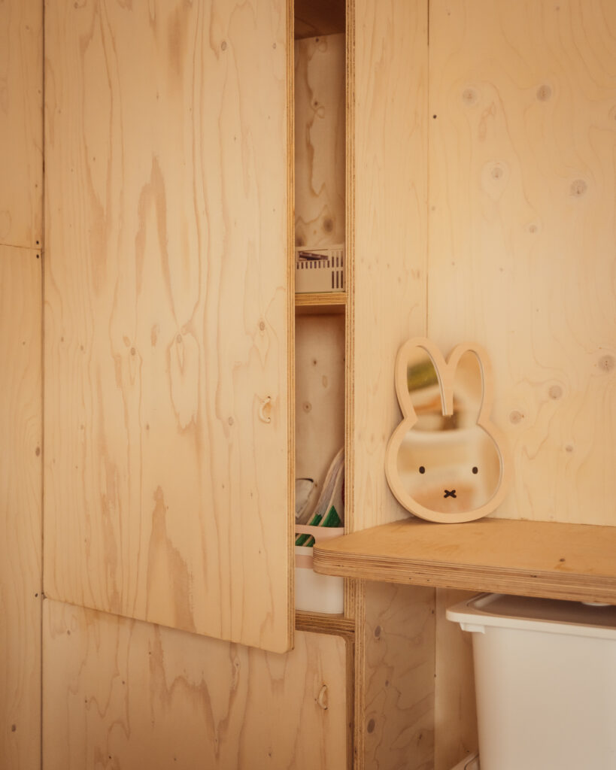
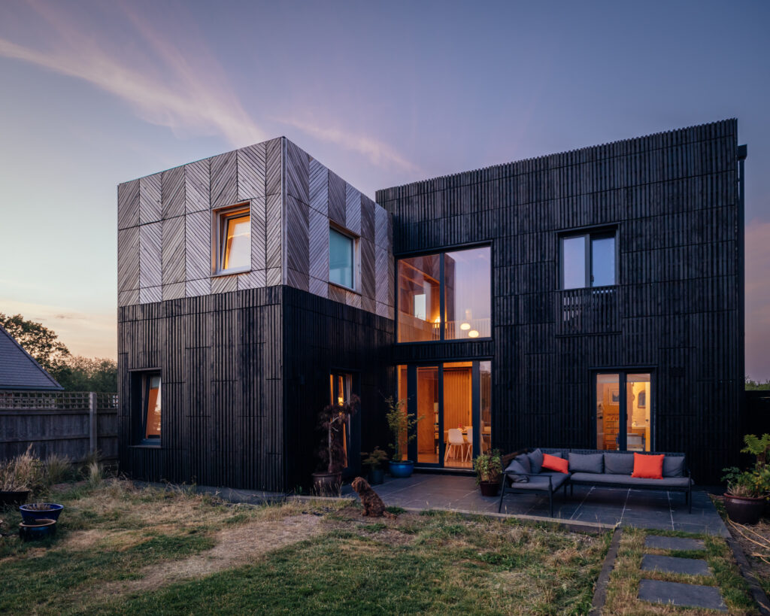
Box House was initially constructed with the future in mind. In 2024, we returned to Bicester to extend the space upwards, made possible by the versatility of U-Build building blocks. The ability to upsize had been an essential part of the design process to accommodate the expansion of a young family, achieved through hidden doorways and pre-laid foundations.
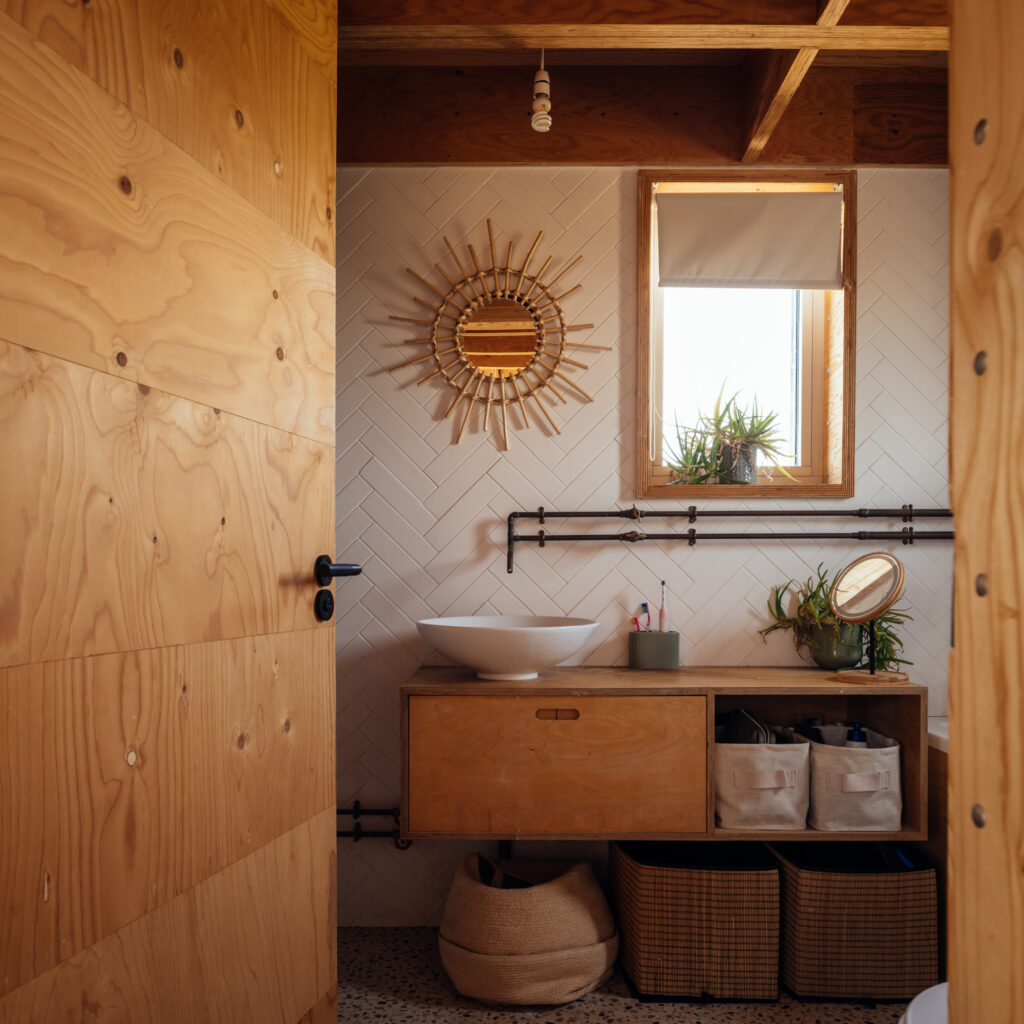
Existing elements were dismantled to make way for the enlarged second floor, with reuse intentionally planned from the start. None of the original materials went to waste; insulation and U-Build boxes were temporarily removed, set aside and repurposed for an additional bedroom. This circular approach saved on both resources and costs and allows for a future of endless possibilities.
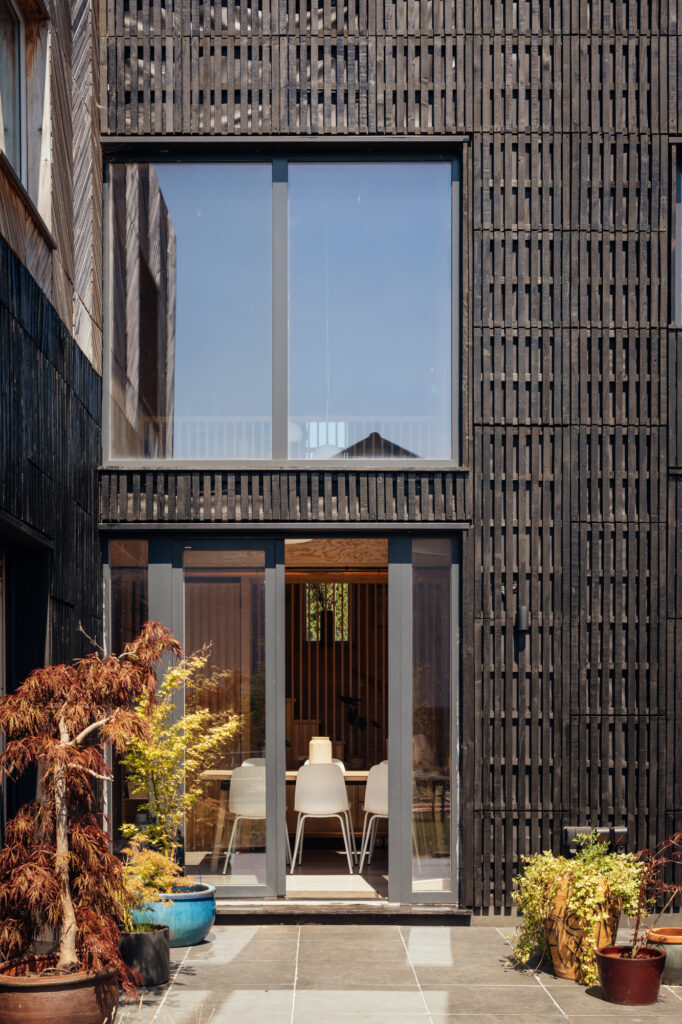
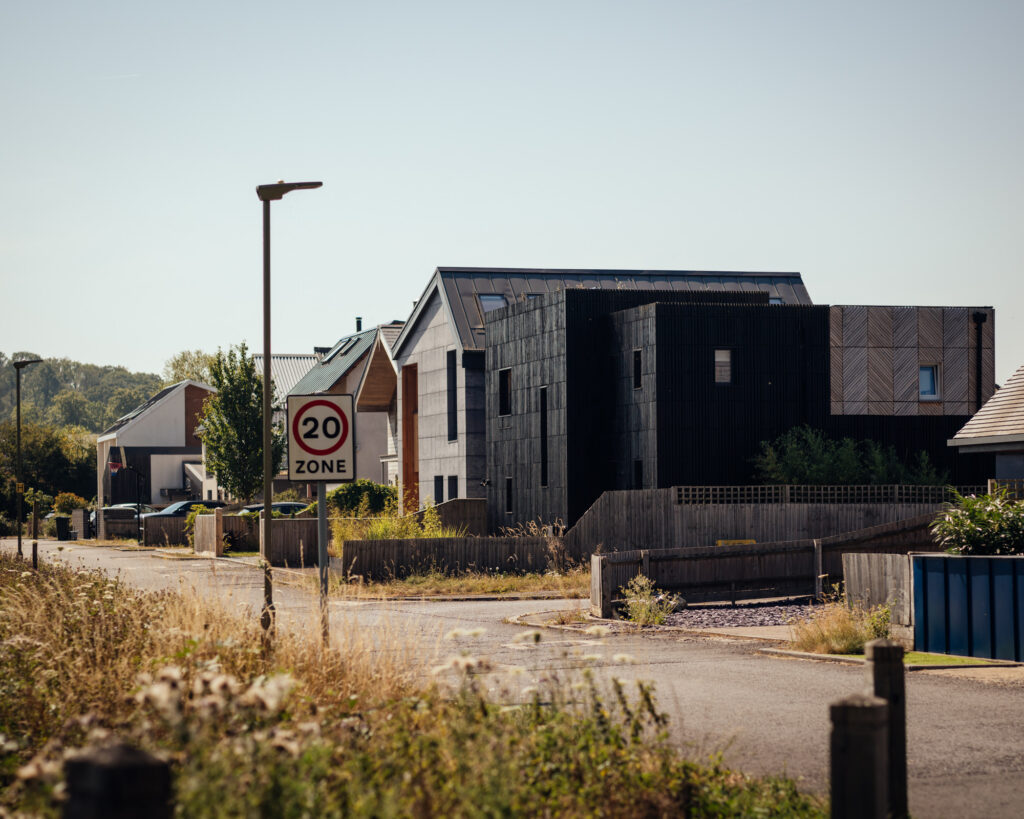
The exterior’s patchwork effect comes from the locally sourced Douglas Fir, which was left untreated and arranged in a herringbone pattern for deliberate contrast with the existing black cladding of the original home.
First U-Build Home
Both construction phases of Box House were completed by the client using simple hand tools, with support from Studio Bark and a team of UEL architecture students as part of their ‘construction week’. The story of Box House is unique in several ways: not only did it mark the first U-Build Home, paving the way for other U-Build house projects using our modular kit-of-parts, but it proved self-build on a large scale could be a reality, while offering aspiring architects valuable hands-on learning experience.
Inspired by Box House? Email us your self-build enquiry or browse our Houses & Extensions designs page to find out more.