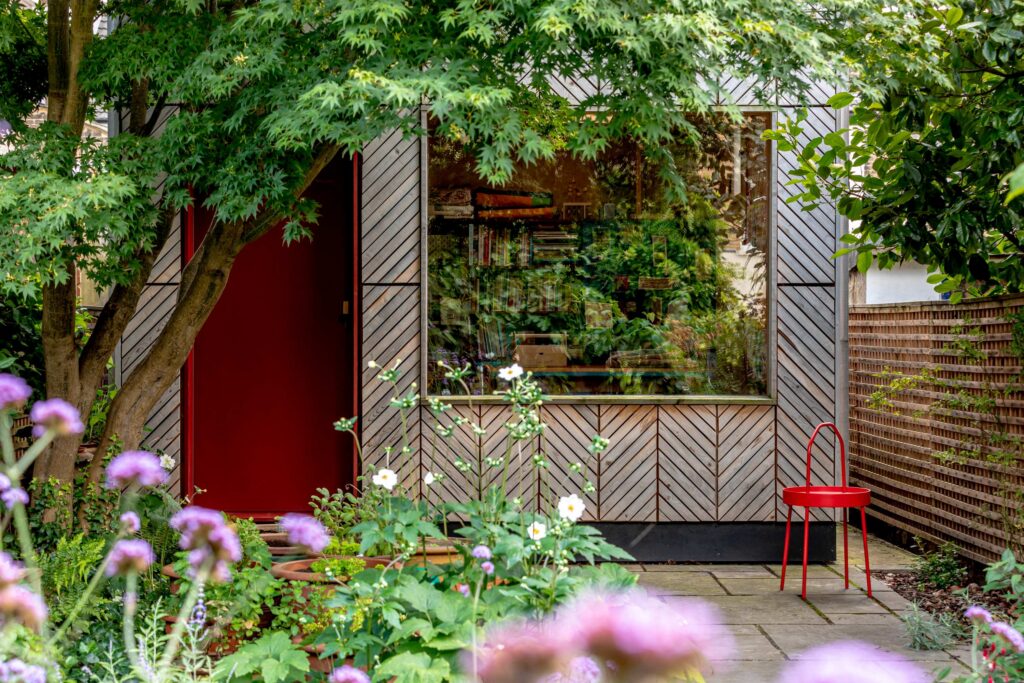
A small modern garden studio shed with a large window, red door, and red chair sits surrounded by green trees and blooming flowers in a lush back garden setting. Books are visible inside the window.

Manbey Pod by U-Build. Photo credit Taran Wilkhu.
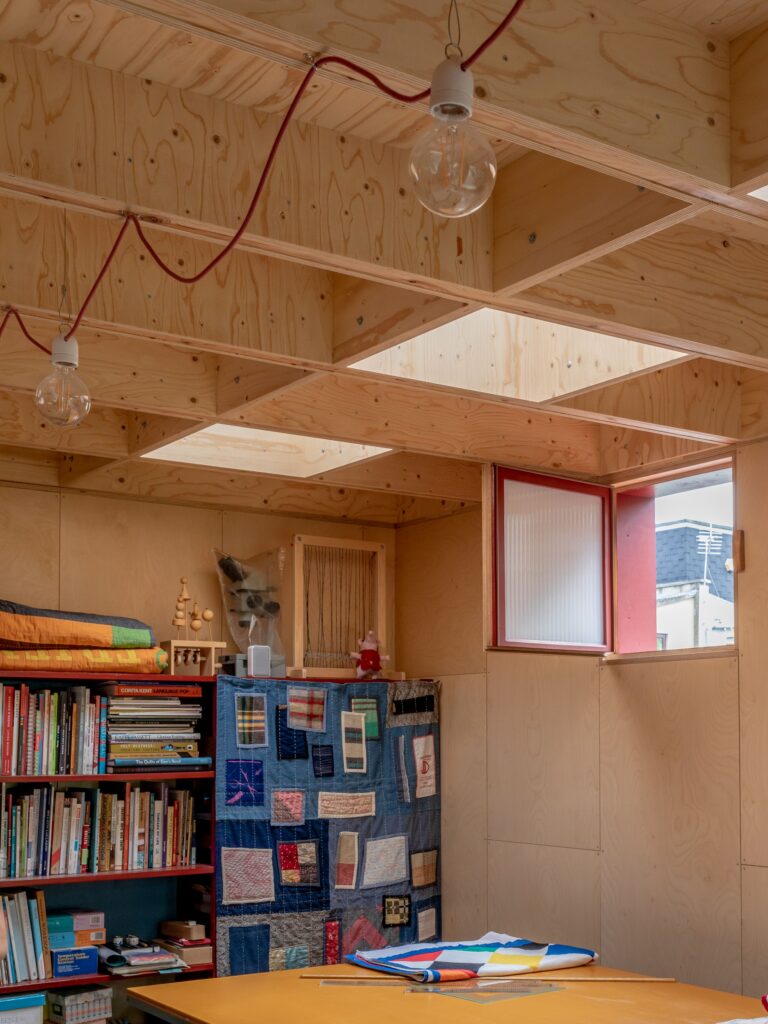
A cosy garden studio with wooden walls and ceiling, exposed beams, bookshelves, a patchwork quilt divider, hanging bulbs, and sunlight streaming through roof windows and an open red-framed window.

Manbey Pod by U-Build. Photo credit Taran Wilkhu.
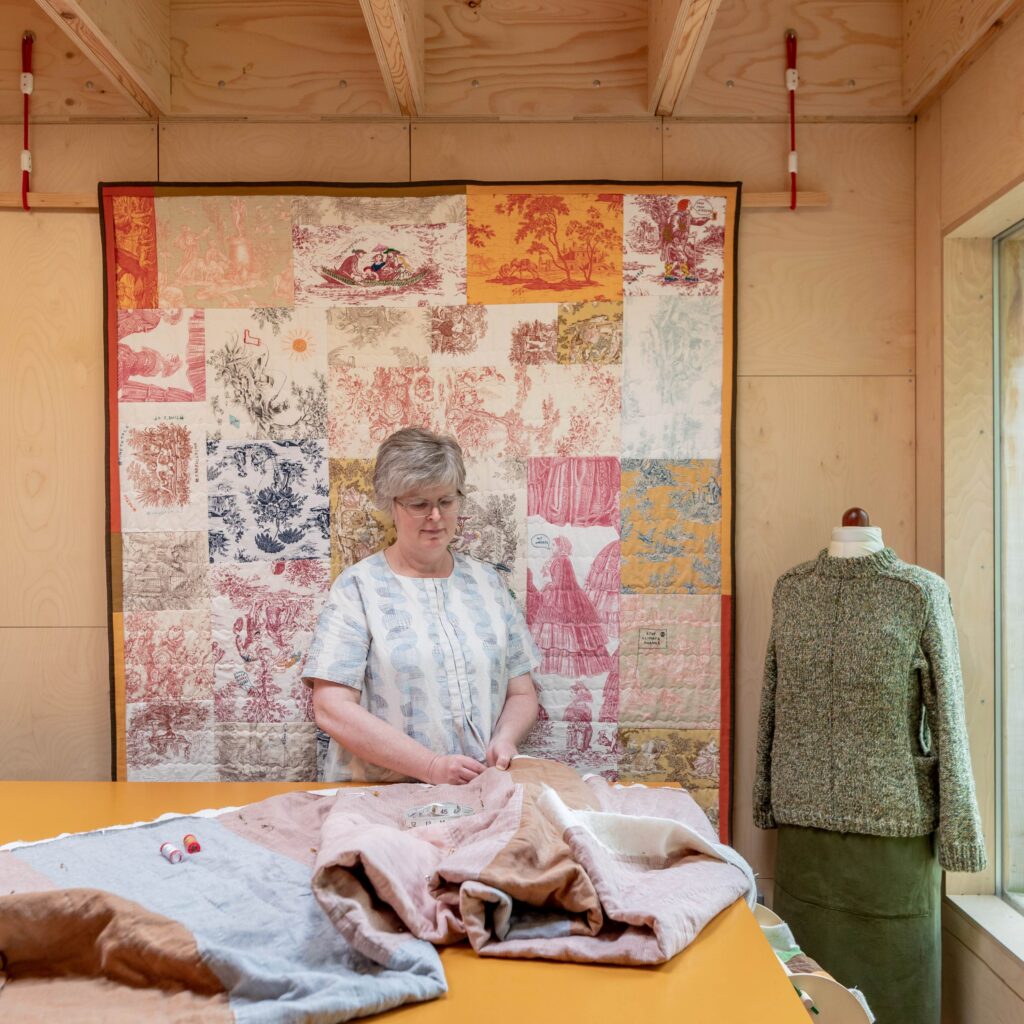
A woman works on fabric at a table in a craft room that feels like a cosy garden studio, with a colourful quilt on the wall behind her and a mannequin wearing a jumper and skirt by the window.

Manbey Pod by U-Build. Photo credit Taran Wilkhu.
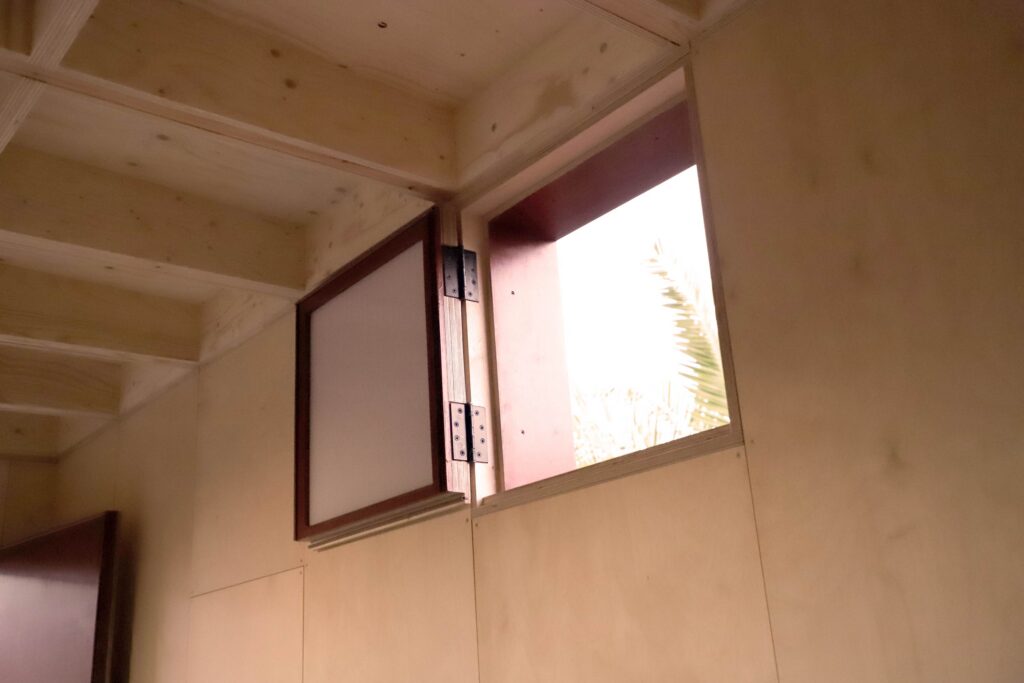
A small, square wooden window is open on a light wood-panelled wall, letting in daylight. The window, set within a garden studio, has a dark wooden frame and is hinged on one side.
Inside a U-Build garden studio in East London with wooden walls featuring the front window and the door.
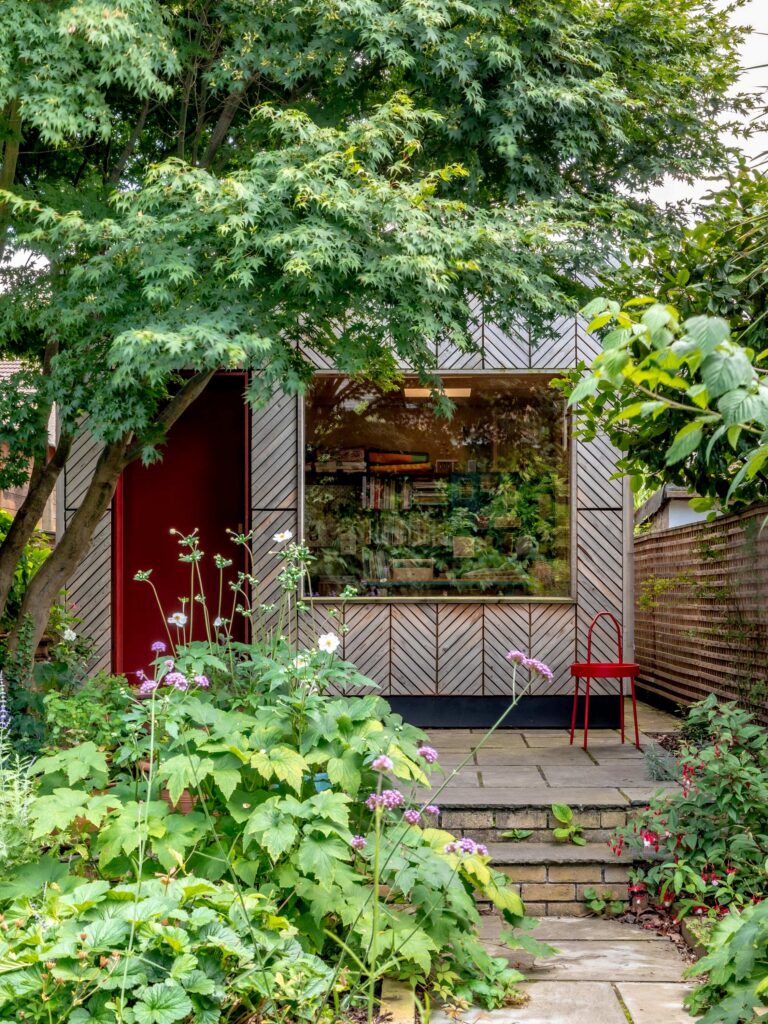
A small, modern garden studio with a large window is partially hidden by lush greenery and flowers. A single red chair sits by the entrance under the shade of a large tree, making this garden studio an inviting retreat nestled within nature.

Manbey Pod by U-Build. Photo credit Taran Wilkhu.
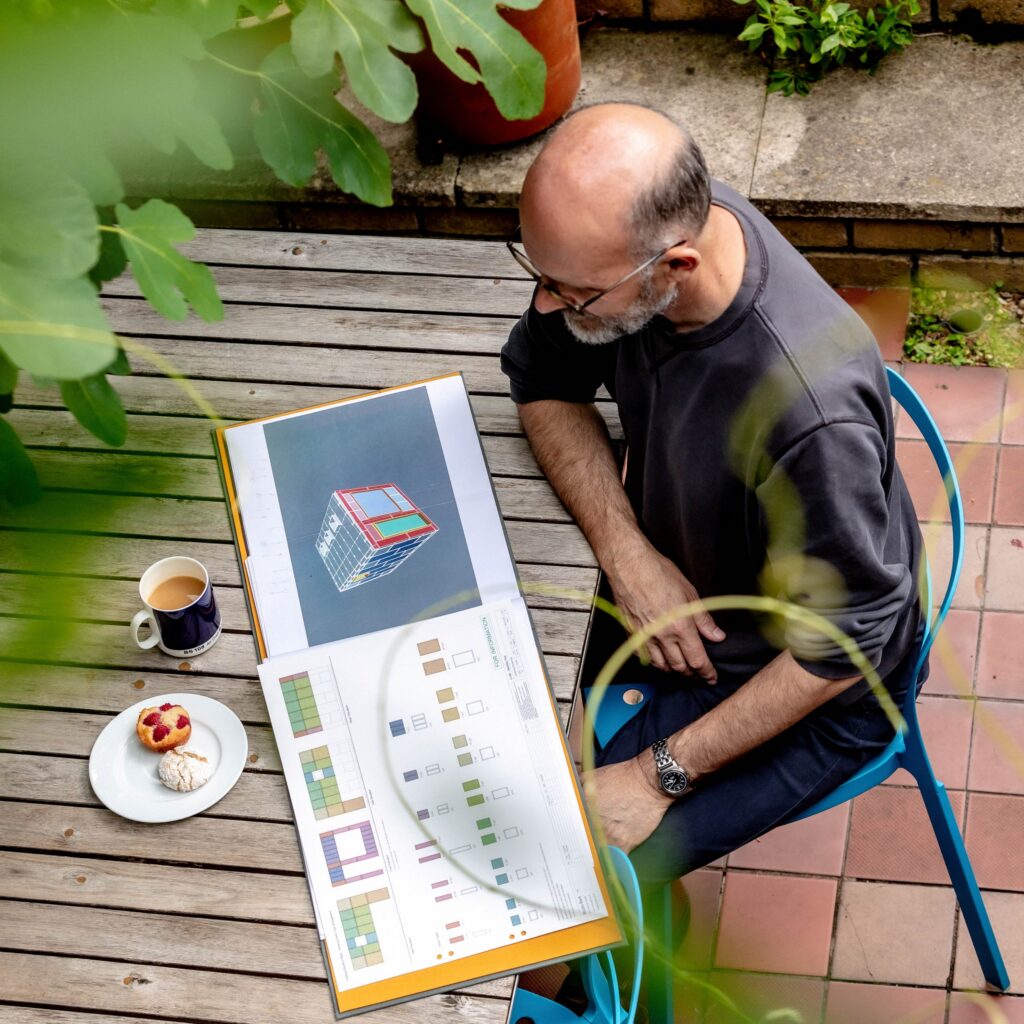
A man sits at an outdoor table in a garden studio, looking at architectural plans with diagrams and 3D renderings. On the table are a cup of coffee, a pastry, and a biscuit. Green plants and red tiles surround the scene.

Manbey Pod by U-Build. Photo credit Taran Wilkhu.
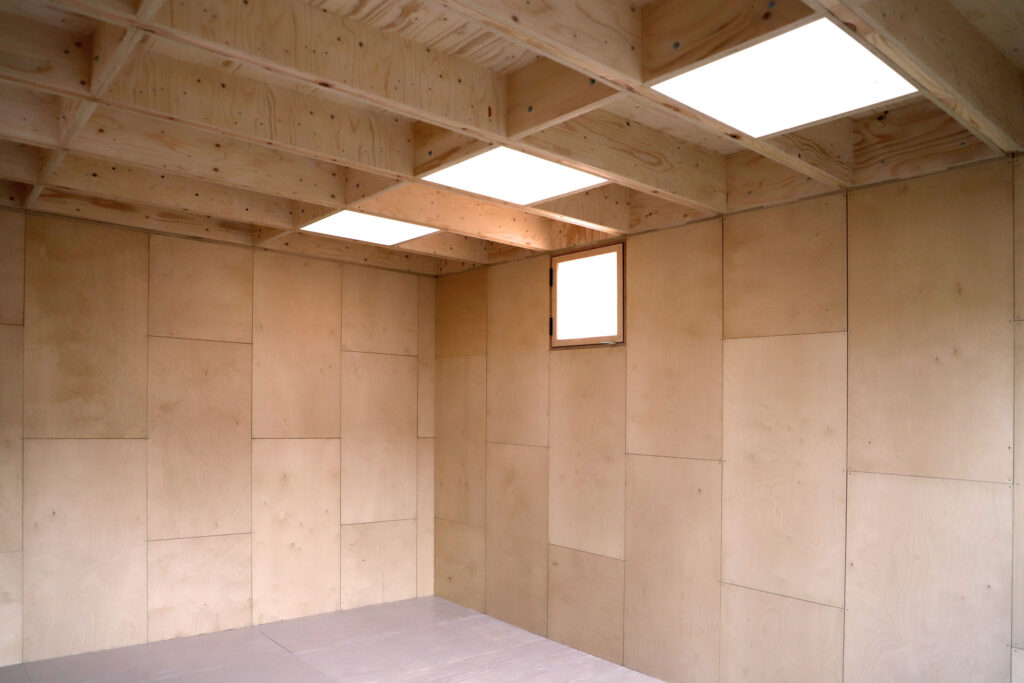

An empty garden studio with light plywood walls and ceiling, square skylights, and a small rectangular window. The floor also appears unfinished, matching the minimalist wooden interior.
A detail exterior photograph of the western red cedar cladding for a garden room in an East London garden

A minimalist room with light plywood walls and ceiling, a large window, an open red door leading outside, and a small rectangular window above the door. Sunlight illuminates the modular interior.
A red door and a window with a view of bookshelves are set in a wall with diagonal wooden panels, capturing the cosy charm of a garden studio. A tree branch partially frames the scene.

Manbey Pod by U-Build. Photo credit Taran Wilkhu.
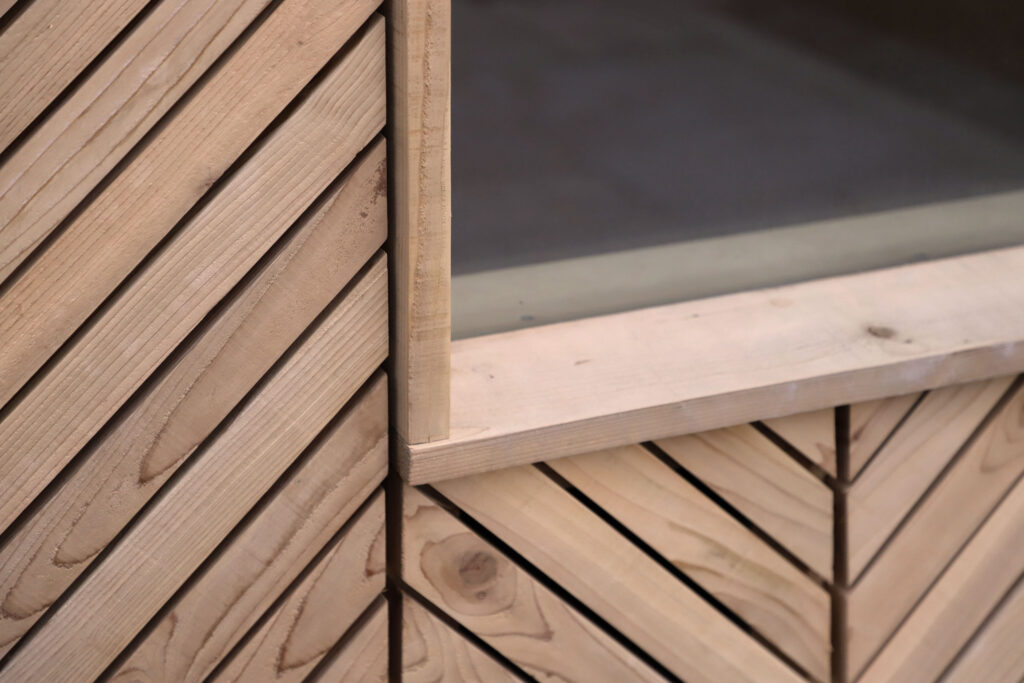

Close-up of a wooden garden studio structure with angled planks arranged in a chevron pattern. The studio features a rectangular opening framed by smooth, light-coloured wood, and the craftsmanship emphasises clean lines and geometric design.
U-Build can be used for bespoke projects. This is a close up exterior photograph of a garden room in an East London garden
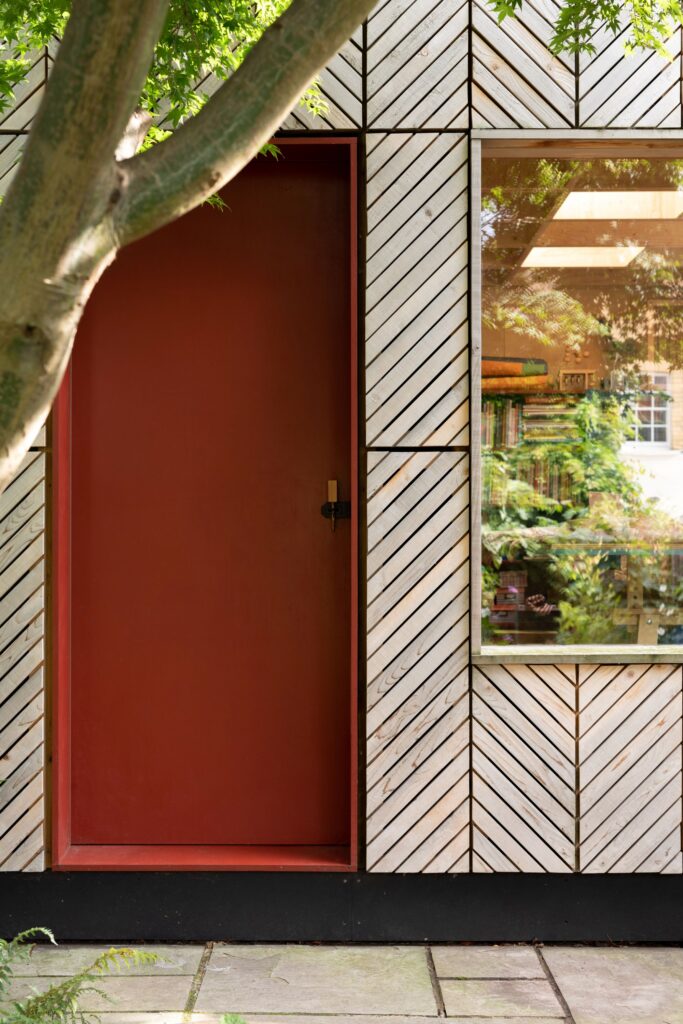

A close-up of a modern building’s exterior, featuring chevron-patterned wooden panels, a large window reflecting houses, and part of a maroon door on the left—ideal design inspiration for a contemporary garden studio.

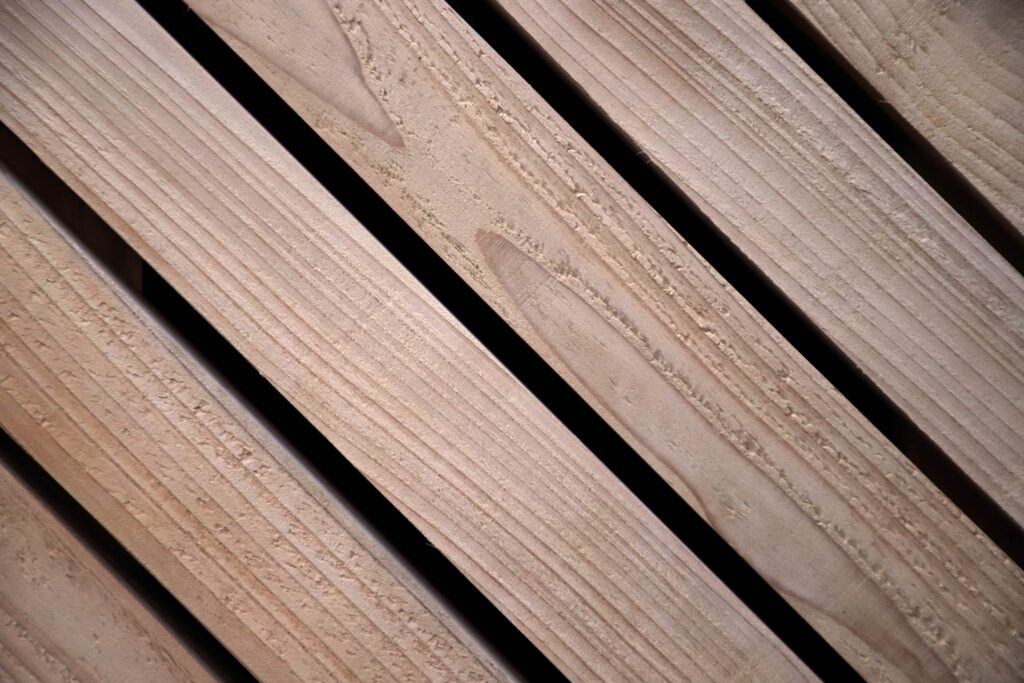
Four wooden planks with a light finish are arranged diagonally, with narrow black gaps between them—an ideal touch for a modern garden studio. The wood grain and texture are visible on each plank.
A close up exterior photograph of the western red cedar cladding for a garden room in an East London garden
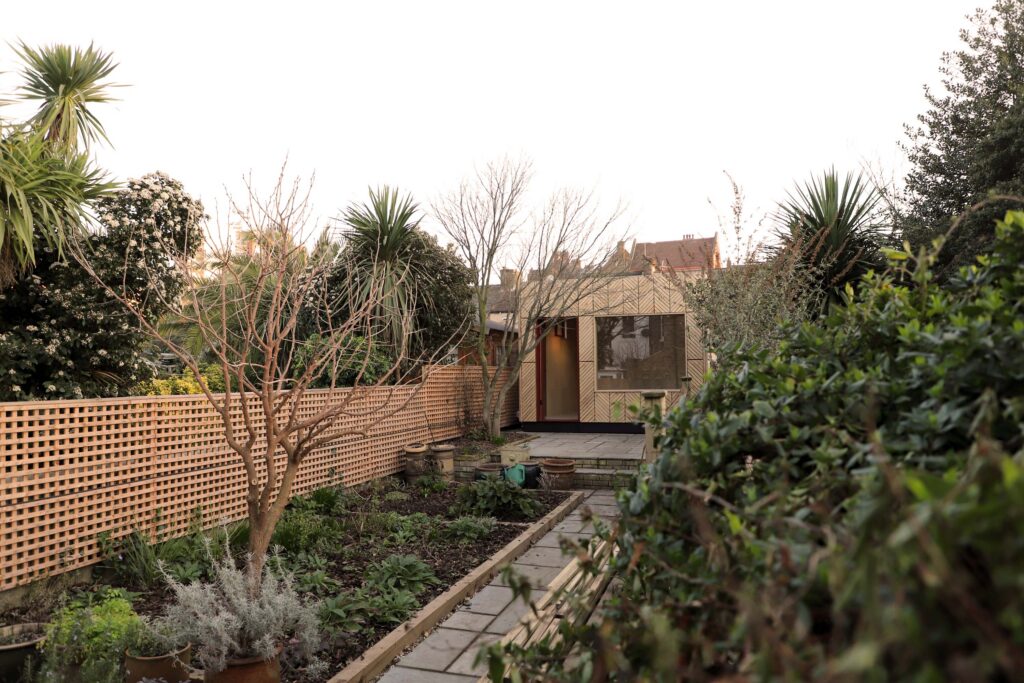
A tidy back garden with a stone path, green plants, a wooden lattice fence, and a modern garden studio at the back. Trees and shrubs border the area, and the sky is clear.

Manbey Pod

Manbey Pod, located in East London, was designed as an additional amenity space, storage area and textile studio only a few steps away from the main family home. It was constructed using U-Build in collaboration with Studio Bark, manufactured as a kit of parts and delivered to site flat packed.

This Garden Studio marked the first project that we handed to the clients for start-to-finish self-build. We asked Peter and Joan to keep a diary of their U-Build construction progress – titled A U-Builder’s Self-Build Diary.  We hope the diary, which can be found in full on Studio Bark’s website, can be used as a valuable resource and source of inspiration for future self-builders using our modular system.

Architectural Language, Form and Scale


The simple yet decorative northern façade presents an aesthetically pleasing bookend to the garden, whilst providing a functional space behind with plenty of natural light. The proportions of the glazing relate to the existing garden layout, responding also to the attractive Maple tree which sits to the Northeast.

The large fixed window lines up with the existing pathway and the double doors of the main house which sits approximately 15 metres to the North. The textural timber cladding, made from Western Red Cedar creates an interesting and contextual façade, offering a hint to the creative programme behind.

The internal box faces are Birch plywood, selected for its more uniform appearance when compared to Spruce.

Why U-Build?

A Garden Studio is the perfect project for anyone wanting to create space in their existing house, or to try out U-Build before starting a larger build project.

U-Build has an advantage over pre-fabricated solutions in that all of its parts are small enough to be carried through an existing house, side alley or stairwell. This means that it can be used to create new space in the hardest to reach sites. Once delivered,

Our Design Your Own page has been developed to give you a quick idea of the size and costs of the system. Once you have a design that you like, the parts can be cut within a matter of days (subject to lead time) and delivered to you. We will walk you through each step of the process, from initial design to delivery on site, and we can also be there to support you during the build process.

Browse our other Garden Studio projects in our project archive.