Manbey Pod
A garden studio is the perfect project for creating space in the existing house, or to try out U-Build before starting a larger build project
Manbey Pod, located in East London, was designed as an additional amenity space, storage area and textile studio only a few steps away from the main family home. It was constructed using U-Build in collaboration with Studio Bark, manufactured as a kit of parts and delivered to site flat packed.
This Garden Studio marked the first project that we handed to the clients for start-to-finish self-build. We asked Peter and Joan to keep a diary of their U-Build construction progress – titled A U-Builder’s Self-Build Diary. We hope the diary, which can be found in full on Studio Bark’s website, can be used as a valuable resource and source of inspiration for future self-builders using our modular system.
Architectural Language, Form and Scale
The simple yet decorative northern façade presents an aesthetically pleasing bookend to the garden, whilst providing a functional space behind with plenty of natural light. The proportions of the glazing relate to the existing garden layout, responding also to the attractive Maple tree which sits to the Northeast.
The large fixed window lines up with the existing pathway and the double doors of the main house which sits approximately 15 metres to the North. The textural timber cladding, made from Western Red Cedar creates an interesting and contextual façade, offering a hint to the creative programme behind.
The internal box faces are Birch plywood, selected for its more uniform appearance when compared to Spruce.
Why U-Build?
A Garden Studio is the perfect project for anyone wanting to create space in their existing house, or to try out U-Build before starting a larger build project.
U-Build has an advantage over pre-fabricated solutions in that all of its parts are small enough to be carried through an existing house, side alley or stairwell. This means that it can be used to create new space in the hardest to reach sites. Once delivered,
Our Design Your Own page has been developed to give you a quick idea of the size and costs of the system. Once you have a design that you like, the parts can be cut within a matter of days (subject to lead time) and delivered to you. We will walk you through each step of the process, from initial design to delivery on site, and we can also be there to support you during the build process.
Browse our other Garden Studio projects in our project archive.
Related Designs
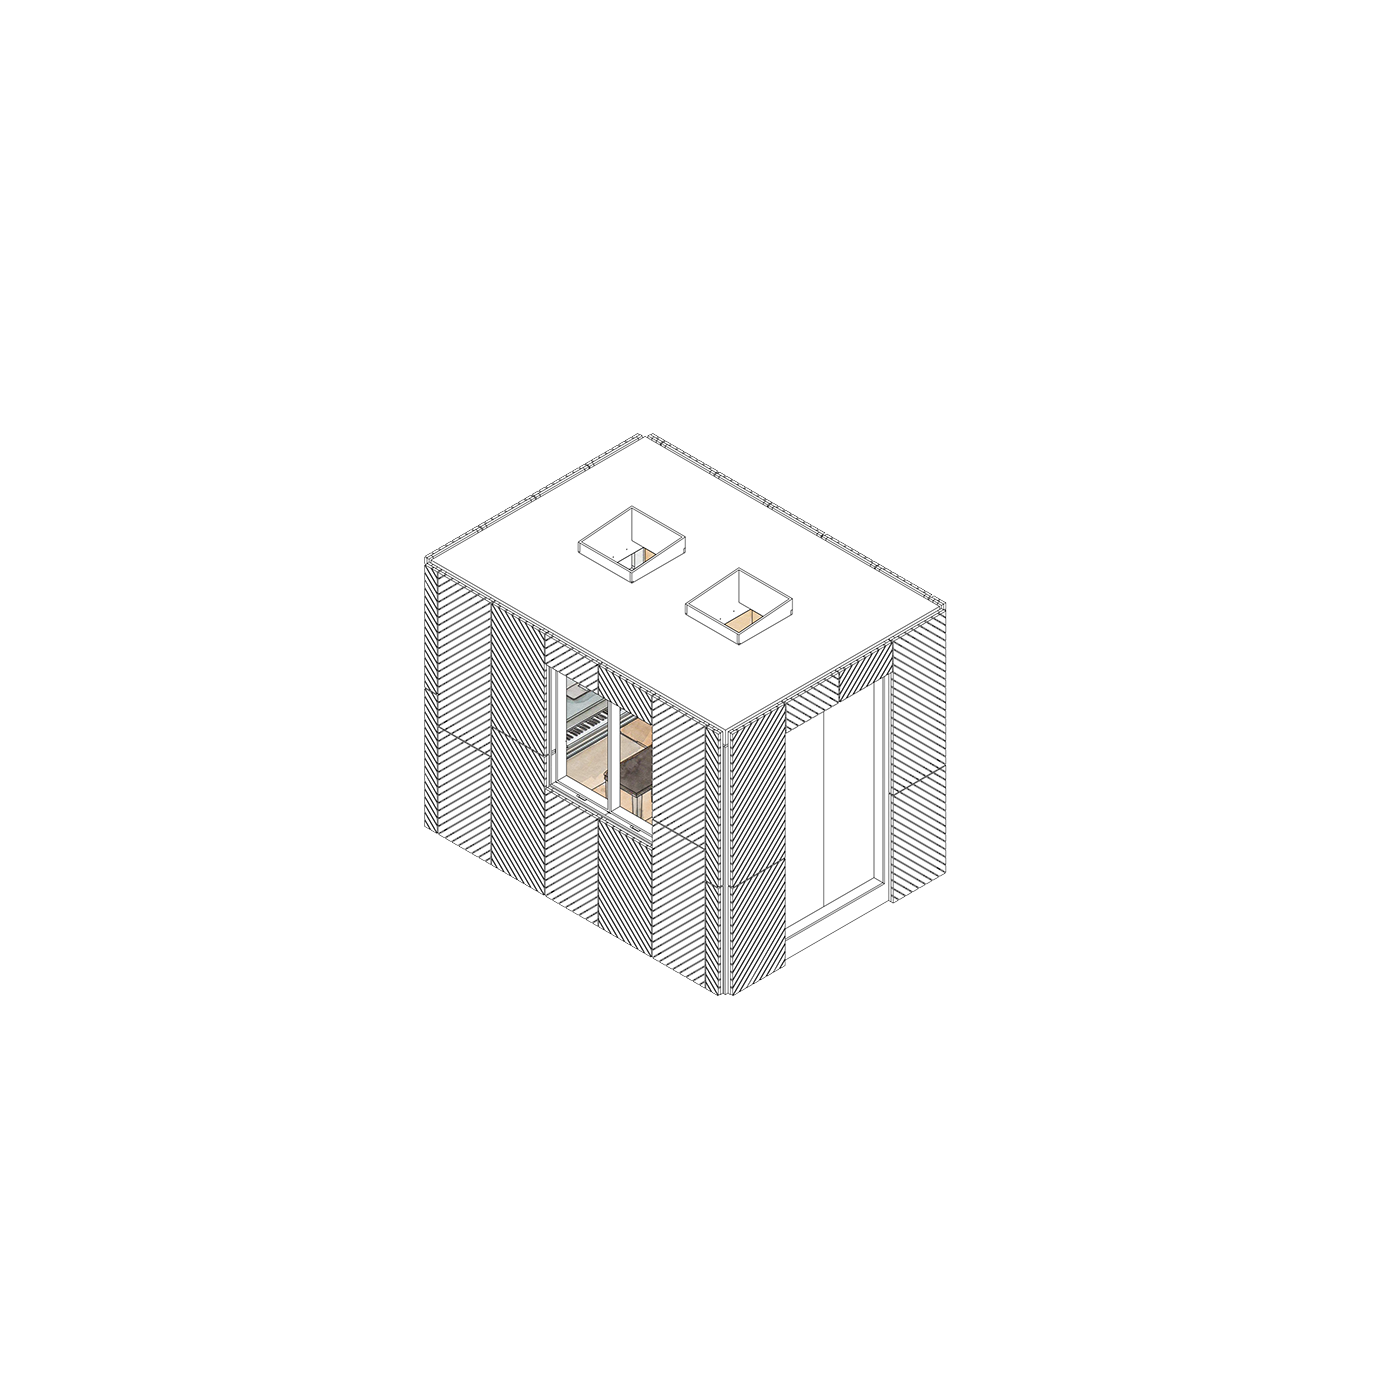
Rabbit
Starting at £12999
2.55m x 3.45m x 2.5m
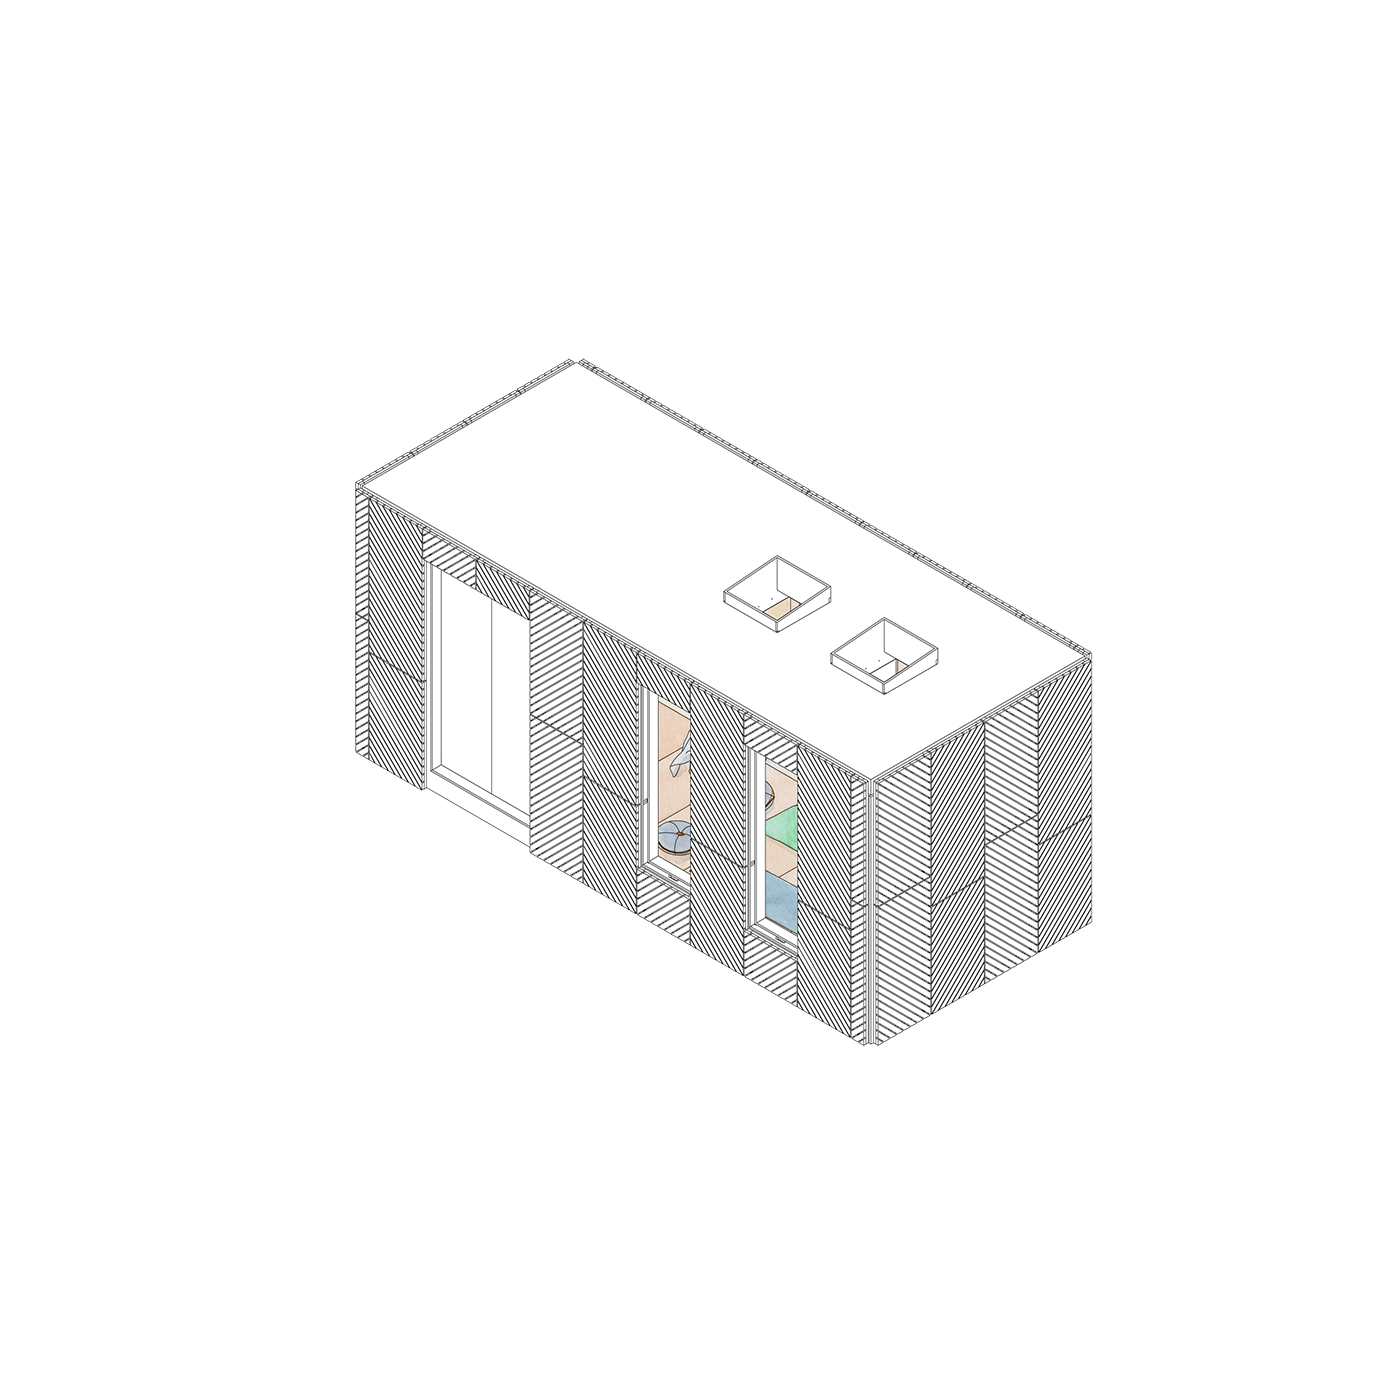
Barn Owl
Starting at £18999
2.55m x 5.85m x 2.5m
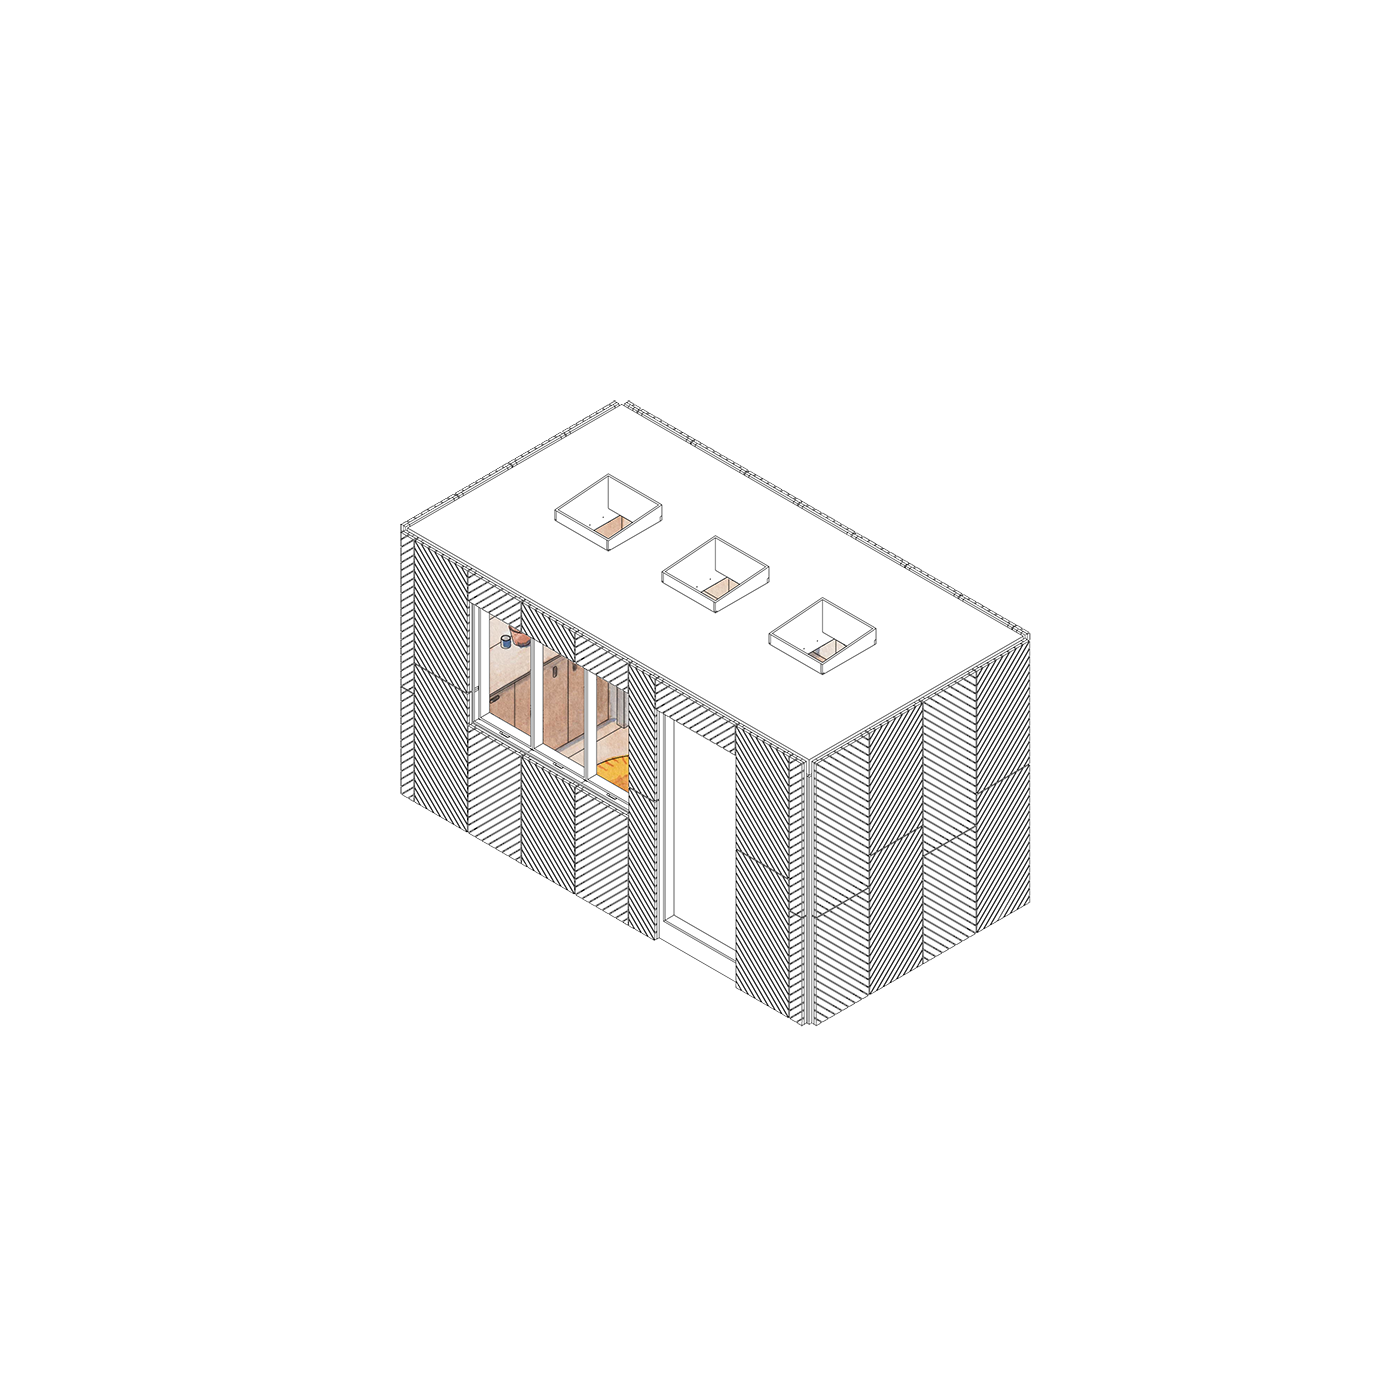
Pine Marten
Starting at £14999
2.55m x 4.65m x 2.5m
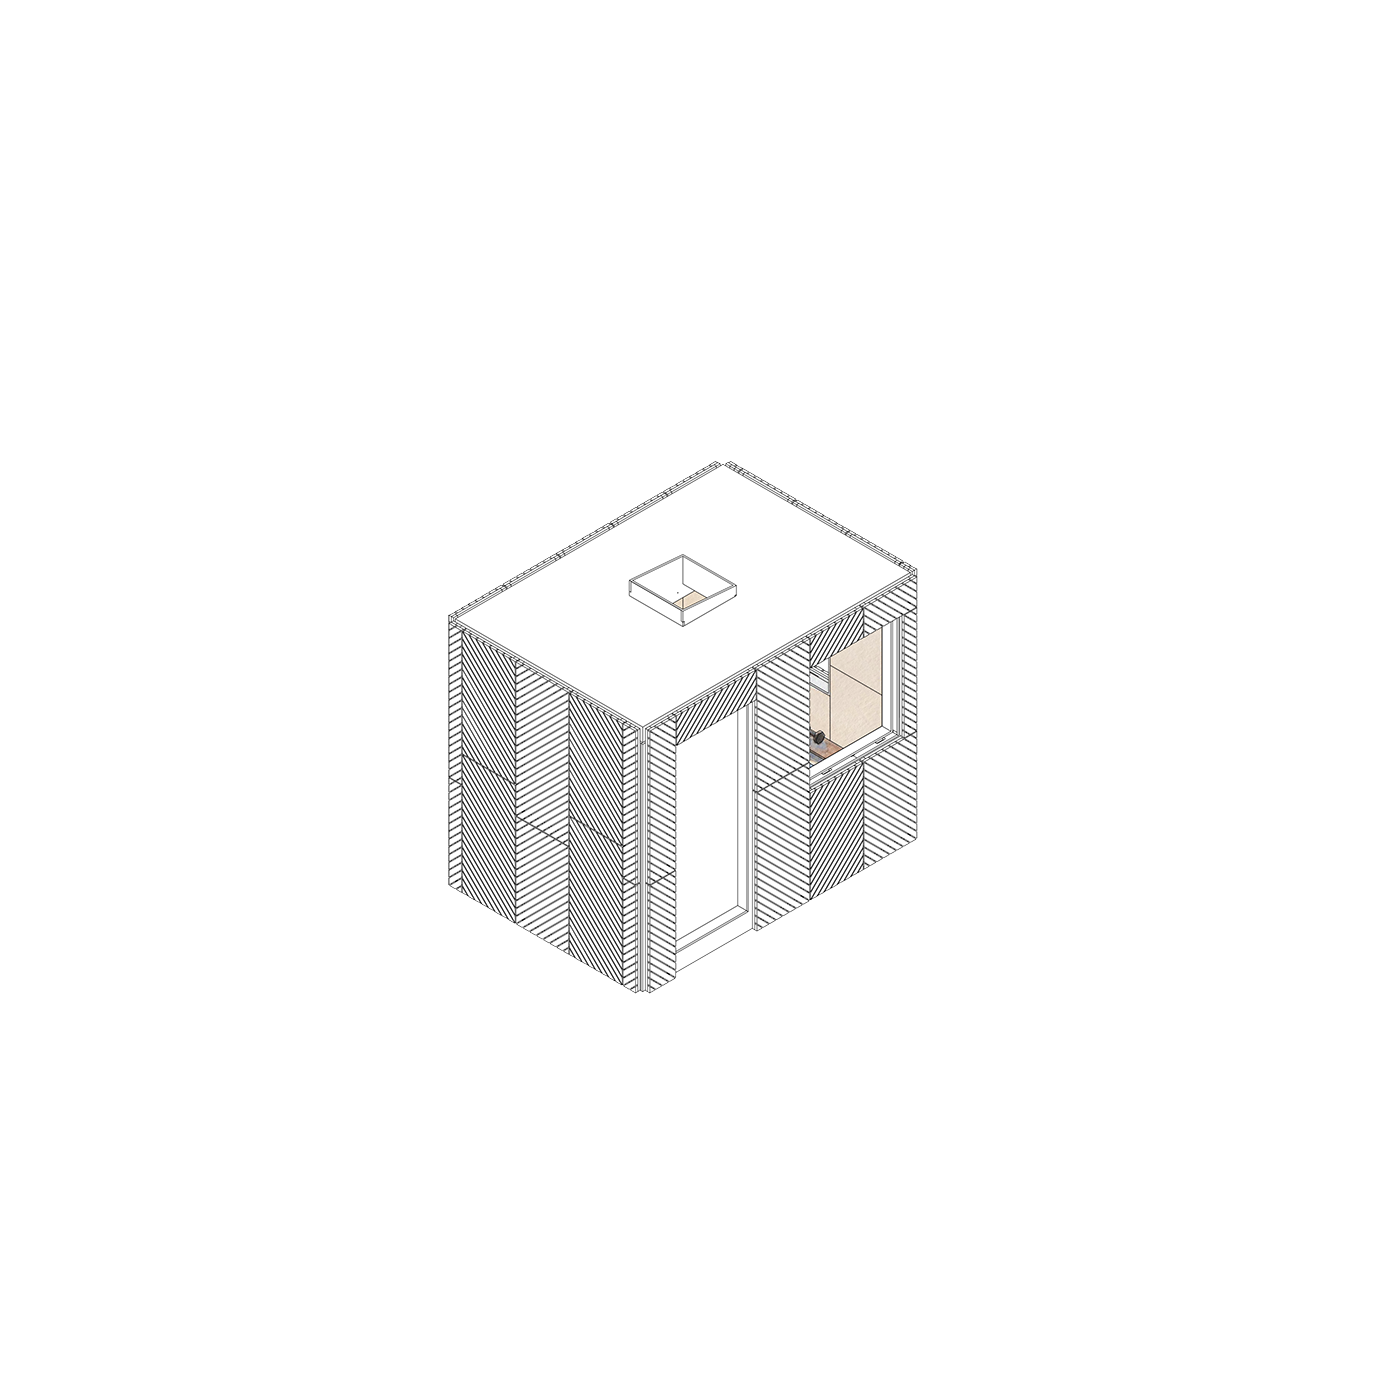
Kestrel
Starting at £11899
3.15m x 2.25m x 2.5m